Edmonton, AB - House - $2,195.00 Available November 2026
3 BEDROOMS | DOUBLE DETACHED GARAGE | LARGE FENCED YARD | PAISLEY
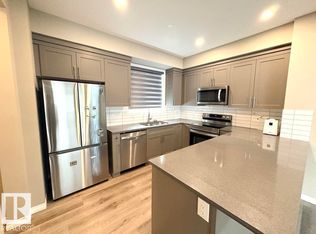
Welcome to this beautiful half duplex in the desirable community of Paisley, located directly across from the dog park. The main floor offers a bright, open-concept layout with a spacious living room featuring an electric fireplace, a modern kitchen with a large island, and a dining area. A convenient 2-piece bathroom completes the main level.
Upstairs features 3 bedrooms, including a primary suite with a private 4-piece ensuite, along with a second 4-piece bathroom and convenient upper-floor laundry.
Enjoy the outdoors with a large deck, fenced backyard, and double detached garage. The spacious lot also offers a generous green space beside the garage.
Move-in ready and ideally located close to parks, walking paths, schools, and amenities.
House for rent
Single family residence
Available now
Cats, dogs OK
Air conditioner, central air
In unit laundry
2 Garage spaces parking
Fireplace, forced air, natural gas
What's special
Bright open-concept layoutElectric fireplaceDining areaConvenient upper-floor laundryLarge deckFenced backyardDouble detached garage
- 9 days |
- -- |
- -- |
Zillow last checked:
Listing updated:
Travel times

Let’s turn your rent into credit progress
Build credit history with every on-time payment and get credit for the payment you’re already making.
Facts & features
Interior
Bedrooms & bathrooms
- Bedrooms: 3
- Bathrooms: 3
- Full bathrooms: 2
- 1/2 bathrooms: 1
Heating
- Fireplace, Forced Air, Natural Gas
Cooling
- Air Conditioner, Central Air
Appliances
- Included: Dishwasher, Dryer, Freezer, Microwave Oven, Refrigerator, Stove, Washer
- Laundry: In Unit
Features
- Storage
- Windows: Window Coverings
- Has fireplace: Yes
Interior area
- Total interior livable area: 1,176 sqft
Property
Parking
- Total spaces: 2
- Parking features: Detached, Garage, On Street
- Has garage: Yes
- Details: Contact manager
Features
- Patio & porch: Patio
- Exterior features: Furnitures, House Hold Items, Internet, Pets Allowed, Power
Details
- Additional structures: Garage(s)
Construction
Type & style
- Home type: SingleFamily
- Property subtype: Single Family Residence
Condition
- Year built: 2019
Community & HOA
Community
- Features: Smoke Free
Location
- Region: Edmonton
Financial & listing details
- Lease term: Contact For Details
Nearby apartments for rent




Price history
| Date | Event | Price |
|---|---|---|
| 10/2/2026 | Price change | C$2,195-6.6%C$2/sqft |
Source: Zillow Rentals Report a problem | ||
| 9/25/2026 | Price change | C$2,350-6%C$2/sqft |
Source: Zillow Rentals Report a problem | ||
| 9/23/2026 | Listed for rent | C$2,500C$2/sqft |
Source: Zillow Rentals Report a problem | ||
Neighborhood: Hertiage Valley
Nearby schools
GreatSchools rating
No schools nearby
We couldn't find any schools near this home.