Skip main navigation
Sold for $385,000
  • $385,000

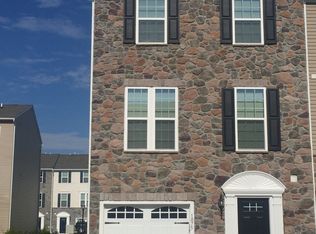
    1077 Paladin Pl, Sewell, NJ 08080

    3beds
    1,734sqft
    Townhouse
    Built in 2016
    1,542 Square Feet Lot
    $402,200 Zestimate®
    $222/sqft
    $2,963 Estimated rent

    Home value

    $402,200

    $366,000 - $442,000

    $2,963/mo

    Zestimate® history
    Loading
    Loading...

    Owner options

    List your home for rent

    $2,963/mo

    Rent Zestimate®

    Find your next renter with Zillow Rental Manager. Plus, with online applications, you can quickly screen prospective tenants – for free.

    Learn more

    $2,963/mo

    Rent Zestimate®

    Refinance and save

    $2,901/mo

    Est. payment

    Refinancing to a lower rate could help reduce your monthly payments and save thousands over the life of the loan.

    See today's rates

    $2,901/mo

    Est. payment

    Explore your selling options

    Work with a Zillow partner agent

    Leverage their expertise and Zillow's premium Showcase listings to get your home seen by more buyers.

    Get started

    List with your own agent

    Get your home in front of millions of buyers by listing it on Zillow.

    Learn how to do it

    Sell it yourself

    Take full control of how buyers see your home on Zillow by listing For Sale by Owner (FSBO).

    List your home

    What's special

    Spacious kitchenRaised ceilingsTray ceilingDouble vanityWalk-in closetKitchen islandUpgraded granite vanity
    MULTIPLE OFFERS RECEIVED: Seller is asking for all BEST and Final Offers by Friday at 12:00 The 3 BR 2.5 BA Home is Gorgeous and Still Looks Brand New! Open and Spacious Entrance Way with hardwood flooring. The Lower Level Family Room is perfect for additional living space, gym or office! The property boasts an open floor plan, raised ceilings, upgraded trim package, and more. The spacious kitchen is completely upgraded and features white cabinetry, under mount LED lighting and hardware, Granite Countertops, tile backsplash, upgraded stainless steel appliance package, kitchen island, and plenty of storage. Sliding doors opening to the 10x14 composite deck. The primary bedroom features a tray ceiling, a walk-in closet with added shelving plus a customized primary bathroom. Completely UPGRADED with a double vanity, enhanced granite top selection, a roomy tile shower tile with bench, a semi-private water closet and linen closet. The 2nd Full Bath features custom tile and upgraded granite vanity. Additional improvements: upgraded packages for carpet/padding, replacement of faucets/shower fixtures throughout the home, a garage door opener, 4 ethernet and coax outlets added across all 3 floors, additional wire shelving installed in all closets throughout the home, electric and data cables for 3 wall mounts, (1 on each level). This HOME is TRULY AMAZING!

    Zillow last checked:

    Listing updated:

    Listed by:

    Terri Adorna 267-977-4597,

    Opus Elite Real Estate of NJ, LLC,

    Listing Team: The Mckenty Team

    Bought with:

    Shannon Bailey, L0559426

    Atlas Real Estate

    Source: Bright MLS,MLS#: NJGL2053976MLS Logo

    Facts & features

    Interior

    Bedrooms & bathrooms
    • Bedrooms: 3
    • Bathrooms: 3
    • Full bathrooms: 2
    • 1/2 bathrooms: 1
    • Main level bathrooms: 1
    Primary bedroom
    • Features: Attached Bathroom, Ceiling Fan(s), Flooring - Carpet, Walk-In Closet(s), Crown Molding
    • Level: Upper
    Bedroom 2
    • Features: Flooring - Carpet, Ceiling Fan(s)
    • Level: Upper
    Bedroom 3
    • Features: Flooring - Carpet, Cathedral/Vaulted Ceiling, Attic - Access Panel, Attic - Pull-Down Stairs
    • Level: Upper
    Primary bathroom
    • Features: Granite Counters, Double Sink, Flooring - Tile/Brick
    • Level: Upper
    Bathroom 2
    • Features: Countertop(s) - Solid Surface, Flooring - Tile/Brick, Bathroom - Tub Shower
    • Level: Upper
    Family room
    • Features: Flooring - Carpet, Basement - Finished
    • Level: Lower
    Half bath
    • Features: Flooring - HardWood
    • Level: Main
    Kitchen
    • Features: Granite Counters, Dining Area, Flooring - HardWood, Kitchen Island, Eat-in Kitchen, Kitchen - Gas Cooking, Pantry
    • Level: Main
    Laundry
    • Level: Upper
    Living room
    • Features: Flooring - Carpet, Ceiling Fan(s), Crown Molding
    • Level: Main
    Heating
    • Forced Air, Natural Gas
    Cooling
    • Central Air, Ceiling Fan(s), Electric
    Appliances
    • Included: Microwave, Dishwasher, Dryer, Oven/Range - Gas, Refrigerator, Stainless Steel Appliance(s), Washer, Gas Water Heater
    • Laundry: Upper Level, Laundry Room
    Features
    • Cedar Closet(s), Chair Railings, Combination Kitchen/Dining, Crown Molding, Eat-in Kitchen, Kitchen Island, Kitchen - Table Space, Pantry, Primary Bath(s), Recessed Lighting, Bathroom - Stall Shower, Bathroom - Tub Shower, Upgraded Countertops, Walk-In Closet(s)
    • Flooring: Carpet, Laminate, Wood
    • Basement: Partial,Front Entrance,Garage Access,Heated,Improved,Partially Finished,Rear Entrance
    • Has fireplace: No
    Interior area
    • Total structure area: 1,734
    • Total interior livable area: 1,734 sqft
    • Finished area above ground: 1,734
    • Finished area below ground: 0

    Property

    Parking
    • Total spaces: 2
    • Parking features: Built In, Garage Faces Front, Garage Door Opener, Inside Entrance, Concrete, Attached, Driveway
    • Attached garage spaces: 1
    • Uncovered spaces: 1
    Accessibility
    • Accessibility features: None
    Features
    • Levels: Three
    • Stories: 3
    • Exterior features: Sidewalks
    • Pool features: None
    • Fencing: Vinyl,Back Yard,Privacy
    Lot
    • Size: 1,542 sqft
    • Dimensions: 20.00 x 77.00
    Details
    • Additional structures: Above Grade, Below Grade
    • Parcel number: 1800051 0100064
    • Zoning: RES
    • Special conditions: Standard

    Construction

    Type & style
    • Home type: Townhouse
    • Architectural style: Traditional,Contemporary
    • Property subtype: Townhouse
    Materials
    • Combination
    • Foundation: Passive Radon Mitigation, Slab
    • Roof: Shingle
    Condition
    • Excellent
    • New construction: No
    • Year built: 2016

    Utilities & green energy

    • Sewer: Public Sewer
    • Water: Public

    Community & neighborhood

    Security
    • Security features: Carbon Monoxide Detector(s), Security System, Smoke Detector(s)
    Location
    • Region: Sewell
    • Subdivision: Villages At Parke Pl
    • Municipality: WASHINGTON TWP

    HOA & financial

    HOA
    • Has HOA: Yes
    • HOA fee: $132 monthly
    • Services included: Common Area Maintenance, Lawn Care Front, Snow Removal, Trash

    Other

    Other facts
    • Listing agreement: Exclusive Right To Sell
    • Listing terms: Cash,Conventional,FHA,VA Loan
    • Ownership: Fee Simple

    Price history

    DateEventPrice
    5/7/2025Sold$385,000+4.1%$222/sqft
    Source: Bright MLS #NJGL2053976 Report a problem
    3/19/2025Pending sale$369,900$213/sqft
    Source: Bright MLS #NJGL2053976 Report a problem
    3/7/2025Listed for sale$369,900+13.8%$213/sqft
    Source: Bright MLS #NJGL2053976 Report a problem
    12/8/2022Sold$325,000-3%$187/sqft
    Source: Bright MLS #NJGL2022600 Report a problem
    12/8/2022Pending sale$335,000$193/sqft
    Source: Berkshire Hathaway HomeServices Fox & Roach, REALTORS #NJGL2022600 Report a problem
    12/8/2022Listing removed--
    Source: Berkshire Hathaway HomeServices Fox & Roach, REALTORS Report a problem
    11/10/2022Pending sale$335,000$193/sqft
    Source: Berkshire Hathaway HomeServices Fox & Roach, REALTORS #NJGL2022600 Report a problem
    11/9/2022Contingent$335,000$193/sqft
    Source: Bright MLS #NJGL2022600 Report a problem
    11/4/2022Listed for sale$335,000$193/sqft
    Source: Bright MLS #NJGL2022600 Report a problem

    Public tax history

    YearProperty taxesTax assessment
    2025$7,584 $215,700
    2024$7,584 -2.2%$215,700
    2023$7,754 +3.4%$215,700
    2022$7,500 +1.3%$215,700
    2021$7,405 -0.1%$215,700
    2020$7,414 +34.3%$215,700 +6%
    2019$5,521 $203,400
    2018$5,521 -17.2%$203,400
    2017$6,666 +518.5%$203,400 +558.3%
    2016$1,078 $30,900
    2015-- $30,900

    Find assessor info on the county website

    Neighborhood: 08080

    Nearby schools

    GreatSchools rating
    Schools provided by the listing agent
    • District: Washington Township

    Source: Bright MLS. This data may not be complete. We recommend contacting the local school district to confirm school assignments for this home.

    Get a cash offer in 3 minutes
    Find out how much your home could sell for in as little as 3 minutes with a no-obligation cash offer.
    Estimated market value
    $402,200
    Get a cash offer in 3 minutes
    Find out how much your home could sell for in as little as 3 minutes with a no-obligation cash offer.
    Estimated market value
    $402,200