Skip main navigation
For sale
  • Price increase: $999 (5/22)
    $1,479,999

    1077 Pearl Ave, Moss Beach, CA 94038

    3beds
    2,020sqft
    : 
    Loading
    Get pre-qualified
    Single Family Residence, Residential
    Built in 1981
    6,029 Square Feet Lot
    $1,447,000 Zestimate®
    $733/sqft
    $-- HOA

    What's special

    Split-level designNew paintOpen space next doorNew quartz countertopsUpdated lightingOpen light-filled feelAmple off-street parking
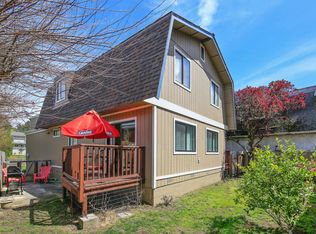
    Located at the end of the street, with the added benefit of open space next door, this picture-perfect home offers a sense of privacy in a highly desirable neighborhood. Beautifully maintained and freshly updated, the interiors showcase new paint, updated lighting, and new quartz countertops and appliances, creating a move-in ready environment. The split-level design provides a comfortable separation of living spaces while maintaining an open, light-filled feel throughout. A generous rear deck spans the rear of the home, extending the living space outdoors, plus there is a rare 3-car garage as well as ample off-street parking. Just minutes from the sandy beaches of the Pacific Ocean, miles of scenic hiking & mountain biking trails, and several equestrian facilities. Walking distance to Moss Beach Park, Coastside Market and the post office. Coastal living offers a wonderful option away from the fast pace of Silicon Valley while remaining within easy reach of major commute routes and everyday conveniences.
    59 days
    |
    735
    |
    24
    |

    Zillow last checked:

    Listing updated:

    Listed by:

    Jakki Harlan 01407129 650-465-2180,

    Golden Gate Sotheby's International Realty 650-847-1141

    Source: MLSListings Inc,MLS#: ML82047672MLS Logo

    Loading...

      Facts & features

      Interior

      Bedrooms & bathrooms
      • Bedrooms: 3
      • Bathrooms: 3
      • Full bathrooms: 2
      • 1/2 bathrooms: 1
      Rooms
      • Room types: Office
      Bedroom
      • Features: GroundFloorBedroom, InvertedFloorPlan, ReverseFloorPlan, WalkinCloset, PrimaryBedroomonGroundFloor, BedroomonGroundFloor2plus, GroundFloorPrimaryBedroom2plus
      Bathroom
      • Features: DoubleSinks, ShowerandTub, FullonGroundFloor
      Dining room
      • Features: DiningArea, DiningFamilyCombo
      Family room
      • Features: SeparateFamilyRoom
      Kitchen
      • Features: Pantry
      Heating
      • Central Forced Air Gas, Other
      Cooling
      • None
      Appliances
      • Included: Gas Cooktop, Dishwasher, Disposal, Microwave, Gas Oven, Refrigerator, Dryer, Washer
      • Laundry: In Garage
      Features
      • High Ceilings, Vaulted Ceiling(s), Wet Bar
      • Flooring: Carpet, Hardwood
      • Number of fireplaces: 1
      • Fireplace features: Gas, Gas Starter, Insert, Living Room
      Interior area
      • Total structure area: 2,020
      • Total interior livable area: 2,020 sqft

      Property

      Parking
      • Total spaces: 3
      • Parking features: Attached, Garage Door Opener, Guest, On Street
      • Attached garage spaces: 3
      Accessibility
      • Accessibility features: Parking
      Features
      • Stories: 2
      • Fencing: Partial
      • Has view: Yes
      • View description: Hills, Mountain(s), Pasture
      Lot
      • Size: 6,029 Square Feet
      • Features: Level
      Details
      • Parcel number: 037186230
      • Zoning: R1
      • Special conditions: Standard

      Construction

      Type & style
      • Home type: SingleFamily
      • Property subtype: Single Family Residence, Residential
      Materials
      • Foundation: Crawl Space
      • Roof: Composition
      Condition
      • New construction: No
      • Year built: 1981

      Utilities & green energy

      • Gas: PublicUtilities
      • Sewer: Public Sewer
      • Water: Public
      • Utilities for property: Public Utilities, Water Public

      Community & HOA

      Location
      • Region: Moss Beach

      Financial & listing details

      • Price per square foot: $733/sqft
      • Tax assessed value: $895,045
      • Annual tax amount: $13,172
      • Date on market: 5/18/2026
      • Listing agreement: ExclusiveRightToSell
      • Listing terms: CashorConventionalLoan

        Estimated market value

        $1,447,000

        $1.37M - $1.52M

        $5,835/mo

        Price history

        DateEventPrice
        5/22/2026Price change$1,479,999+0.1%$733/sqft
        Source: MLSListings Inc #ML82047672 Report a problem
        5/18/2026Listed for sale$1,479,000+248%$732/sqft
        Source: MLSListings Inc #ML82047672 Report a problem
        2/25/1999Sold$425,000$210/sqft
        Source: Public Record Report a problem

        Public tax history

        YearProperty taxesTax assessment
        2025$13,172 +8.1%$895,045 +2%
        2024$12,188 +1.4%$877,496 +2%
        2023$12,025 -2.4%$860,292 +2%
        2022$12,324 +3.5%$843,424 +2%
        2021$11,906 +1.3%$826,887 +1%
        2020$11,749 +7.5%$818,410 +2%
        2019$10,933 +7.5%$802,364 +2%
        2018$10,171 +2.2%$786,632 +2%
        2017$9,955 +0.5%$771,208 +2%
        2016$9,909 +2.7%$756,087 +1.5%
        2015$9,651 $744,731 +2%
        2014$9,651 $730,144 +0.5%
        2013-- $726,845 +2%
        2012-- $712,594
        2011-- $712,594 +2.8%
        2010-- $693,402 -0.2%
        2009-- $695,051 +2%
        2008-- $681,424 +2%
        2007-- $668,063 +2%
        2006-- $654,965
        2005-- $654,965 +4%
        2004-- $629,533 +1.9%
        2003-- $617,996 +2%
        2002-- $605,880 +82.7%
        2001-- $331,627 +2%
        2000-- $325,125
        Find assessor info on the county website

        Monthly payment

        Est. payment

        Payment breakdown

        Explore the cost of this home by adjusting the details. Changes won't be saved.
        All calculations are estimates and provided by Zillow, Inc. for informational purposes only. Actual amounts may vary.
        HOA fees may include property taxes on listings classified as Co-Ops. Contact the listing agent and/or owner for fee details.
        Mortgage interest rates are dependent on a number of factors, including credit score, down payment, and repayment length. Interest rate data provided by Zillow Group Marketplace, Inc. as of 1/1/1970 from various mortgage lenders with which we have lead or other similar arrangements; the Estimated Payment is an average of those rates.
        See how much you could borrow to make a competitive offer.

        Climate risks

        Neighborhood: 94038

        Getting around

        28 / 100
        Car-Dependent
        51 / 100
        Bikeable

        Nearby schools

        GreatSchools rating
        Schools provided by the listing agent
        • Middle: ManuelFCunhaIntermediate
        • High: HalfMoonBayHigh
        • District: CabrilloUnified

        Source: MLSListings Inc. This data may not be complete. We recommend contacting the local school district to confirm school assignments for this home.

        A local agent can set up tours, give advice and negotiate with sellers.

        Browse local experts

        Similar homes

            • Local buyer's agents are ready to help