Skip main navigation
Closed
  • $629,000

    1077 Pebble Run Rd, Hendersonville, TN 37075

    4beds
    2,554sqft
    Single Family Residence, Residential
    Built in 2022
    5,662 Square Feet Lot
    $629,000 Zestimate®
    $246/sqft
    $3,012 Estimated rent

    Home value

    $629,000

    $598,000 - $660,000

    $3,012/mo

    Zestimate® history
    Loading
    Loading...

    Owner options

    List your home for rent

    $3,012/mo

    Rent Zestimate®

    Find your next renter with Zillow Rental Manager. Plus, with online applications, you can quickly screen prospective tenants – for free.

    Learn more

    $3,012/mo

    Rent Zestimate®

    Refinance and save

    $3,748/mo

    Est. payment

    Refinancing to a lower rate could help reduce your monthly payments and save thousands over the life of the loan.

    See today's rates

    $3,748/mo

    Est. payment

    Explore your selling options

    Work with a Zillow partner agent

    Leverage their expertise and Zillow's premium Showcase listings to get your home seen by more buyers.

    Get started

    List with your own agent

    Get your home in front of millions of buyers by listing it on Zillow.

    Learn how to do it

    Sell it yourself

    Take full control of how buyers see your home on Zillow by listing For Sale by Owner (FSBO).

    List your home

    What's special

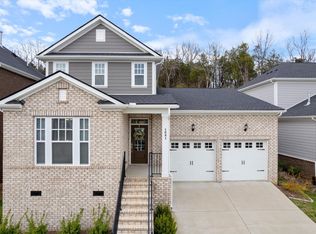
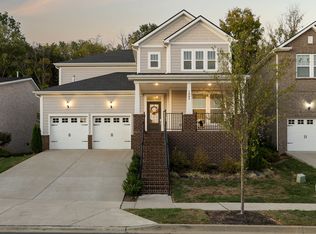
    Beautiful all-brick Warner floor plan in the highly sought-after Durham Farms community, offering a functional and thoughtfully designed layout with updated light fixtures throughout. The main level features a spacious primary suite with a 1.5 bath and convenient laundry setup, along with a flex space ideal for a home office, dining room, or playroom. The open living area flows into a well-appointed kitchen featuring a large island and stainless steel appliances, perfect for everyday living and entertaining, and continues out to a screened-in porch overlooking a peaceful, tree-lined backyard. Upstairs includes three additional bedrooms, two full bathrooms, a secondary laundry room, and a loft space that’s perfect for a cozy hangout, study area, or media nook. This home also offers a 2-car garage and irrigation in both the front and back yard, along with smart use of space throughout. Durham Farms is a fully built-out, established community known for its tight-knit feel and full-time lifestyle director who plans regular events and activities, along with top-tier amenities including pools, clubhouse, fitness center, and walking trails. Conveniently located near shopping, dining, and entertainment—just minutes from Target, Costco, restaurants, and the movie theater—this is a great opportunity to be part of one of the area’s most desirable communities. Under contract with first right of refusal.

    Zillow last checked:

    Listing updated:

    Listed by:

    Lisa Rabino 615-946-9545,

    simpliHOM,

    Shannon Surgener 562-353-0941,

    simpliHOM

    Bought with:

    Elizabeth Foutch, 324778

    RE/MAX Choice Properties

    Source: RealTracs MLS as distributed by MLS GRID,MLS#: 3183342MLS Logo

    Facts & features

    Interior

    Bedrooms & bathrooms
    • Bedrooms: 4
    • Bathrooms: 4
    • Full bathrooms: 3
    • 1/2 bathrooms: 1
    • Main level bedrooms: 1
    Bedroom 1
    • Features: Suite
    • Level: Suite
    • Area: 224 Square Feet
    • Dimensions: 16x14
    Bedroom 2
    • Area: 130 Square Feet
    • Dimensions: 13x10
    Bedroom 3
    • Area: 120 Square Feet
    • Dimensions: 12x10
    Bedroom 4
    • Area: 110 Square Feet
    • Dimensions: 11x10
    Primary bathroom
    • Features: Double Vanity
    • Level: Double Vanity
    Kitchen
    • Area: 252 Square Feet
    • Dimensions: 21x12
    Living room
    • Features: Great Room
    • Level: Great Room
    • Area: 384 Square Feet
    • Dimensions: 24x16
    Recreation room
    • Features: Main Level
    • Level: Main Level
    • Area: 156 Square Feet
    • Dimensions: 13x12
    Heating
    • Dual, Forced Air
    Cooling
    • Central Air, Dual
    Appliances
    • Included: Built-In Electric Oven, Gas Range, Dishwasher, Disposal, Microwave, Refrigerator, Stainless Steel Appliance(s)
    • Laundry: Gas Dryer Hookup, Washer Hookup
    Features
    • Walk-In Closet(s), Kitchen Island
    • Flooring: Carpet, Luxury Vinyl, Tile
    • Basement: None
    • Number of fireplaces: 1
    • Fireplace features: Great Room
    Interior area
    • Total structure area: 2,554
    • Total interior livable area: 2,554 sqft
    • Finished area above ground: 2,554

    Property

    Parking
    • Total spaces: 2
    • Parking features: Garage Faces Front, Driveway, On Street
    • Attached garage spaces: 2
    • Has uncovered spaces: Yes
    Features
    • Levels: One
    • Stories: 2
    • Patio & porch: Porch, Covered, Patio, Screened
    • Pool features: Association
    • Has view: Yes
    • View description: Bluff
    Lot
    • Size: 5,662 Square Feet
    • Features: Sloped, Views
    • Topography: Sloped,Views
    Details
    • Parcel number: 138C D 01800 000
    • Special conditions: Standard
    • Other equipment: Irrigation System

    Construction

    Type & style
    • Home type: SingleFamily
    • Property subtype: Single Family Residence, Residential
    Materials
    • Brick
    • Roof: Shingle
    Condition
    • New construction: No
    • Year built: 2022

    Utilities & green energy

    • Sewer: Public Sewer
    • Water: Public
    • Utilities for property: Water Available, Underground Utilities

    Community & HOA

    Community
    • Security: Smart Camera(s)/Recording
    • Subdivision: Durham Farms
    HOA
    • Has HOA: Yes
    • Amenities included: Clubhouse, Dog Park, Fitness Center, Park, Playground, Pool, Sidewalks, Underground Utilities, Trail(s)
    • Services included: Maintenance Grounds, Recreation Facilities
    • HOA fee: $112 monthly
    Location
    • Region: Hendersonville

    Financial & listing details

    • Price per square foot: $246/sqft
    • Tax assessed value: $627,300
    • Annual tax amount: $3,151
    • Date on market: 4/27/2026

    Price history

    DateEventPrice
    7/15/2026Sold$629,000$246/sqft
    Source: RealTracs MLS as distributed by MLS GRID #3183342 Report a problem
    6/11/2026Contingent$629,000$246/sqft
    Source: RealTracs MLS as distributed by MLS GRID #3183342 Report a problem
    5/14/2026Listed for sale$629,000+4.1%$246/sqft
    Source: RealTracs MLS as distributed by MLS GRID #3183342 Report a problem
    11/10/2022Sold$604,489+3.4%$237/sqft
    Source: Public Record Report a problem
    5/4/2022Listing removed--
    Source: Lennar Homes Report a problem
    5/3/2022Price change$584,490+0.5%$229/sqft
    Source: Lennar Homes Report a problem
    4/27/2022Price change$581,490+0.9%$228/sqft
    Source: Lennar Homes Report a problem
    4/24/2022Listed for sale$576,490$226/sqft
    Source: Lennar Homes Report a problem

    Public tax history

    YearProperty taxesTax assessment
    2025$3,151 $156,825
    2024$3,151 -8.8%$156,825 +43.9%
    2023$3,456 +443.4%$109,000 +36.3%
    2022$636 $80,000
    Find assessor info on the county website

    Neighborhood: 37075

    Nearby schools

    GreatSchools rating
    Schools provided by the listing agent
    • Elementary: Dr. William Burrus Elementary at Drakes Creek
    • Middle: Knox Doss Middle School at Drakes Creek
    • High: Beech Sr High School

    Source: RealTracs MLS as distributed by MLS GRID. This data may not be complete. We recommend contacting the local school district to confirm school assignments for this home.

    Get a cash offer in 3 minutes
    Find out how much your home could sell for in as little as 3 minutes with a no-obligation cash offer.
    Estimated market value
    $629,000
    Get a cash offer in 3 minutes
    Find out how much your home could sell for in as little as 3 minutes with a no-obligation cash offer.
    Estimated market value
    $629,000