Welcome to your private retreat, perfectly nestled on a quiet cul-de-sac in the Beavercreek School District. This custom-built home sits on a beautifully landscaped 1.26-acre lot & has been thoughtfully updated with over $80,000 in improvements since 2023—including two new furnaces with zoned heating, dual water heaters, a stunning primary bathroom renovation (2025), updated fixtures, new appliances, a Pella front door, & some new Pella windows. Designed for both everyday comfort & effortless entertaining, the main level features two spacious bedrooms, including a luxurious primary suite with double vanities, a walk-in shower, & an oversized walk-in closet. A bright & airy office & a sunlit recreation room add versatility to the layout. At the center of the home lies the spacious kitchen, offering abundant cabinet & counter space & ideally situated between the dining area & the family room, where a fireplace & wet bar create a cozy yet elegant atmosphere. From here, step into the three-season room that overlooks the in-ground pool & fenced backyard—an ideal space to relax or host gatherings. Upstairs, you'll find four generously sized bedrooms, each with ample closet space, served by two bathrooms. The finished walkout lower level is an entertainer’s dream, featuring a massive great room, wet bar rough-ins, & a full bath, all with direct access to the pool area for seamless indoor-outdoor living. Additional highlights include an 8x12 utility room off the 3-car garage. Conveniently located near shopping, dining, WPAFB, I-675, & US-35, this home is being sold as-is. Don’t miss your chance to own this one-of-a-kind property filled with charm, space, & endless potential.
Sold for $606,000
$606,000
1077 Pine Meadow Ter, Dayton, OH 45431
6beds
5,482sqft
Single Family Residence
Built in 1980
1.26 Acres Lot
$641,500 Zestimate®
$111/sqft
$4,520 Estimated rent
Home value
$641,500
$584,000 - $706,000
$4,520/mo
Zestimate® history
Owner options
List your home for rent
$4,520/mo
Rent Zestimate®
Find your next renter with Zillow Rental Manager. Plus, with online applications, you can quickly screen prospective tenants – for free.
$4,520/mo
Rent Zestimate®
Refinance and save
$3,405/mo
Est. payment
Refinancing to a lower rate could help reduce your monthly payments and save thousands over the life of the loan.
$3,405/mo
Est. payment
Explore your selling options
Work with a Zillow partner agent
Leverage their expertise and Zillow's premium Showcase listings to get your home seen by more buyers.
Get startedList with your own agent
Get your home in front of millions of buyers by listing it on Zillow.
Learn how to do itSell it yourself
Take full control of how buyers see your home on Zillow by listing For Sale by Owner (FSBO).
List your homeWhat's special
Fireplace and wet barIn-ground poolFinished walkout lower levelQuiet cul-de-sacLuxurious primary suiteGenerously sized bedroomsFenced backyard
Zillow last checked:
Listing updated:
Listed by:
Matthew J Sadler (937)530-4904,
Keller Williams Community Part
Bought with:
Sheila Longstreath, 2016003319
Local Roots Realty
Source: DABR MLS,MLS#: 935665 Originating MLS: Dayton Area Board of REALTORS
Originating MLS: Dayton Area Board of REALTORSFacts & features
Interior
Bedrooms & bathrooms
- Bedrooms: 6
- Bathrooms: 5
- Full bathrooms: 4
- 1/2 bathrooms: 1
- Main level bathrooms: 3
Primary bedroom
- Level: Main
- Dimensions: 19 x 13
Bedroom
- Level: Main
- Dimensions: 12 x 15
Bedroom
- Level: Second
- Dimensions: 16 x 13
Bedroom
- Level: Second
- Dimensions: 16 x 13
Bedroom
- Level: Second
- Dimensions: 13 x 15
Bedroom
- Level: Second
- Dimensions: 14 x 13
Dining room
- Level: Main
- Dimensions: 17 x 11
Family room
- Level: Main
- Dimensions: 28 x 16
Kitchen
- Level: Main
- Dimensions: 15 x 16
Living room
- Level: Lower
- Dimensions: 48 x 27
Other
- Level: Lower
- Dimensions: 28 x 28
Other
- Level: Lower
- Dimensions: 28 x 28
Other
- Level: Lower
- Dimensions: 28 x 16
Recreation
- Level: Lower
- Dimensions: 48 x 27
Heating
- Forced Air, Natural Gas
Cooling
- Central Air
Appliances
- Included: Built-In Oven, Cooktop, Dishwasher, Disposal, Microwave
Features
- Wet Bar, Bar, Walk-In Closet(s)
- Basement: Full,Finished,Walk-Out Access
Interior area
- Total structure area: 5,482
- Total interior livable area: 5,482 sqft
Property
Parking
- Total spaces: 3
- Parking features: Garage
- Garage spaces: 3
Features
- Levels: Two
- Stories: 2
- Patio & porch: Deck
- Exterior features: Deck, Fence, Pool
- Pool features: In Ground
Lot
- Size: 1.26 Acres
- Dimensions: 1.26 Acres
Details
- Parcel number: I394013080003
- Zoning: Residential
- Zoning description: Residential
Construction
Type & style
- Home type: SingleFamily
- Property subtype: Single Family Residence
Materials
- Brick, Cedar
Condition
- Year built: 1980
Utilities & green energy
- Utilities for property: Natural Gas Available
Community & HOA
Community
- Subdivision: Saville Terrace Estates
HOA
- Has HOA: No
Location
- Region: Dayton
Financial & listing details
- Price per square foot: $111/sqft
- Tax assessed value: $502,090
- Annual tax amount: $10,677
- Date on market: 6/6/2025
- Listing terms: Conventional,FHA,VA Loan
Price history
| Date | Event | Price |
|---|---|---|
| 7/24/2025 | Sold | $606,000+1%$111/sqft |
Source:  DABR MLS #935665 Report a problem DABR MLS #935665 Report a problem | ||
| 6/9/2025 | Pending sale | $600,000$109/sqft |
Source: DABR MLS #935665 Report a problem | ||
| 6/9/2025 | Contingent | $600,000$109/sqft |
Source: DABR MLS #935665 Report a problem | ||
| 6/6/2025 | Listed for sale | $600,000+12.1%$109/sqft |
Source: DABR MLS #935665 Report a problem | ||
| 3/15/2023 | Sold | $535,000+33.8%$98/sqft |
Source: Public Record Report a problem | ||
| 9/8/2021 | Sold | $400,000$73/sqft |
Source: Public Record Report a problem | ||
| 7/27/2021 | Pending sale | $400,000+29%$73/sqft |
Source: DABR MLS #845799 Report a problem | ||
| 10/16/2009 | Sold | $310,000-8.8%$57/sqft |
Source: Public Record Report a problem | ||
| 6/21/2009 | Price change | $340,000-9.6%$62/sqft |
Source: Scott Fullam #437389 Report a problem | ||
| 5/16/2009 | Price change | $375,900-6%$69/sqft |
Source: Scott Fullam #437389 Report a problem | ||
| 4/30/2009 | Listed for sale | $399,9000%$73/sqft |
Source: Scott Fullam #437389 Report a problem | ||
| 6/22/2004 | Sold | $400,000$73/sqft |
Source: Public Record Report a problem | ||
Public tax history
| Year | Property taxes | Tax assessment |
|---|---|---|
| 2025 | $10,677 +0.2% | $175,730 |
| 2024 | $10,659 +3.2% | $175,730 |
| 2023 | $10,332 +21% | $175,730 +41% |
| 2022 | $8,538 -0.4% | $124,630 |
| 2021 | $8,576 -0.4% | $124,630 |
| 2020 | $8,607 -6.6% | $124,630 +2.6% |
| 2019 | $9,211 +7.8% | $121,450 |
| 2018 | $8,543 +1.9% | $121,450 |
| 2017 | $8,383 +3.3% | $121,450 +7.8% |
| 2016 | $8,112 -0.5% | $112,710 |
| 2015 | $8,150 -1.4% | $112,710 |
| 2014 | $8,269 | $112,710 |
Find assessor info on the county website
Neighborhood: 45431
Nearby homes
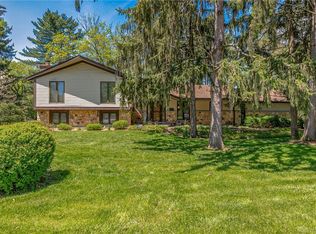
- $382,4004 bd3 ba2.6k sqft1065 Pine Meadow Ter, Dayton, OH 45431Off Market
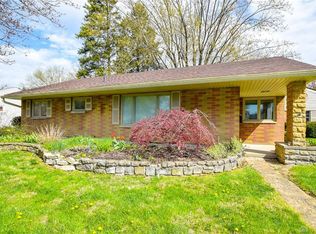
- $212,5003 bd1 ba1.1k sqft4887 Sheller Ave, Dayton, OH 45432Off Market
- $420,9004 bd3 ba3k sqft1076 Pine Meadow Ter, Dayton, OH 45431Off Market
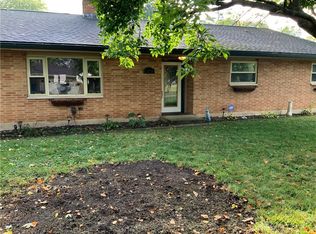
- $215,0004 bd2 ba1.8k sqft1070 Jeanette Dr, Dayton, OH 45432Sold
- $249,4003 bd1 ba1.5k sqft4885 Sheller Ave, Dayton, OH 45432Off Market
- $344,7004 bd3 ba2.4k sqft4888 Harlou Dr, Dayton, OH 45432Off Market
- $392,4005 bd3 ba2.6k sqft1066 Pine Meadow Ter, Dayton, OH 45431Off Market
- $283,5004 bd2 ba1.9k sqft4895 Sheller Ave, Dayton, OH 45432Off Market
Nearby schools
GreatSchools rating
- 8/10Parkwood Elementary SchoolGrades: PK-5Distance: 0.4 mi
- 7/10Herman K Ankeney Middle SchoolGrades: 6-8Distance: 2.7 mi
- 10/10Ferguson Hall Freshman SchoolGrades: 9Distance: 4.1 mi
Schools provided by the listing agent
- District: Beavercreek
Source: DABR MLS. This data may not be complete. We recommend contacting the local school district to confirm school assignments for this home.
Get a cash offer in 3 minutes
Find out how much your home could sell for in as little as 3 minutes with a no-obligation cash offer.
Estimated market value
$641,500
Get a cash offer in 3 minutes
Find out how much your home could sell for in as little as 3 minutes with a no-obligation cash offer.
Estimated market value
$641,500
- Ohio
- Montgomery County
- Riverside
- 45431
- 1077 Pine Meadow Ter
Nearby cities
Nearby zip codes
Other Riverside Topics
