Skip main navigation
Closed
  • $412,000

    1077 Rowanshyre Cir, McDonough, GA 30253

    4beds
    2,684sqft
    Single Family Residence
    Built in 2003
    1,742 Square Feet Lot
    $392,300 Zestimate®
    $154/sqft
    $2,368 Estimated rent

    Home value

    $392,300

    $365,000 - $424,000

    $2,368/mo

    Zestimate® history
    Loading
    Loading...

    Owner options

    List your home for rent

    $2,368/mo

    Rent Zestimate®

    Find your next renter with Zillow Rental Manager. Plus, with online applications, you can quickly screen prospective tenants – for free.

    Learn more

    $2,368/mo

    Rent Zestimate®

    Refinance and save

    $3,173/mo

    Est. payment

    Refinancing to a lower rate could help reduce your monthly payments and save thousands over the life of the loan.

    See today's rates

    $3,173/mo

    Est. payment

    Explore your selling options

    Work with a Zillow partner agent

    Leverage their expertise and Zillow's premium Showcase listings to get your home seen by more buyers.

    Get started

    List with your own agent

    Get your home in front of millions of buyers by listing it on Zillow.

    Learn how to do it

    Sell it yourself

    Take full control of how buyers see your home on Zillow by listing For Sale by Owner (FSBO).

    List your home

    What's special

    Elegant hardwood floorsRemodeled kitchenSpacious open floor planPlantation blinds and shuttersCustom wood cabinetsSolid marble backsplashLuxurious quartz countertops
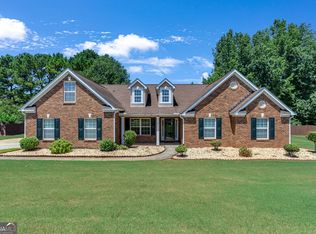
    This stunning 4-bedroom, 3-bath home in the sought-after Gates of Rowanshyre subdivision is the perfect blend of elegance and comfort. Nestled on a private cul-de-sac with no neighboring homes, this residence offers unparalleled privacy. The home boasts a charming 3-sided brick exterior and showcases a spacious open floor plan adorned with elegant hardwood floors and luxurious quartz countertops. Recent upgrades include a 6-year-old roof, a brand-new tankless water heater, and a 3-year-old AC unit, along with remodeled kitchen and bathrooms. Plantation blinds and shutters add a touch of sophistication throughout, while the family room's soaring 25-foot ceilings enhance the open, airy feel of the space. Conveniently located just minutes from shopping centers and with easy access to the highway, this home offers both convenience and accessibility. Residents of this vibrant community enjoy a swim and tennis lifestyle, perfect for recreation and relaxation. Nestled in the heart of Henry County, this home provides all the comforts and amenities one could desire truly an ideal retreat where you'll always feel at home. Parking: Garage 2, driveway 4 addition spaces Kitchen: has 2 pantries, the cabinets are custom wood cabinets, solid marble backsplash.

    Zillow last checked:

    Listing updated:

    Listed by:

    Mark Spain 770-886-9000,

    Mark Spain Real Estate,

    Mike Goodman 678-821-9700,

    Mark Spain Real Estate

    Bought with:

    Sy Wigginton, 403709

    Keller Williams Realty First Atlanta

    Source: GAMLS,MLS#: 10394240MLS Logo

    Facts & features

    Interior

    Bedrooms & bathrooms
    • Bedrooms: 4
    • Bathrooms: 3
    • Full bathrooms: 2
    • 1/2 bathrooms: 1
    Rooms
    • Room types: Bonus Room, Family Room, Foyer, Laundry
    Kitchen
    • Features: Breakfast Area, Breakfast Room, Kitchen Island, Pantry, Solid Surface Counters
    Heating
    • Central, Forced Air
    Cooling
    • Ceiling Fan(s), Central Air
    Appliances
    • Included: Dishwasher, Tankless Water Heater
    • Laundry: Other
    Features
    • Double Vanity
    • Flooring: Carpet, Hardwood, Tile
    • Windows: Double Pane Windows
    • Basement: Unfinished
    • Attic: Pull Down Stairs
    • Number of fireplaces: 1
    • Fireplace features: Gas Log, Living Room
    • Common walls with other units/homes: No Common Walls
    Interior area
    • Total structure area: 2,684
    • Total interior livable area: 2,684 sqft
    • Finished area above ground: 2,684
    • Finished area below ground: 0

    Property

    Parking
    • Total spaces: 2
    • Parking features: Attached, Garage, Garage Door Opener, Kitchen Level, Side/Rear Entrance
    • Has attached garage: Yes
    Features
    • Levels: Two
    • Stories: 2
    • Patio & porch: Deck
    • Exterior features: Other
    • Waterfront features: No Dock Or Boathouse
    • Body of water: None
    Lot
    • Size: 1,742 Square Feet
    • Features: Corner Lot, Cul-De-Sac, Level
    Details
    • Parcel number: 054B01175000

    Construction

    Type & style
    • Home type: SingleFamily
    • Architectural style: Brick 3 Side,Traditional
    • Property subtype: Single Family Residence
    Materials
    • Other
    • Foundation: Slab
    • Roof: Composition
    Condition
    • Resale
    • New construction: No
    • Year built: 2003

    Utilities & green energy

    • Sewer: Public Sewer
    • Water: Public
    • Utilities for property: Cable Available, Electricity Available, Natural Gas Available, Phone Available, Sewer Available, Water Available

    Community & HOA

    Community
    • Features: Pool, Sidewalks, Street Lights, Tennis Court(s)
    • Security: Smoke Detector(s)
    • Subdivision: Gates of Rowanshyre
    HOA
    • Has HOA: Yes
    • Services included: Swimming, Tennis
    • HOA fee: $600 annually
    Location
    • Region: Mcdonough

    Financial & listing details

    • Price per square foot: $154/sqft
    • Tax assessed value: $420,900
    • Annual tax amount: $6,084
    • Date on market: 10/30/2024
    • Cumulative days on market: 12 days
    • Listing agreement: Exclusive Right To Sell
    • Listing terms: Cash,Conventional,FHA,VA Loan
    • Electric utility on property: Yes

    Price history

    DateEventPrice
    11/27/2024Sold$412,000+3.3%$154/sqft
    Source: GAMLS #10394240 Report a problem
    11/11/2024Pending sale$399,000$149/sqft
    Source: GAMLS #10394240 Report a problem
    10/30/2024Listed for sale$399,000+72.7%$149/sqft
    Source: GAMLS #10394240 Report a problem
    11/23/2004Sold$231,000-39.2%$86/sqft
    Source: Public Record Report a problem
    9/4/2003Sold$380,000$142/sqft
    Source: Public Record Report a problem

    Public tax history

    YearProperty taxesTax assessment
    2025$6,728 +10.6%$168,360 +11.3%
    2024$6,083 0%$151,280 -3.5%
    2023$6,084 +420.6%$156,720 +22.5%
    2022$1,169 +0.4%$127,920 +20.6%
    2021$1,164 +0%$106,080 +8.2%
    2020$1,163 +0.1%$98,080 +8.8%
    2019$1,162 +4.1%$90,160 +5%
    2018$1,117 +7.7%$85,880 +14.8%
    2016$1,037 +8.7%$74,840 +3.5%
    2015$954 -2.9%$72,320 +18.6%
    2014$982 $61,000
    2013-- --
    2012-- --
    2011-- --
    2010-- --
    2009-- --
    2008$2,965 -1.3%--
    2007$3,004 +8.4%$94,280 +4.2%
    2005$2,772 $90,480 +3%
    2004$2,772 +364.9%$87,880 +478.2%
    2003$596 +3.3%$15,200
    2002$577 $15,200
    Find assessor info on the county website

    Neighborhood: 30253

    Nearby schools

    GreatSchools rating
    Schools provided by the listing agent
    • Elementary: Dutchtown
    • Middle: Dutchtown
    • High: Dutchtown

    Source: GAMLS. This data may not be complete. We recommend contacting the local school district to confirm school assignments for this home.

    Get a cash offer in 3 minutes
    Find out how much your home could sell for in as little as 3 minutes with a no-obligation cash offer.
    Estimated market value
    $392,300
    Get a cash offer in 3 minutes
    Find out how much your home could sell for in as little as 3 minutes with a no-obligation cash offer.
    Estimated market value
    $392,300