Welcome to your charming ranch in the heart of Bolivar, Ohio! This three-bedroom, 1.5-bathroom home offers the perfect blend of comfort, convenience, and outdoor enjoyment. As you step inside, you're greeted by a cozy living space filled with natural light, perfect for relaxing with family or entertaining guests. The adjacent dining area provides a seamless flow for gatherings and meals. The open-concept kitchen has its ample counter space and storage options. Adjacent to the kitchen, a sliding door leads to the covered deck, where you can unwind and enjoy the serene views of the expansive backyard. Speaking of outdoor enjoyment, this property boasts a spacious and well-maintained yard, ideal for outdoor entertaining, gardening, or simply soaking up the sunshine. The covered deck provides the perfect spot for alfresco dining, rain or shine, while the patio out back offers additional space for relaxation and recreation. For those who love to tinker or need extra storage space, the two-car attached garage provides plenty of room for vehicles and tools. The clean and spacious basement presents endless possibilities for a future rec room or additional living space and provides additional storage. With a durable metal roof designed to withstand the elements, you can enjoy peace of mind knowing your home is built to last. Don't miss out on the chance to make this wonderful ranch-style home your own!
Closed
$208,500
1077 S Hallmark Dr NE, Bolivar, OH 44612
3beds
1,120sqft
Single Family Residence
Built in 1979
9,104 Square Feet Lot
$241,300 Zestimate®
$186/sqft
$1,341 Estimated rent
Home value
$241,300
$227,000 - $253,000
$1,341/mo
Zestimate® history
Owner options
List your home for rent
$1,341/mo
Rent Zestimate®
Find your next renter with Zillow Rental Manager. Plus, with online applications, you can quickly screen prospective tenants – for free.
$1,341/mo
Rent Zestimate®
Refinance and save
$1,408/mo
Est. payment
Refinancing to a lower rate could help reduce your monthly payments and save thousands over the life of the loan.
$1,408/mo
Est. payment
Explore your selling options
Work with a Zillow partner agent
Leverage their expertise and Zillow's premium Showcase listings to get your home seen by more buyers.
Get startedList with your own agent
Get your home in front of millions of buyers by listing it on Zillow.
Learn how to do itSell it yourself
Take full control of how buyers see your home on Zillow by listing For Sale by Owner (FSBO).
List your homeWhat's special
Ranch - style homeCovered deckCozy living spaceOpen - concept kitchenClean and spacious basementSerene viewsPlenty of room
Zillow last checked:
Listing updated:
Listed by:
Linda J Reibenstein lreibenstein2001@gmail.com330-280-0348,
RE/MAX Edge Realty
Bought with:
Cheryl J Woods, 441740
High Point Real Estate Group
Source: MLS Now,MLS#: 5031982 Originating MLS: Stark Trumbull Area REALTORS
Originating MLS: Stark Trumbull Area REALTORSFacts & features
Interior
Bedrooms & bathrooms
- Bedrooms: 3
- Bathrooms: 2
- Full bathrooms: 1
- 1/2 bathrooms: 1
- Main level bathrooms: 1
- Main level bedrooms: 3
Primary bedroom
- Description: Flooring: Carpet
- Level: First
- Dimensions: 14.00 x 11.00
Bedroom
- Description: Flooring: Carpet
- Level: First
- Dimensions: 14.00 x 11.00
Bedroom
- Description: Flooring: Carpet
- Level: First
- Dimensions: 14.00 x 9.00
Bathroom
- Level: Lower
Bathroom
- Level: First
Kitchen
- Description: Flooring: Laminate,Luxury Vinyl Tile
- Level: First
- Dimensions: 21.00 x 13.00
Living room
- Description: Flooring: Carpet
- Level: First
- Dimensions: 14.00 x 13.00
Heating
- Electric, Heat Pump
Cooling
- Central Air
Appliances
- Included: Dishwasher, Microwave
Features
- Eat-in Kitchen, Pantry
- Basement: Full
- Has fireplace: No
Interior area
- Total structure area: 1,120
- Total interior livable area: 1,120 sqft
- Finished area above ground: 1,120
Property
Parking
- Total spaces: 2
- Parking features: Attached, Driveway, Electricity, Garage, Garage Door Opener, Paved
- Attached garage spaces: 2
Features
- Levels: One
- Stories: 1
- Patio & porch: Deck, Front Porch, Patio
- Fencing: Back Yard
- Waterfront features: Bayfront
- Frontage type: Bay/Harbor
Lot
- Size: 9,104 Square Feet
- Features: Back Yard
Details
- Additional structures: Outbuilding, Storage
- Parcel number: 3403090000
Construction
Type & style
- Home type: SingleFamily
- Architectural style: Ranch
- Property subtype: Single Family Residence
Materials
- Brick, Vinyl Siding
- Roof: Metal
Condition
- Year built: 1979
Utilities & green energy
- Sewer: Public Sewer
- Water: Public
Community & HOA
HOA
- Has HOA: No
Location
- Region: Bolivar
Financial & listing details
- Price per square foot: $186/sqft
- Tax assessed value: $183,100
- Annual tax amount: $2,215
- Date on market: 4/19/2024
- Cumulative days on market: 49 days
- Listing terms: Cash,Conventional,FHA,VA Loan
Price history
| Date | Event | Price |
|---|---|---|
| 6/12/2024 | Pending sale | $200,000-4.1%$179/sqft |
Source:  MLS Now #5031982 Report a problem MLS Now #5031982 Report a problem | ||
| 6/6/2024 | Sold | $208,500+4.3%$186/sqft |
Source: MLS Now #5031982 Report a problem | ||
| 4/24/2024 | Contingent | $200,000$179/sqft |
Source: MLS Now #5031982 Report a problem | ||
| 4/19/2024 | Listed for sale | $200,000+57.5%$179/sqft |
Source: MLS Now #5031982 Report a problem | ||
| 5/28/2004 | Sold | $127,000$113/sqft |
Source: Public Record Report a problem | ||
Public tax history
| Year | Property taxes | Tax assessment |
|---|---|---|
| 2025 | $2,364 +8.2% | $64,080 +15.7% |
| 2024 | $2,184 -1.4% | $55,390 |
| 2023 | $2,215 -0.1% | $55,390 |
| 2022 | $2,216 +20.9% | $55,390 +21.8% |
| 2021 | $1,832 0% | $45,470 |
| 2020 | $1,833 +5.7% | $45,470 |
| 2019 | $1,733 +10.2% | $45,470 +13.1% |
| 2018 | $1,573 +42.9% | $40,210 |
| 2017 | $1,101 -30.2% | $40,210 |
| 2016 | $1,577 +10.3% | $40,210 +11.9% |
| 2014 | $1,430 +20.4% | $35,940 |
| 2013 | $1,187 +0.5% | $35,940 |
| 2012 | $1,182 0% | $35,940 |
| 2011 | $1,182 +0.7% | $35,940 |
| 2010 | $1,175 +10.3% | $35,940 +6.3% |
| 2009 | $1,065 -25.8% | $33,820 |
| 2006 | $1,435 +1.3% | $33,820 |
| 2005 | $1,417 +15.7% | $33,820 |
| 2004 | $1,225 +8% | $33,820 +11.1% |
| 2003 | $1,134 -0.4% | $30,440 |
| 2002 | $1,138 -5.9% | $30,440 |
| 2001 | $1,210 +14.5% | $30,440 +5% |
| 2000 | $1,057 | $28,990 |
Find assessor info on the county website
Neighborhood: Wilkshire Hills
Nearby homes
- $182,1002 bd1 ba1.1k sqft1065 S Hallmark Dr NE, Bolivar, OH 44612Off Market
- $224,2003 bd1 ba1k sqft10076 Hollingsworth Dr NE, Bolivar, OH 44612Off Market
- $353,7003 bd3 ba2.2k sqft10104 Hollingsworth Dr NE, Bolivar, OH 44612Off Market
- $334,3004 bd3 ba-- sqft10104 Hollingsworth Dr NE, Bolivar, OH 44612Off Market
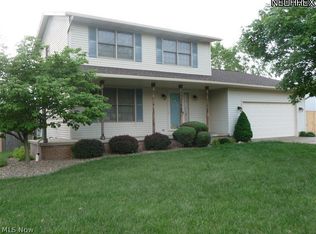
- $237,5003 bd2 ba1.5k sqft1053 S Hallmark Dr NE, Bolivar, OH 44612Off Market
- $---- bd-- ba-- sqft1053 S Hallmark St NE, Bolivar, OH 44612Off Market
- $262,3004 bd2 ba1k sqft1070 S Hallmark Dr NE, Bolivar, OH 44612Off Market
- $200,4003 bd1 ba1k sqft1088 S Hallmark Dr NE, Bolivar, OH 44612Off Market
Nearby schools
GreatSchools rating
- 7/10Tuscarawas Valley Intermediate SchoolGrades: PK-6Distance: 2.4 mi
- 7/10Tuscarawas Valley High SchoolGrades: 7-12Distance: 2.3 mi
Schools provided by the listing agent
- District: Tuscarawas Valley LS - 7908
Source: MLS Now. This data may not be complete. We recommend contacting the local school district to confirm school assignments for this home.
Get a cash offer in 3 minutes
Find out how much your home could sell for in as little as 3 minutes with a no-obligation cash offer.
Estimated market value
$241,300
Get a cash offer in 3 minutes
Find out how much your home could sell for in as little as 3 minutes with a no-obligation cash offer.
Estimated market value
$241,300
- Ohio
- Tuscarawas County
- Bolivar
- 44612
- Wilkshire Hills
- 1077 S Hallmark Dr NE
Nearby cities
Nearby neighborhoods
Nearby zip codes
Other Bolivar Topics
