Warm, inviting, & perfectly positioned to capture the surrounding natural beauty—this Craftsman-style home offers a blend of character, and location. Step inside to find rich wood finishes & thoughtful accents throughout, creating a cozy atmosphere. The main level features a beautifully designed kitchen with pantry, seamlessly flowing into the dining area—perfect for entertaining. Around the corner, the spacious living room features a fireplace as its centerpiece & opens to a large deck overlooking Long Lake, offering a peaceful setting for morning coffee or evening sunsets. The primary suite includes a private bathroom, while two additional bedrooms—connected by a sliding door—share a full bathroom, completing the second floor. Outside, enjoy a generous yard with usable level areas on both the north and south sides of the house—ideal for entertaining, gardening, or soaking in the surroundings. To the west, the yard slopes toward the lake. A two-car garage & ample parking provide convenience for everyday living & guests alike. Located just minutes from Fort Stevens State Park, the Warrenton Soccer Complex, Clatsop Beach, & Warrenton’s shopping & dining, this home offers the perfect balance of tranquility & accessibility. Don’t miss your chance to own this special property—schedule your showing today!
Pending
Price cut: $14.5K (8/26)
$535,000
1077 SW Ridge Rd, Warrenton, OR 97146
3beds
1,869sqft
Residential, Single Family Residence
Built in 2005
0.62 Acres Lot
$-- Zestimate®
$286/sqft
$8/mo HOA
What's special
Two-car garageFireplace as its centerpieceAmple parkingThoughtful accents throughoutRich wood finishes
- 133 days
- 1,674
- 102
Zillow last checked:
Listing updated:
Listed by:
Hilary Herman 503-791-4718,
Realty One Group Prestige
Source: RMLS (OR),MLS#: 579725964
Facts & features
Interior
Bedrooms & bathrooms
- Bedrooms: 3
- Bathrooms: 3
- Full bathrooms: 3
- Main level bathrooms: 1
Rooms
- Room types: Bedroom 2, Bedroom 3, Dining Room, Family Room, Kitchen, Living Room, Primary Bedroom
Primary bedroom
- Features: Bathroom
- Level: Upper
Bedroom 2
- Level: Upper
Bedroom 3
- Level: Upper
Dining room
- Level: Main
Kitchen
- Level: Main
Living room
- Level: Main
Heating
- Zoned
Cooling
- None
Appliances
- Included: Dishwasher, Free-Standing Range, Free-Standing Refrigerator, Gas Water Heater
Features
- Bathroom, Pantry
- Flooring: Vinyl, Wall to Wall Carpet
- Windows: Double Pane Windows, Vinyl Frames
- Basement: Crawl Space
- Number of fireplaces: 1
Interior area
- Total structure area: 1,869
- Total interior livable area: 1,869 sqft
Video & virtual tour
Property
Parking
- Total spaces: 2
- Parking features: Driveway, Garage Door Opener, Attached
- Attached garage spaces: 2
- Has uncovered spaces: Yes
Features
- Levels: Two
- Stories: 2
- Patio & porch: Deck, Porch
- Exterior features: Yard
- Has view: Yes
- View description: Lake
- Has water view: Yes
- Water view: Lake
- Waterfront features: Lake
- Body of water: Long Lake
Lot
- Size: 0.62 Acres
- Features: Level, Sloped, SqFt 20000 to Acres1
Details
- Parcel number: 32502
- Zoning: R-40
Construction
Type & style
- Home type: SingleFamily
- Architectural style: Craftsman
- Property subtype: Residential, Single Family Residence
Materials
- Cement Siding, Wood Siding
- Foundation: Concrete Perimeter
- Roof: Composition
Condition
- Resale
- New construction: No
- Year built: 2005
Utilities & green energy
- Sewer: Public Sewer
- Water: Public
Community & HOA
Community
- Security: None
- Subdivision: Long Lake Estates
HOA
- Has HOA: Yes
- HOA fee: $100 annually
Location
- Region: Warrenton
Financial & listing details
- Price per square foot: $286/sqft
- Tax assessed value: $551,164
- Annual tax amount: $3,744
- Date on market: 5/1/2026
- Cumulative days on market: 133 days
- Listing terms: Cash,Conventional,VA Loan
- Road surface type: Paved
Estimated market value
Not available
Estimated sales range
Not available
Not available
Price history
| Date | Event | Price |
|---|---|---|
| 9/14/2026 | Pending sale | $535,000$286/sqft |
Source: CMLS #26-349 Report a problem | ||
| 8/26/2026 | Price change | $535,000-2.6%$286/sqft |
Source: CMLS #26-349 Report a problem | ||
| 7/7/2026 | Price change | $549,500-2.7%$294/sqft |
Source: CMLS #26-349 Report a problem | ||
| 6/5/2026 | Price change | $564,500-1.8%$302/sqft |
Source: CMLS #26-349 Report a problem | ||
| 5/1/2026 | Listed for sale | $574,900+134.7%$308/sqft |
Source: CMLS #26-349 Report a problem | ||
| 4/29/2011 | Sold | $245,000-8.9%$131/sqft |
Source: Public Record Report a problem | ||
| 3/16/2011 | Price change | $269,000-5.6%$144/sqft |
Source: Windermere Cronin & Caplan Realty Group, Inc. #10076026 Report a problem | ||
| 1/11/2011 | Price change | $285,000-4.7%$152/sqft |
Source: Windermere Cronin & Caplan Realty Group, Inc. #10076026 Report a problem | ||
| 9/23/2010 | Listed for sale | $299,000-2.4%$160/sqft |
Source: Windermere Cronin & Caplan Realty Group, Inc. #10076026 Report a problem | ||
| 6/10/2009 | Sold | $306,500$164/sqft |
Source: Public Record Report a problem | ||
Public tax history
| Year | Property taxes | Tax assessment |
|---|---|---|
| 2025 | $3,745 +3% | $281,431 +3% |
| 2024 | $3,635 +3.4% | $273,235 +3% |
| 2023 | $3,515 +1.7% | $265,277 +3% |
| 2022 | $3,456 +1.5% | $257,552 +3% |
| 2021 | $3,404 +2.4% | $250,051 +3% |
| 2020 | $3,325 | $242,769 +3% |
| 2019 | $3,325 +2.6% | $235,699 +3% |
| 2018 | $3,241 +19.5% | $228,835 +3% |
| 2017 | $2,713 +6.2% | $222,170 +3% |
| 2016 | $2,554 -0.1% | $215,700 +3% |
| 2015 | $2,556 +2.1% | $209,418 +3% |
| 2014 | $2,502 +3.5% | $203,319 +3% |
| 2013 | $2,417 | $197,398 +3% |
| 2012 | -- | $191,649 +3% |
| 2011 | -- | $186,068 +3% |
| 2010 | -- | $180,650 +3% |
| 2009 | -- | $175,389 +3% |
| 2008 | -- | $170,281 +3% |
| 2007 | -- | $165,322 +3% |
| 2006 | -- | $160,508 |
Find assessor info on the county website
Monthly payment
Est. payment
Payment breakdown
Explore the cost of this home by adjusting the details. Changes won't be saved.Climate risks
Neighborhood: 97146
Nearby schools
Schools provided by the listing agent
- Elementary: Warrenton
- Middle: Warrenton
- High: Warrenton
Source: RMLS (OR). This data may not be complete. We recommend contacting the local school district to confirm school assignments for this home.
Similar homes
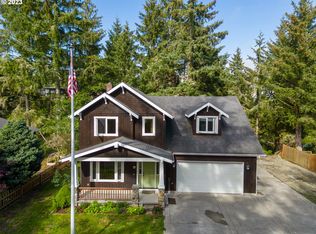
- $565,0003 bd2 ba1.9k sqft1340 SE Jetty Ave, Warrenton, OR 97146Active

 MLS ID #611973603, Kathren Rusinovich, Windermere Community Realty. RMLS (OR)
 - $509,0003 bd3 ba1.9k sqft327 SW Main Ct, Warrenton, OR 97146Active
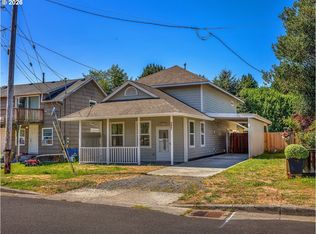 MLS ID #465564079, Charlie Chan, First Investment Prop, Inc. RMLS (OR)
 - $499,9993 bd3 ba1.5k sqft221 N Main Ave, Warrenton, OR 97146Active
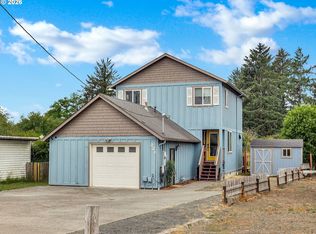 MLS ID #743591744, Jennie Morisse, Premiere Property Group LLC. RMLS (OR)
 - $589,9503 bd2 ba1.7k sqft165 NW 1st St, Warrenton, OR 97146Active
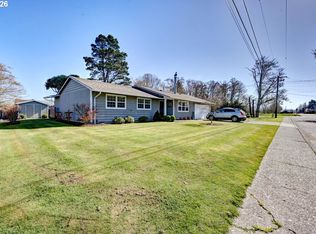 MLS ID #244569500, Pamela Ackley, Windermere Realty Trust. RMLS (OR)
 - $489,0003 bd2 ba1.2k sqft525 Heceta Pl, Hammond, OR 97121ActiveMLS ID #418909618, Julia Radditz, Totem Properties LLC. RMLS (OR)
- $599,0003 bd3 ba2.1k sqft90571 Lake View Rd, Warrenton, OR 97146ActiveMLS ID #490525526, Michael Hague, Cascade Hasson Sotheby's International Realty. RMLS (OR)
- $464,9003 bd2 ba1.6k sqft135 NW Cedar Ct, Warrenton, OR 97146For Sale
 MLS ID #26-2078, Noah C Kirshbaum, Keller Williams Portland Premiere. OCMLS
 - $490,0002 bd2 ba1.3k sqft90589 Clark Rd, Warrenton, OR 97146ActiveMLS ID #451170817, Breighley Sexton, Urban Pacific Real Estate. RMLS (OR)
- $529,9003 bd2 ba1.3k sqft320 South St, Astoria, OR 97103ActiveMLS ID #435044789, Scott Crowe, Sierra Cascades Real Estate. RMLS (OR)
- $579,0003 bd3 ba1.9k sqft92938 Amie Loop, Astoria, OR 97103ActiveMLS ID #665035370, Mica Brownlie, Realty One Group Prestige. RMLS (OR)
- $539,0003 bd3 ba1.9k sqft1000 S King St, Seaside, OR 97138ActiveMLS ID #650369578, Norma Mace, Realty One Group Prestige. RMLS (OR)
- $425,0003 bd1 ba1.4k sqft92277 Youngs River Rd, Astoria, OR 97103ActiveMLS ID #485202856, Jennie Morisse, Premiere Property Group LLC. RMLS (OR)
- $699,0003 bd2 ba2.1k sqft1105 Peacock St, Hammond, OR 97121ActiveMLS ID #246682810, Michael Davis, Premiere Property Group, LLC. RMLS (OR)
- $599,0004 bd3 ba2.1k sqft42047 Eddy Point Ln, Astoria, OR 97103ActiveMLS ID #339360720, Abby Rusinovich, Coastal Living Real Estate. RMLS (OR)
- $599,0004 bd2 ba2.3k sqft416 Chinook Ave, Astoria, OR 97103For SaleMLS ID #26-2185, Sierra E Lauder, Keller Williams Sunset Corridor - Coast Life. OCMLS
- $654,5004 bd3 ba2.1k sqft36468 River Point Dr, Astoria, OR 97103ActiveMLS ID #199278102, Kathren Rusinovich, Windermere Community Realty. RMLS (OR)
- $625,0003 bd2 ba1.7k sqft42465 Dale Ln, Astoria, OR 97103ActiveMLS ID #351408251, Darlene Van Auken, RE/MAX Coastal Advantage. RMLS (OR)
- $520,0003 bd2 ba1.7k sqft91963 Highway 202, Astoria, OR 97103ActiveMLS ID #435867470, Jennie Morisse, Premiere Property Group LLC. RMLS (OR)
- $625,0005 bd2 ba2.4k sqft35302 Lyngstad Heights Ln, Astoria, OR 97103ActiveMLS ID #570902949, Kathren Rusinovich, Windermere Community Realty. RMLS (OR)
