Experience luxury and privacy in this breathtaking pool home, perfectly situated in the sought after, guard-gated community of Magnolia Plantation. Located at 1077 Shadowmoss Circle, this meticulously maintained pond-view residence offers an array of impressive upgrades, including a brand-new tile roof (2024), a spectacular outdoor living space addition (2016), multiple remodeled bathrooms (2021), kitchen updates (2018), fresh exterior paint (2024), a new pool pump (2023) and pool heater (2021). Designed with elegance and functionality in mind, the heart of the home is the open-concept kitchen and family room, providing an inviting space for gathering. The beautifully updated kitchen boasts quartz countertops, a tile backsplash, and modern appliances, while the family room is enhanced with custom trimwork, a shiplap accent wall, and expansive sliding doors and a picture window that frame stunning views of the outdoor oasis. Step outside to a dream-worthy summer kitchen, complete with an outdoor grill with side burner, ice maker, bar, a glass protected lounge with an electric fireplace and retractable windows and screens, allowing for year-round enjoyment in any weather. The screened-in, heated pool and dedicated pool bath make entertaining effortless. The primary suite on the main level is a luxurious retreat, featuring a sitting room with fireplace, walk-in closets, and a professionally redesigned spa-inspired bath with a spacious shower and dual vanities. The first floor also includes a grand formal living room with soaring ceilings, an elegant dining room, a well-appointed butler’s pantry with built-in cabinetry and a beverage refrigerator, a powder bath, and a multi-functional laundry room with a built-in desk. A striking two-way split staircase leads to the second floor, where 3 additional bedrooms, an oversized loft (which could serve as both a loft and a fifth bedroom), and an enclosed hurricane proof glass sunroom (2018) provide exceptional flexibility and comfort. Additional features include a whole-home water softener, new sliding doors (2020), new pool screens (2024) and professionally designed landscaping, enhancing the home’s curb appeal. As a resident of Magnolia Plantation, you'll enjoy exclusive access to top-tier community amenities, including a newly renovated pavilion, sports fields, tennis courts, and scenic walking paths, all within an intimate and highly sought-after community of just 500 homes. Move-in ready and thoughtfully upgraded, this exceptional home offers the perfect blend of elegance, comfort, and resort-style living. Schedule your private tour today and make it yours!
Sold for $1,210,000
$1,210,000
1077 SHADOWMOSS CIRCLE, LAKE MARY, FL 32746
4beds
3,835sqft
Single Family Residence
Built in 2004
0.38 Acres Lot
$1,184,300 Zestimate®
$316/sqft
$5,521 Estimated rent
Home value
$1,184,300
$1.07M - $1.31M
$5,521/mo
Zestimate® history
Owner options
List your home for rent
$5,521/mo
Rent Zestimate®
Find your next renter with Zillow Rental Manager. Plus, with online applications, you can quickly screen prospective tenants – for free.
$5,521/mo
Rent Zestimate®
Refinance and save
$8,260/mo
Est. payment
Refinancing to a lower rate could help reduce your monthly payments and save thousands over the life of the loan.
$8,260/mo
Est. payment
Explore your selling options
Work with a Zillow partner agent
Leverage their expertise and Zillow's premium Showcase listings to get your home seen by more buyers.
Get startedList with your own agent
Get your home in front of millions of buyers by listing it on Zillow.
Learn how to do itSell it yourself
Take full control of how buyers see your home on Zillow by listing For Sale by Owner (FSBO).
List your homeWhat's special
Electric fireplaceSummer kitchenRetractable windows and screensQuartz countertopsPond-view residenceScreened-in heated poolDedicated pool bath
Zillow last checked:
Listing updated:
Listed by:
Kathy Stoner 407-312-9672,
CHARLES RUTENBERG REALTY ORLANDO 407-622-2122,
Ellen Bessette 407-496-0076,
CHARLES RUTENBERG REALTY ORLANDO
Bought with:
Rebeka Weeks, 3385551
LUKER & CO REAL ESTATE LLC
Source: Stellar MLS,MLS#: O6294773 Originating MLS: Orlando Regional
Originating MLS: Orlando Regional
Facts & features
Interior
Bedrooms & bathrooms
- Bedrooms: 4
- Bathrooms: 5
- Full bathrooms: 3
- 1/2 bathrooms: 2
Rooms
- Room types: Bonus Room, Den/Library/Office, Family Room, Dining Room, Living Room, Utility Room, Loft
Primary bedroom
- Features: Walk-In Closet(s)
- Level: First
- Area: 364 Square Feet
- Dimensions: 14x26
Bedroom 2
- Features: Built-in Closet
- Level: Second
- Area: 144 Square Feet
- Dimensions: 12x12
Bedroom 3
- Features: Built-in Closet
- Level: Second
- Area: 144 Square Feet
- Dimensions: 12x12
Bedroom 4
- Features: Built-in Closet
- Level: Second
- Area: 144 Square Feet
- Dimensions: 12x12
Dinette
- Level: First
- Area: 154 Square Feet
- Dimensions: 14x11
Dining room
- Level: First
- Area: 144 Square Feet
- Dimensions: 12x12
Family room
- Level: First
- Area: 380 Square Feet
- Dimensions: 19x20
Kitchen
- Level: First
- Area: 224 Square Feet
- Dimensions: 16x14
Living room
- Level: First
- Area: 392 Square Feet
- Dimensions: 14x28
Loft
- Level: Second
- Area: 405 Square Feet
- Dimensions: 15x27
Heating
- Central, Zoned
Cooling
- Central Air, Zoned
Appliances
- Included: Bar Fridge, Oven, Dishwasher, Disposal, Electric Water Heater, Exhaust Fan, Ice Maker, Microwave, Range, Range Hood, Refrigerator, Water Softener
- Laundry: Electric Dryer Hookup, Laundry Room
Features
- Ceiling Fan(s), Crown Molding, Eating Space In Kitchen, High Ceilings, Kitchen/Family Room Combo, Primary Bedroom Main Floor, Solid Surface Counters, Split Bedroom, Thermostat, Tray Ceiling(s), Walk-In Closet(s)
- Flooring: Carpet, Tile, Travertine, Hardwood
- Doors: Outdoor Grill, Outdoor Kitchen, Sliding Doors
- Windows: Window Treatments
- Has fireplace: Yes
- Fireplace features: Electric, Gas, Outside, Master Bedroom
Interior area
- Total structure area: 5,729
- Total interior livable area: 3,835 sqft
Property
Parking
- Total spaces: 3
- Parking features: Driveway, Garage Door Opener, Garage Faces Side
- Attached garage spaces: 3
- Has uncovered spaces: Yes
Features
- Levels: Two
- Stories: 2
- Patio & porch: Covered, Enclosed, Front Porch, Rear Porch, Screened
- Exterior features: Irrigation System, Outdoor Grill, Outdoor Kitchen, Private Mailbox, Rain Gutters, Sidewalk
- Has private pool: Yes
- Pool features: Auto Cleaner, Heated, In Ground, Outside Bath Access, Salt Water, Screen Enclosure, Tile
- Has spa: Yes
- Spa features: Heated, In Ground
- Has view: Yes
- View description: Water, Pond
- Has water view: Yes
- Water view: Water,Pond
Lot
- Size: 0.38 Acres
- Features: Landscaped, Sidewalk
- Residential vegetation: Trees/Landscaped
Details
- Additional structures: Outdoor Kitchen, Storage
- Parcel number: 0320295PS00001860
- Zoning: PUD
- Special conditions: None
Construction
Type & style
- Home type: SingleFamily
- Property subtype: Single Family Residence
Materials
- Block, Stone, Stucco
- Foundation: Slab
- Roof: Tile
Condition
- Completed
- New construction: No
- Year built: 2004
Details
- Builder model: Westminister
- Builder name: Centex
Utilities & green energy
- Sewer: Public Sewer
- Water: Public
- Utilities for property: BB/HS Internet Available, Electricity Connected, Propane, Public, Sewer Connected, Sprinkler Recycled, Street Lights, Underground Utilities, Water Connected
Community & HOA
Community
- Features: Deed Restrictions, Gated Community - Guard, Golf Carts OK, Irrigation-Reclaimed Water, Park, Playground, Sidewalks, Tennis Court(s)
- Security: Gated Community, Security System
- Pet fee: $0 monthly
- Subdivision: MAGNOLIA PLANTATION PH 3
HOA
- Has HOA: Yes
- Amenities included: Gated, Park, Playground, Tennis Court(s)
- Services included: 24-Hour Guard, Private Road
- HOA fee: $175 monthly
- HOA name: Marlo Sanders
- HOA phone: 407-788-6700
Location
- Region: Lake Mary
Financial & listing details
- Price per square foot: $316/sqft
- Tax assessed value: $957,432
- Annual tax amount: $7,917
- Date on market: 4/3/2025
- Cumulative days on market: 4 days
- Listing terms: Cash,Conventional,FHA,VA Loan
- Ownership: Fee Simple
- Total actual rent: 0
- Electric utility on property: Yes
- Road surface type: Paved
Price history
| Date | Event | Price |
|---|---|---|
| 5/28/2025 | Sold | $1,210,000-1.2%$316/sqft |
Source:  Stellar MLS #O6294773 Report a problem Stellar MLS #O6294773 Report a problem | ||
| 4/8/2025 | Pending sale | $1,225,000$319/sqft |
Source: Stellar MLS #O6294773 Report a problem | ||
| 4/3/2025 | Listed for sale | $1,225,000+52.9%$319/sqft |
Source: Stellar MLS #O6294773 Report a problem | ||
| 1/17/2007 | Sold | $801,428$209/sqft |
Source: Stellar MLS #O4715894 Report a problem | ||
Public tax history
| Year | Property taxes | Tax assessment |
|---|---|---|
| 2025 | $8,421 +10.6% | $634,174 +2.9% |
| 2024 | $7,612 +2.4% | $616,301 +3% |
| 2023 | $7,432 +2.4% | $598,350 +3% |
| 2022 | $7,255 -3% | $580,922 +3% |
| 2021 | $7,476 +0.7% | $564,002 +1.4% |
| 2020 | $7,427 +0.9% | $556,215 +2.3% |
| 2019 | $7,362 | $543,710 +1.9% |
| 2018 | $7,362 +0.7% | $533,572 +2.1% |
| 2017 | $7,308 +0.4% | $522,597 +8.4% |
| 2016 | $7,280 +5.4% | $481,892 +1.4% |
| 2015 | $6,906 | $475,215 +0.8% |
| 2014 | $6,906 +0.9% | $471,443 +1.5% |
| 2013 | $6,843 +6.3% | $464,476 +1.7% |
| 2012 | $6,440 -2.1% | $456,712 -0.9% |
| 2011 | $6,579 -3.1% | $460,984 -2% |
| 2010 | $6,793 -8.2% | $470,196 -8.1% |
| 2009 | $7,403 -10.8% | $511,431 -13.1% |
| 2008 | $8,298 +23.3% | $588,487 +22.5% |
| 2007 | $6,728 -5.9% | $480,582 +2.5% |
| 2006 | $7,153 +1.5% | $468,860 +3% |
| 2005 | $7,049 +339% | $455,204 +379.2% |
| 2004 | $1,606 +151% | $95,000 +154.6% |
| 2003 | $640 +39.5% | $37,310 +41.8% |
| 2002 | $458 | $26,310 |
Find assessor info on the county website
Neighborhood: 32746
Nearby homes
- $836,7004 bd3 ba2.7k sqft1083 Shadowmoss Cir, Lake Mary, FL 32746Off Market
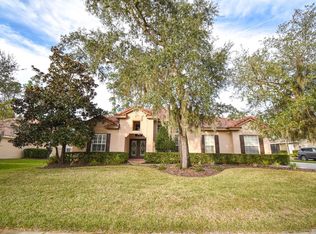
- $1,151,1006 bd4 ba4.1k sqft1071 Shadowmoss Cir, Lake Mary, FL 32746Off Market

- $921,2004 bd3 ba3k sqft1089 Shadowmoss Cir, Lake Mary, FL 32746Off Market
- $819,9004 bd3 ba2.7k sqft1065 Shadowmoss Cir, Lake Mary, FL 32746Off Market

- $1,152,5005 bd4 ba4.1k sqft1078 Shadowmoss Cir, Lake Mary, FL 32746Off Market
- $879,0004 bd3 ba3.2k sqft1084 Shadowmoss Cir, Lake Mary, FL 32746For Sale
- $811,8005 bd3 ba2.7k sqft1072 Shadowmoss Cir, Lake Mary, FL 32746Off Market
- $938,8005 bd4 ba3.5k sqft1090 Shadowmoss Cir, Lake Mary, FL 32746Off Market
Nearby schools
GreatSchools rating
- 10/10Heathrow Elementary SchoolGrades: PK-5Distance: 1.2 mi
- 6/10Markham Woods Middle SchoolGrades: 6-8Distance: 1.3 mi
- 5/10Seminole High SchoolGrades: 9-12Distance: 7.1 mi
Schools provided by the listing agent
- Elementary: Heathrow Elementary
- Middle: Markham Woods Middle
- High: Seminole High
Source: Stellar MLS. This data may not be complete. We recommend contacting the local school district to confirm school assignments for this home.
Get a cash offer in 3 minutes
Find out how much your home could sell for in as little as 3 minutes with a no-obligation cash offer.
Estimated market value
$1,184,300
Get a cash offer in 3 minutes
Find out how much your home could sell for in as little as 3 minutes with a no-obligation cash offer.
Estimated market value
$1,184,300
- Florida
- Seminole County
- Lake Mary
- 32746
- 1077 SHADOWMOSS CIRCLE
