Skip main navigation
Off market
  • $613,700

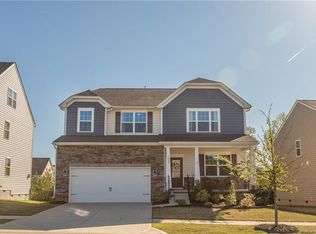
    1077 Shiloh Bend Trl, Fort Mill, SC 29715

    5beds
    3,241sqft
    2.5 Story
    Built in 2015
    7,840 Square Feet Lot
    $613,700 Zestimate®
    $189/sqft
    $3,268 Estimated rent

    Home value

    $613,700

    $583,000 - $644,000

    $3,268/mo

    Zestimate® history
    Loading
    Loading...

    Owner options

    List your home for rent

    $3,268/mo

    Rent Zestimate®

    Find your next renter with Zillow Rental Manager. Plus, with online applications, you can quickly screen prospective tenants – for free.

    Learn more

    $3,268/mo

    Rent Zestimate®

    Refinance and save

    $3,649/mo

    Est. payment

    Refinancing to a lower rate could help reduce your monthly payments and save thousands over the life of the loan.

    See today's rates

    $3,649/mo

    Est. payment

    Explore your selling options

    Work with a Zillow partner agent

    Leverage their expertise and Zillow's premium Showcase listings to get your home seen by more buyers.

    Get started

    List with your own agent

    Get your home in front of millions of buyers by listing it on Zillow.

    Learn how to do it

    Sell it yourself

    Take full control of how buyers see your home on Zillow by listing For Sale by Owner (FSBO).

    List your home

    What's special

    WOW~Why buy new when this home has it all in popular Waterside at Catawba! Lennar's Davidson home built with all the extras and sellers' personal touch. Open concept great room, kitchen and dining w/upgraded cabinetry, crown molding, hardwoods, updated lighting fixtures and ceiling fans, stainless appliances w/cook's gas range, and amazing pantry. Large master and ample secondary bedrooms, upgraded vanity cabinetry in all baths, cozy loft near second floor laundry. Third floor bonus, bedroom and full bath perfect for teens, extended family visits, workout area, media room- your choice~soothing colors, blinds throughout and move-in ready! Home has been meticulously maintained. Garage shelving to remain. One of few home lots across from community/natural park area and private wooded area/walking trails behind the fully fenced backyard. Resort like amenities and popular Fort Mill schools. No need to wait to build, almost brand new home awaits you.

    This property is off market, which means it's not currently listed for sale or rent on Zillow. This may be different from what's available on other websites or public sources.

    Facts & features

    Interior

    Bedrooms & bathrooms
    • Bedrooms: 5
    • Bathrooms: 4
    • Full bathrooms: 3
    • 1/2 bathrooms: 1
    Heating
    • Electric, Gas
    Appliances
    • Included: Dishwasher, Microwave
    Features
    • GardenTub, Attic Walk-in, Kitchen Island, Open Floorplan, Walk-In Pantry
    • Flooring: Tile, Carpet, Hardwood
    • Has fireplace: Yes
    Interior area
    • Total interior livable area: 3,241 sqft

    Property

    Parking
    • Parking features: Garage - Attached
    Features
    • Exterior features: Vinyl, Brick
    Lot
    • Size: 7,840 sqft
    • Features: Wooded
    Details
    • Parcel number: 0201301367

    Construction

    Type & style
    • Home type: SingleFamily
    • Architectural style: Transitional
    • Property subtype: 2.5 Story
    Materials
    • brick
    Condition
    • Year built: 2015

    Community & neighborhood

    Community
    • Community features: Fitness Center
    Location
    • Region: Fort Mill

    HOA & financial

    HOA
    • Has HOA: Yes
    • HOA fee: $100 monthly

    Other

    Other facts
    • Equipment: Disposal, Ice Maker Connection, Ceiling Fan(s), Gas Range/Oven, Exhaust Fan
    • Foundation Details: Crawl Space
    • Heating: Central Air
    • Listing Financing: Cash, Conventional
    • Water: City Water
    • Exterior Features: Fenced Yard
    • Architectural Style: Transitional
    • Doors Windows: Insulated Windows
    • Driveway: Concrete
    • Interior Features: GardenTub, Attic Walk-in, Kitchen Island, Open Floorplan, Walk-In Pantry
    • Community Features: Playground, Pool, Recreation Area, Club House, Walking Trails
    • Laundry Location: 2nd Floor
    • Property Sub Type: 2.5 Story
    • Parking: Garage - 2 Car, Garage Door Opener
    • New Construction YN: N
    • Lot Features: Wooded
    • Construction Type: Site Built
    • MLS: Carolina MLS

    Price history

    DateEventPrice
    3/5/2021Sold$429,900+22.8%$133/sqft
    Source: Public Record Report a problem
    3/29/2018Sold$350,000-3.6%$108/sqft
    Source: Canopy MLS as distributed by MLS GRID #3354469 Report a problem
    2/18/2018Pending sale$363,000$112/sqft
    Source: Charlotte Residential Group Co #3354469 Report a problem
    1/27/2018Listed for sale$363,000+14.4%$112/sqft
    Source: Charlotte Residential Group Co #3354469 Report a problem
    11/12/2015Sold$317,324$98/sqft
    Source: Public Record Report a problem

    Public tax history

    YearProperty taxesTax assessment
    2025$4,604 +13.6%$19,107 +15%
    2024$4,053 +2.3%$16,614
    2023$3,963 +3%$16,614
    2022$3,847 -35%$16,614 +7.5%
    2021$5,920 $15,448
    2020-- $15,448 +13.1%
    2019-- $13,660
    2018-- $13,660 +10.3%
    2017-- $12,380
    2016-- $12,380

    Find assessor info on the county website

    Neighborhood: 29715

    Nearby schools

    GreatSchools rating
    Schools provided by the listing agent
    • Elementary: Dobys Bridge
    • Middle: Banks Trail
    • High: Nation Ford

    Source: The MLS. This data may not be complete. We recommend contacting the local school district to confirm school assignments for this home.

    Get a cash offer in 3 minutes
    Find out how much your home could sell for in as little as 3 minutes with a no-obligation cash offer.
    Estimated market value
    $613,700
    Get a cash offer in 3 minutes
    Find out how much your home could sell for in as little as 3 minutes with a no-obligation cash offer.
    Estimated market value
    $613,700