Skip main navigation
Closed
  • $253,000

    1077 Sutherland Ave, Akron, OH 44314

    3beds
    2,090sqft
    Single Family Residence
    Built in 1995
    7,919 Square Feet Lot
    $253,800 Zestimate®
    $121/sqft
    $1,875 Estimated rent

    Home value

    $253,800

    $241,000 - $266,000

    $1,875/mo

    Zestimate® history
    Loading
    Loading...

    Owner options

    List your home for rent

    $1,875/mo

    Rent Zestimate®

    Find your next renter with Zillow Rental Manager. Plus, with online applications, you can quickly screen prospective tenants – for free.

    Learn more

    $1,875/mo

    Rent Zestimate®

    Refinance and save

    $1,818/mo

    Est. payment

    Refinancing to a lower rate could help reduce your monthly payments and save thousands over the life of the loan.

    See today's rates

    $1,818/mo

    Est. payment

    Explore your selling options

    Work with a Zillow partner agent

    Leverage their expertise and Zillow's premium Showcase listings to get your home seen by more buyers.

    Get started

    List with your own agent

    Get your home in front of millions of buyers by listing it on Zillow.

    Learn how to do it

    Sell it yourself

    Take full control of how buyers see your home on Zillow by listing For Sale by Owner (FSBO).

    List your home

    What's special

    Charming updated ranch homeLarge shedSpacious patioFully fenced backyardTwo beautiful renovated bathroomsUpdated tile flooringStainless-steel appliances
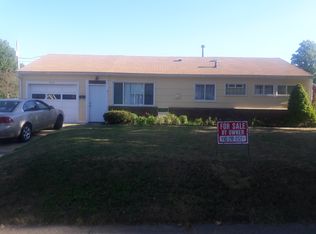
    PRICED BELOW RECENT APPRAISAL Welcome to this charming, updated ranch home nestled on one of Streetsboro's established and quiet neighborhoods. Significant mechanical improvements provide peace of mind and make this home truly turnkey! Including: newer roof, gutters, downspouts, windows, hot water tank, boiler, mini-split HVAC unit, tankless water heater, as well as, paint, trim, and flooring throughout! The living room greets you with an abundant amount of natural light flowing into an expansive eat in kitchen, offering significant cabinet and counter space perfect for hosting, with updated tile flooring, countertops, and stainless-steel appliances. Off the large dinette is an addition adding generous square footage, perfect for a family room or playroom. The bedrooms offer ample space and flexibility for guest accommodation or office. The home also features two beautiful renovated bathrooms and a large laundry room equipped with upper and lower cabinets and countertop. Unwind or entertain on the spacious patio overlooking a fully fenced backyard. Additional highlights include an oversized 1.5 car garage, ideal for a workshop, home gym, or extra storage, plus attic access for even more space, a gravel parking pad off the cement driveway, and a large shed. Just a short walk to the community splash pad and the city’s planned all-inclusive playground! Conveniently located minutes from various dining options, schools, local parks, healthcare, and major commuter routes. Enjoy a comfortable, low-maintenance home in an unbeatable location that puts everything right at your doorstep! Perfect for the growing family or someone seeking to simplify their living space. Secure a private showing before it’s gone!

    Zillow last checked:

    Listing updated:

    Listed by:

    Joan Elflein 614-989-7215 joan@ohiobrokerdirect.com,

    Ohio Broker Direct

    Bought with:

    Christopher J Matheny, 2008003093

    Wadsworth Real Estate Inc.

    Source: MLS Now,MLS#: 5225592MLS LogoOriginating MLS: Stark Trumbull Area REALTORS

    Facts & features

    Interior

    Bedrooms & bathrooms
    • Bedrooms: 3
    • Bathrooms: 3
    • Full bathrooms: 3
    • Main level bathrooms: 1
    Heating
    • Forced Air, Gas
    Cooling
    • Central Air
    Appliances
    • Included: Dishwasher, Disposal, Microwave
    • Laundry: Washer Hookup, Electric Dryer Hookup
    Features
    • Ceiling Fan(s), Storage, Smart Thermostat, Walk-In Closet(s)
    • Basement: Partially Finished,Storage Space,Sump Pump
    • Has fireplace: No
    Interior area
    • Total structure area: 2,090
    • Total interior livable area: 2,090 sqft
    • Finished area above ground: 2,090

    Property

    Parking
    • Total spaces: 2
    • Parking features: Attached, Concrete, Driveway, Garage, Garage Door Opener, Inside Entrance
    • Attached garage spaces: 2
    Features
    • Levels: Three Or More,Multi/Split
    • Patio & porch: Covered, Deck, Front Porch, Patio
    • Exterior features: Private Yard, Rain Gutters
    • Fencing: Back Yard,Front Yard
    Lot
    • Size: 7,919 Square Feet
    • Features: Back Yard, Flat, Front Yard, Landscaped, Level, Pond on Lot
    Details
    • Parcel number: 6760123
    • Special conditions: Standard

    Construction

    Type & style
    • Home type: SingleFamily
    • Architectural style: Split Level
    • Property subtype: Single Family Residence
    Materials
    • Vinyl Siding
    • Roof: Asphalt,Fiberglass
    Condition
    • Updated/Remodeled
    • Year built: 1995

    Utilities & green energy

    • Sewer: Public Sewer
    • Water: Public

    Community & HOA

    Community
    • Subdivision: Covington
    HOA
    • Has HOA: No
    Location
    • Region: Akron

    Financial & listing details

    • Price per square foot: $121/sqft
    • Tax assessed value: $223,630
    • Annual tax amount: $4,975
    • Date on market: 7/8/2026
    • Cumulative days on market: 48 days

    Price history

    DateEventPrice
    8/25/2026Sold$253,000-1.9%$121/sqft
    Source: MLS Now #5225592 Report a problem
    8/25/2026Pending sale$258,000$123/sqft
    Source: MLS Now #5225592 Report a problem
    7/8/2026Price change$258,000-4.1%$123/sqft
    Source: MLS Now #5225592 Report a problem
    5/25/2026Listed for sale$268,900+7.8%$129/sqft
    Source: Owner Report a problem
    4/6/2026Listing removed--
    Source: Owner Report a problem
    3/31/2026Listed for sale$249,500+152%$119/sqft
    Source: Owner Report a problem
    7/30/2015Sold$99,000-13.8%$47/sqft
    Source: MLS Now #3707649 Report a problem
    5/7/2015Listed for sale$114,900$55/sqft
    Source: Keller Williams - KW Chervenic Realty #3707649 Report a problem

    Public tax history

    YearProperty taxesTax assessment
    2025$4,975 +0.2%$78,270
    2024$4,967 +20.8%$78,270
    2023$4,111 +25.3%$78,270 +60.5%
    2022$3,281 -0.1%$48,780
    2021$3,285 $48,780
    2020-- $48,780 +50.3%
    2019$2,398 +1.4%$32,460
    2018$2,366 +32.6%$32,460
    2017$1,785 $32,460
    2016$1,785 $32,460
    2015$1,785 +0.8%$32,460
    2014$1,771 -2.8%$32,460 -3.7%
    2013$1,822 -24.3%$33,710
    2012$2,405 +16%$33,710 +0%
    2011$2,075 -8%$33,709 -12.3%
    2010$2,254 $38,438
    2009-- $38,438
    2008$2,317 +9.2%$38,438 +4.1%
    2007$2,121 +0.8%$36,922
    2006$2,104 +18.9%$36,922
    2005$1,770 $36,922 +4.9%
    2004-- $35,200
    2003$1,749 -0.7%$35,200
    2002$1,761 -5.1%$35,200 +4.7%
    2001$1,857 +16.9%$33,625
    2000$1,588 $33,625
    Find assessor info on the county website

    Neighborhood: Kenmore

    Nearby schools

    GreatSchools rating
    Schools provided by the listing agent
    • District: Akron CSD - 7701

    Source: MLS Now. This data may not be complete. We recommend contacting the local school district to confirm school assignments for this home.

    Get a cash offer in 3 minutes
    Find out how much your home could sell for in as little as 3 minutes with a no-obligation cash offer.
    Estimated market value
    $253,800
    Get a cash offer in 3 minutes
    Find out how much your home could sell for in as little as 3 minutes with a no-obligation cash offer.
    Estimated market value
    $253,800