Skip main navigation
Closed
  • $524,000

    1077 Township Sq, Alpharetta, GA 30022

    3beds
    2,275sqft
    Townhouse, Residential
    Built in 2016
    0.34 Acres Lot
    $543,000 Zestimate®
    $230/sqft
    $3,288 Estimated rent

    Home value

    $543,000

    $516,000 - $570,000

    $3,288/mo

    Zestimate® history
    Loading
    Loading...

    Owner options

    List your home for rent

    $3,288/mo

    Rent Zestimate®

    Find your next renter with Zillow Rental Manager. Plus, with online applications, you can quickly screen prospective tenants – for free.

    Learn more

    $3,288/mo

    Rent Zestimate®

    Refinance and save

    $3,243/mo

    Est. payment

    Refinancing to a lower rate could help reduce your monthly payments and save thousands over the life of the loan.

    See today's rates

    $3,243/mo

    Est. payment

    Explore your selling options

    Work with a Zillow partner agent

    Leverage their expertise and Zillow's premium Showcase listings to get your home seen by more buyers.

    Get started

    List with your own agent

    Get your home in front of millions of buyers by listing it on Zillow.

    Learn how to do it

    Sell it yourself

    Take full control of how buyers see your home on Zillow by listing For Sale by Owner (FSBO).

    List your home

    What's special

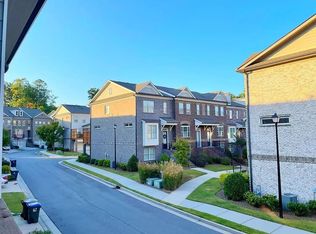
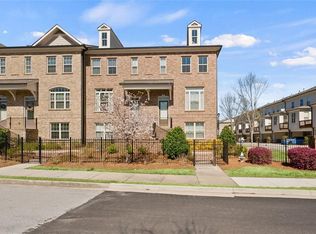
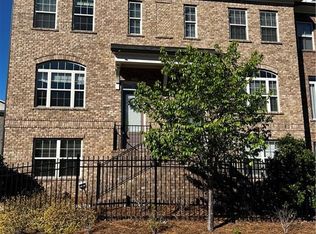
    Welcome to the epitome of luxurious townhome living in the gated community of Towns at East Village. This exquisite residence, built in 2016, offers three bedrooms and three and a half bathrooms, providing a perfect blend of comfort and sophistication. As you enter the home and onto the main level, you are greeted by a stylish kitchen featuring custom light-colored cabinets with granite countertops, under cabinet lighting, and stainless steel appliances. The spacious dining area seamlessly flows from the kitchen, creating a delightful space for entertaining. The fireside family room, adorned with built-in bookshelves, opens to a deck, providing an ideal setting for relaxation and gatherings. Also, off the family room is an area perfect for quiet seating area and/or office space. Venturing upstairs, the Owner's retreat awaits, complete with a generously sized closet and a spa-like bathroom that includes a soaking tub, shower, double vanities, and a water closet. The convenience of an upstairs laundry room and ample storage space adds to the practicality of this refined residence. The lower level boasts a 2-car garage, a flat driveway, and a stepless entry into the home. On this level, you'll discover a third bedroom and bathroom with a generous closet, ensuring both comfort and privacy. Throughout all three levels, neutral paint, warm lighting, and hardwood floors create a seamless and elegant aesthetic. Designer touches grace every corner, elevating the overall ambiance of the home. Beyond its luxurious interiors, the community offers proximity to shopping, dining options, Georgia 400, and local parks, making this townhome a perfect blend of style, convenience, and modern living. Welcome to your dream home in the heart of Towns at East Village.

    Zillow last checked:

    Listing updated:

    Listed by:

    Heather Cannon,

    Atlanta Fine Homes Sotheby's International

    Bought with:

    Mindy Roberts, 380386

    Ansley Real Estate| Christie's International Real Estate

    Source: FMLS GA,MLS#: 7327509MLS Logo

    Facts & features

    Interior

    Bedrooms & bathrooms
    • Bedrooms: 3
    • Bathrooms: 4
    • Full bathrooms: 3
    • 1/2 bathrooms: 1
    Rooms
    • Room types: Family Room
    Primary bedroom
    • Features: Other
    • Level: Other
    Bedroom
    • Features: Other
    Primary bathroom
    • Features: Double Vanity, Separate Tub/Shower, Soaking Tub, Vaulted Ceiling(s)
    Dining room
    • Features: Open Concept
    Kitchen
    • Features: Breakfast Bar, Eat-in Kitchen, Pantry, Stone Counters, View to Family Room
    Heating
    • Central
    Cooling
    • Ceiling Fan(s), Central Air
    Appliances
    • Included: Dishwasher, Disposal, Gas Cooktop, Microwave
    • Laundry: Upper Level
    Features
    • Bookcases, Double Vanity, Walk-In Closet(s)
    • Flooring: Ceramic Tile, Hardwood
    • Windows: Double Pane Windows
    • Basement: Finished,Finished Bath
    • Number of fireplaces: 1
    • Fireplace features: Family Room, Gas Log
    • Common walls with other units/homes: 2+ Common Walls
    Interior area
    • Total structure area: 2,275
    • Total interior livable area: 2,275 sqft
    • Finished area above ground: 1,849
    • Finished area below ground: 426

    Property

    Parking
    • Total spaces: 2
    • Parking features: Driveway, Garage, Garage Faces Rear
    • Garage spaces: 2
    • Has uncovered spaces: Yes
    Accessibility
    • Accessibility features: None
    Features
    • Levels: Three Or More
    • Patio & porch: Deck
    • Exterior features: Other
    • Pool features: None
    • Spa features: None
    • Fencing: None
    • Has view: Yes
    • View description: Other
    • Waterfront features: None
    • Body of water: None
    Lot
    • Size: 0.34 Acres
    • Features: Other
    Details
    • Additional structures: None
    • Parcel number: 12 293007833029
    • Other equipment: None
    • Horse amenities: None

    Construction

    Type & style
    • Home type: Townhouse
    • Architectural style: Townhouse,Traditional
    • Property subtype: Townhouse, Residential
    Materials
    • Brick 3 Sides
    • Foundation: See Remarks
    • Roof: Composition
    Condition
    • Resale
    • New construction: No
    • Year built: 2016

    Utilities & green energy

    • Electric: Other
    • Sewer: Public Sewer
    • Water: Public
    • Utilities for property: Electricity Available, Natural Gas Available, Phone Available, Sewer Available, Underground Utilities, Water Available
    Green energy
    • Energy efficient items: None
    • Energy generation: None

    Community & HOA

    Community
    • Features: Gated, Sidewalks
    • Security: None
    • Subdivision: Towns At East Village
    HOA
    • Has HOA: Yes
    • Services included: Insurance, Maintenance Grounds, Termite, Trash
    • HOA phone: 770-451-8171
    Location
    • Region: Alpharetta

    Financial & listing details

    • Price per square foot: $230/sqft
    • Tax assessed value: $501,800
    • Annual tax amount: $4,516
    • Date on market: 2/1/2024
    • Cumulative days on market: 10 days
    • Ownership: Fee Simple
    • Electric utility on property: Yes
    • Road surface type: Other

    Price history

    DateEventPrice
    3/6/2024Sold$524,000-3%$230/sqft
    Source: FMLS GA #7327509 Report a problem
    2/18/2024Pending sale$540,000$237/sqft
    Source: FMLS GA #7327509 Report a problem
    2/1/2024Listed for sale$540,000+60.1%$237/sqft
    Source: FMLS GA #7327509 Report a problem
    10/31/2016Sold$337,330$148/sqft
    Source: Public Record Report a problem

    Public tax history

    YearProperty taxesTax assessment
    2024$5,243 +16.1%$200,720 +16.4%
    2023$4,516 +5.2%$172,440 +5.7%
    2022$4,294 +4.1%$163,200 +7.3%
    2021$4,125 -7.1%$152,040 -3.3%
    2020$4,439 -5.8%$157,280 +8.1%
    2019$4,713 $145,480 +2.4%
    2018$4,713 $142,040 +5.3%
    2017$4,713 +0.9%$134,920 +661.4%
    2016$4,672 $17,720
    Find assessor info on the county website

    Neighborhood: 30022

    Nearby schools

    GreatSchools rating
    Schools provided by the listing agent
    • Elementary: River Eves
    • Middle: Holcomb Bridge
    • High: Centennial

    Source: FMLS GA. This data may not be complete. We recommend contacting the local school district to confirm school assignments for this home.

    Get a cash offer in 3 minutes
    Find out how much your home could sell for in as little as 3 minutes with a no-obligation cash offer.
    Estimated market value
    $543,000
    Get a cash offer in 3 minutes
    Find out how much your home could sell for in as little as 3 minutes with a no-obligation cash offer.
    Estimated market value
    $543,000