Located in the GATED community of The Veridian in the highly sought-after Sango area of Clarksville, this stunning home is designed for both everyday living and effortless entertaining. The spacious living room showcases an eye-catching fireplace and flows seamlessly into a chef’s dream kitchen featuring quartz countertops, bar seating, a large center island, stainless steel appliances, designer tile backsplash, and an expansive walk-in pantry.
The main-level primary suite offers a luxurious retreat with elegant coffered ceilings, a large walk-in closet, and a spa-like ensuite complete with a tiled shower and soaking tub. Generously sized secondary bedrooms and an oversized bonus room provide flexibility, with the option for a 4th bedroom. A main-level office or flex space adds versatility to fit your needs.
Step outside to a screened-in porch overlooking a huge fenced backyard with no rear neighbors and peaceful farmland views. Enjoy low-maintenance living with HOA-provided exterior maintenance in this desirable gated community. Grocery shopping, gym, golfing, etc. all less than 10 minutes away!
Closed
$482,000
1077 Veridian Dr Unit 7A, Clarksville, TN 37043
3beds
2,523sqft
Horizontal Property Regime - Attached, Residential
Built in 2022
-- sqft lot
$482,100 Zestimate®
$191/sqft
$2,620 Estimated rent
Home value
$482,100
$458,000 - $506,000
$2,620/mo
Zestimate® history
Owner options
List your home for rent
$2,620/mo
Rent Zestimate®
Find your next renter with Zillow Rental Manager. Plus, with online applications, you can quickly screen prospective tenants – for free.
$2,620/mo
Rent Zestimate®
Refinance and save
$3,098/mo
Est. payment
Refinancing to a lower rate could help reduce your monthly payments and save thousands over the life of the loan.
$3,098/mo
Est. payment
Explore your selling options
Work with a Zillow partner agent
Leverage their expertise and Zillow's premium Showcase listings to get your home seen by more buyers.
Get startedList with your own agent
Get your home in front of millions of buyers by listing it on Zillow.
Learn how to do itSell it yourself
Take full control of how buyers see your home on Zillow by listing For Sale by Owner (FSBO).
List your homeWhat's special
Large center islandHuge fenced backyardMain-level primary suiteScreened-in porchStainless steel appliancesGenerously sized secondary bedroomsEye-catching fireplace
Zillow last checked:
Listing updated:
Listed by:
Ben Wilson 615-338-8280,
Team Wilson Real Estate Partners,
Mason Garcia 843-504-4043,
615 Property Investment Group
Bought with:
Dorothy Havens, 313974
Keller Williams Realty Clarksville
Toniann Thompson, 323907
Keller Williams Realty Clarksville
Source: RealTracs MLS as distributed by MLS GRID,MLS#: 3244733
Facts & features
Interior
Bedrooms & bathrooms
- Bedrooms: 3
- Bathrooms: 3
- Full bathrooms: 2
- 1/2 bathrooms: 1
- Main level bedrooms: 1
Bedroom 1
- Area: 224 Square Feet
- Dimensions: 16x14
Bedroom 2
- Features: Extra Large Closet
- Level: Extra Large Closet
- Area: 294 Square Feet
- Dimensions: 21x14
Bedroom 3
- Features: Extra Large Closet
- Level: Extra Large Closet
- Area: 196 Square Feet
- Dimensions: 14x14
Primary bathroom
- Features: Double Vanity
- Level: Double Vanity
Kitchen
- Features: Eat-in Kitchen
- Level: Eat-in Kitchen
- Area: 270 Square Feet
- Dimensions: 27x10
Living room
- Features: Combination
- Level: Combination
- Area: 345 Square Feet
- Dimensions: 23x15
Other
- Features: Office
- Level: Office
Other
- Area: 143 Square Feet
- Dimensions: 13x11
Recreation room
- Features: Other
- Level: Other
Heating
- Central, Natural Gas
Cooling
- Central Air
Appliances
- Included: Electric Oven, Electric Range, Dishwasher, Disposal, Microwave
- Laundry: Electric Dryer Hookup, Washer Hookup
Features
- Ceiling Fan(s), Walk-In Closet(s), High Speed Internet
- Flooring: Carpet, Wood, Tile
- Basement: None
- Number of fireplaces: 1
- Fireplace features: Gas
Interior area
- Total structure area: 2,523
- Total interior livable area: 2,523 sqft
- Finished area above ground: 2,523
Property
Parking
- Total spaces: 2
- Parking features: Garage Door Opener, Garage Faces Front
- Attached garage spaces: 2
Features
- Levels: Two
- Stories: 2
- Patio & porch: Patio, Screened
- Fencing: Back Yard
Lot
- Features: Level
- Topography: Level
Details
- Parcel number: 063082J E 00701 00011082
- Special conditions: Standard
- Other equipment: Irrigation System
Construction
Type & style
- Home type: SingleFamily
- Property subtype: Horizontal Property Regime - Attached, Residential
- Attached to another structure: Yes
Materials
- Brick, Vinyl Siding
Condition
- New construction: No
- Year built: 2022
Utilities & green energy
- Sewer: Public Sewer
- Water: Public
- Utilities for property: Natural Gas Available, Water Available, Cable Connected
Community & HOA
Community
- Subdivision: The Veridian
HOA
- Has HOA: Yes
- Services included: Maintenance Grounds, Insurance, Trash
- HOA fee: $275 monthly
- Second HOA fee: $300 one time
Location
- Region: Clarksville
Financial & listing details
- Price per square foot: $191/sqft
- Annual tax amount: $2,489
- Date on market: 6/17/2026
Price history
| Date | Event | Price |
|---|---|---|
| 6/30/2026 | Sold | $482,000-1.6%$191/sqft |
Source:  RealTracs MLS as distributed by MLS GRID #3244733 Report a problem RealTracs MLS as distributed by MLS GRID #3244733 Report a problem | ||
| 6/18/2026 | Contingent | $489,900$194/sqft |
Source: RealTracs MLS as distributed by MLS GRID #3244733 Report a problem | ||
| 6/17/2026 | Listed for sale | $489,900$194/sqft |
Source: RealTracs MLS as distributed by MLS GRID #3244733 Report a problem | ||
| 6/17/2026 | Listing removed | $489,900$194/sqft |
Source: RealTracs MLS as distributed by MLS GRID #3178562 Report a problem | ||
| 5/27/2026 | Price change | $489,900-2%$194/sqft |
Source: RealTracs MLS as distributed by MLS GRID #3178562 Report a problem | ||
| 4/17/2026 | Listed for sale | $499,900+4.1%$198/sqft |
Source: RealTracs MLS as distributed by MLS GRID #3178562 Report a problem | ||
| 6/12/2024 | Sold | $480,000-1%$190/sqft |
Source: RealTracs MLS as distributed by MLS GRID #2642245 Report a problem | ||
| 5/20/2024 | Contingent | $485,000$192/sqft |
Source: RealTracs MLS as distributed by MLS GRID #2642245 Report a problem | ||
| 4/12/2024 | Price change | $485,000+10.2%$192/sqft |
Source: RealTracs MLS as distributed by MLS GRID #2642245 Report a problem | ||
| 3/9/2022 | Pending sale | $440,000$174/sqft |
Source: RealTracs MLS as distributed by MLS GRID #2345858 Report a problem | ||
| 1/13/2022 | Listed for sale | $440,000+2.3%$174/sqft |
Source: RealTracs MLS as distributed by MLS GRID #2345858 Report a problem | ||
| 1/4/2022 | Listing removed | -- |
Source: RealTracs MLS as distributed by MLS GRID #2274651 Report a problem | ||
| 10/11/2021 | Pending sale | $430,000$170/sqft |
Source: RealTracs MLS as distributed by MLS GRID #2274651 Report a problem | ||
| 10/6/2021 | Listed for sale | $430,000$170/sqft |
Source: RealTracs MLS as distributed by MLS GRID #2274651 Report a problem | ||
Public tax history
Tax history is unavailable.
Neighborhood: 37043
Nearby homes
- $2,6954 bd3 ba2.4k sqft1081 Veridian Dr UNIT A, Clarksville, TN 37043For Rent

- $485,0003 bd2 ba2k sqft1073 Veridian Dr #B, Clarksville, TN 37043Sold

- $475,0003 bd2 ba2k sqft1041 Veridian Dr UNIT 16A, Clarksville, TN 37043Sold
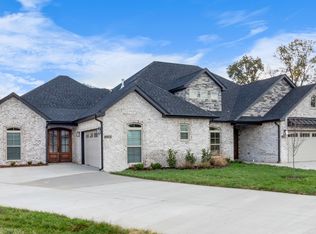
- $475,0003 bd2 ba2k sqft1041 Veridian Dr #16B, Clarksville, TN 37043Sold

- $515,0003 bd2 ba2.3k sqft1040 Veridian Dr UNIT 18A, Clarksville, TN 37043Sold
- $495,0003 bd2 ba2.1k sqft1040 Veridian Dr UNIT 18B, Clarksville, TN 37043Sold
- $490,0003 bd2 ba2.1k sqft1048 Veridian Dr UNIT 20B, Clarksville, TN 37043Sold
- $--3 bd3 ba2.3k sqft1069 Veridian Dr UNIT B, Clarksville, TN 37043Off Market
Nearby schools
GreatSchools rating
- 10/10Sango Elementary SchoolGrades: K-5Distance: 0.5 mi
- 7/10Rossview Middle SchoolGrades: 6-8Distance: 4.5 mi
- 8/10Rossview High SchoolGrades: 9-12Distance: 4.3 mi
Schools provided by the listing agent
- Elementary: Sango Elementary
- Middle: Richview Middle
- High: Rossview High
Source: RealTracs MLS as distributed by MLS GRID. This data may not be complete. We recommend contacting the local school district to confirm school assignments for this home.
Get a cash offer in 3 minutes
Find out how much your home could sell for in as little as 3 minutes with a no-obligation cash offer.
Estimated market value
$482,100
Get a cash offer in 3 minutes
Find out how much your home could sell for in as little as 3 minutes with a no-obligation cash offer.
Estimated market value
$482,100
- Tennessee
- Montgomery County
- Clarksville
- 37043
- 1077 Veridian Dr Unit 7A
Nearby cities
Nearby neighborhoods
Nearby zip codes
Other Clarksville Topics
