Skip main navigation
Closed
  • $435,000

    1077 Via Prato Ln, Henderson, NV 89011

    3beds
    2,238sqft
    Townhouse
    Built in 2007
    1,306 Square Feet Lot
    $435,500 Zestimate®
    $194/sqft
    $2,534 Estimated rent

    Home value

    $435,500

    $414,000 - $457,000

    $2,534/mo

    Zestimate® history
    Loading
    Loading...

    Owner options

    List your home for rent

    $2,534/mo

    Rent Zestimate®

    Find your next renter with Zillow Rental Manager. Plus, with online applications, you can quickly screen prospective tenants – for free.

    Learn more

    $2,534/mo

    Rent Zestimate®

    Refinance and save

    $2,544/mo

    Est. payment

    Refinancing to a lower rate could help reduce your monthly payments and save thousands over the life of the loan.

    See today's rates

    $2,544/mo

    Est. payment

    Explore your selling options

    Work with a Zillow partner agent

    Leverage their expertise and Zillow's premium Showcase listings to get your home seen by more buyers.

    Get started

    List with your own agent

    Get your home in front of millions of buyers by listing it on Zillow.

    Learn how to do it

    Sell it yourself

    Take full control of how buyers see your home on Zillow by listing For Sale by Owner (FSBO).

    List your home

    What's special

    Golf courseFitness centerGuard gatedNest thermostatsCrown moldingPublic golfStrip views
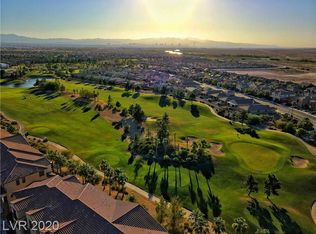
    VIEWS GALORE! GOLF COURSE, MOUNTAIN & STRIP VIEWS OFF YOUR OWN BALCONIES. BEAUTIFUL 3 BED, 3.5 BATH, 2 CAR GARAGE, 3 STORY TOWN HOME, 2238 SF IN TUSCANY VILLAGE! 1ST FLOOR BED/BATH, 2ND FLOOR HAS LOVELY KITCHEN, GRANITE, ISLAND, PANTRY, ALL STAINLESS STEEL APPLIANCES INCLUDING NEW REFRIGERATOR & DISHWASHER AND BREAKFAST NOOK. SPACIOUS LIVING ROOM WITH BALCONY. THE 3RD FLOOR PRIMARY BEDROOM WITH EN SUITE BATHROOM INCLUDES TUB/SEP. SHOWER, WALK IN CLOSET/CUSTOM SHELVES, A 2ND LARGE BEDROOM WITH PRIVATE BATHROOM, LAUNDRY ROOM W/INCLUDED WASHER & DRYER. OTHER FEATURES INCLUDE: CROWN MOLDING, CEILING FANS, WATER FILTRATION, RING DOOR BELL, NEST THERMOSTATS, 2 YEAR OLD A/C, NEW WATER HEATER. TUSCANY VILLAGE, RESORT STYLE LIVING, AMMENITIES INCLUDING: GUARD GATED, ROAMING SECURITY, PUBLIC GOLF, POOLS, SPAS, FITNESS CENTER, TENNIS/PICKLE BALL, RAQUETBALL/BASKETBALL, PLAYGROUNDS, 35,000 SF. NEWLY REMODELED COMMUNITY CENTER/SOCIAL CALENDAR. 5% ASSUMABLE MORTGAGE LOAN AVAILABLE TO QUALIFIED BUYER

    Zillow last checked:

    Listing updated:

    Listed by:

    Dana Sullivan S.0180170 (702)471-8187,

    Urban Nest Realty

    Bought with:

    Brian Morris, S.0176730

    Keller Williams MarketPlace

    Source: LVR,MLS#: 2509658MLS LogoOriginating MLS: Greater Las Vegas Association of Realtors Inc

    Facts & features

    Interior

    Bedrooms & bathrooms
    • Bedrooms: 3
    • Bathrooms: 4
    • Full bathrooms: 2
    • 3/4 bathrooms: 1
    • 1/2 bathrooms: 1
    Primary bedroom
    • Description: Ceiling Fan,Ceiling Light,Custom Closet,Pbr Separate From Other,Upstairs,Walk-In Closet(s)
    • Dimensions: 18x16
    Bedroom 2
    • Description: Ceiling Fan,Ceiling Light,Closet
    • Dimensions: 15x16
    Bedroom 3
    • Description: Ceiling Fan,Ceiling Light,Closet,Downstairs,TV/ Cable,With Bath
    • Dimensions: 15x15
    Primary bathroom
    • Description: Double Sink,Separate Shower,Separate Tub
    Kitchen
    • Description: Breakfast Nook/Eating Area,Granite Countertops,Island,Pantry,Stainless Steel Appliances,Tile Flooring
    • Dimensions: 15x13
    Living room
    • Description: None
    • Dimensions: 20x18
    Heating
    • Central, Gas
    Cooling
    • Central Air, Electric
    Appliances
    • Included: Dryer, Dishwasher, Gas Cooktop, Disposal, Gas Range, Microwave, Refrigerator, Water Purifier, Washer
    • Laundry: Gas Dryer Hookup, Laundry Room
    Features
    • Bedroom on Main Level, Ceiling Fan(s), Window Treatments, Programmable Thermostat
    • Flooring: Carpet, Laminate, Tile
    • Windows: Blinds, Double Pane Windows, Tinted Windows, Window Treatments
    • Has fireplace: No
    Interior area
    • Total structure area: 2,238
    • Total interior livable area: 2,238 sqft

    Property

    Parking
    • Total spaces: 2
    • Parking features: Attached, Garage, Garage Door Opener, Inside Entrance, Private, Guest
    • Attached garage spaces: 2
    Features
    • Stories: 3
    • Patio & porch: Balcony
    • Exterior features: Balcony, Handicap Accessible
    • Pool features: Community
    • Fencing: None
    • Has view: Yes
    • View description: Golf Course, Mountain(s), Strip View
    Lot
    • Size: 1,306 Square Feet
    • Features: Desert Landscaping, Landscaped, < 1/4 Acre
    Details
    • Parcel number: 16032614120
    • Zoning description: Single Family
    • Horse amenities: None

    Construction

    Type & style
    • Home type: Townhouse
    • Architectural style: Three Story
    • Property subtype: Townhouse
    • Attached to another structure: Yes
    Materials
    • Roof: Tile
    Condition
    • Excellent,Resale
    • Year built: 2007

    Utilities & green energy

    • Electric: Photovoltaics None
    • Sewer: Public Sewer
    • Water: Public
    • Utilities for property: Cable Available, Underground Utilities
    Green energy
    • Energy efficient items: Windows

    Community & HOA

    Community
    • Features: Pool
    • Security: Fire Sprinkler System
    • Subdivision: TUSCANY PARCEL 15
    HOA
    • Has HOA: Yes
    • Amenities included: Basketball Court, Business Center, Clubhouse, Fitness Center, Gated, Media Room, Barbecue, Playground, Park, Pool, Racquetball, Recreation Room, Guard, Spa/Hot Tub, Security, Tennis Court(s)
    • Services included: Association Management, Maintenance Grounds, Recreation Facilities, Reserve Fund, Security, Trash
    • HOA name: Tusccany Master Assn
    • HOA phone: 702-564-1351
    • Second HOA fee: $200 monthly
    • Third HOA fee: $112 monthly
    Location
    • Region: Henderson

    Financial & listing details

    • Price per square foot: $194/sqft
    • Tax assessed value: $447,846
    • Annual tax amount: $1,555
    • Date on market: 7/10/2023
    • Listing agreement: Exclusive Right To Sell
    • Listing terms: Assumable,Cash,Conventional,FHA,VA Loan

    Price history

    DateEventPrice
    10/19/2023Sold$435,000+0%$194/sqft
    Source: LVR #2509658 Report a problem
    9/22/2023Pending sale$434,900$194/sqft
    Source: LVR #2509658 Report a problem
    9/15/2023Price change$434,900-5.3%$194/sqft
    Source: LVR #2509658 Report a problem
    8/28/2023Price change$459,000-1.3%$205/sqft
    Source: LVR #2509658 Report a problem
    8/9/2023Listed for sale$465,000$208/sqft
    Source: LVR #2509658 Report a problem
    8/7/2023Pending sale$465,000$208/sqft
    Source: LVR #2509658 Report a problem
    7/26/2023Price change$465,000-2.9%$208/sqft
    Source: LVR #2509658 Report a problem
    7/10/2023Listed for sale$479,000+45.2%$214/sqft
    Source: LVR #2509658 Report a problem
    4/24/2020Sold$330,000-1.5%$147/sqft
    Source: LVR #2175065 Report a problem
    2/20/2020Price change$334,900-1.2%$150/sqft
    Source: Top Tier Realty #2175065 Report a problem
    1/16/2020Listed for sale$339,000+16.9%$151/sqft
    Source: HomeSmart Encore #2165848 Report a problem
    6/29/2017Sold$290,000-3.3%$130/sqft
    Source: LVR #1888129 Report a problem
    5/2/2017Price change$299,990-9.1%$134/sqft
    Source: Realty Pros #1888129 Report a problem
    4/15/2017Listed for sale$329,990-2.9%$147/sqft
    Source: Realty Pros #1888129 Report a problem
    11/20/2007Sold$340,000$152/sqft
    Source: Public Record Report a problem

    Public tax history

    YearProperty taxesTax assessment
    2026$2,217 +3%$156,746 +0%
    2025$2,152 +3%$156,681 +2.1%
    2024$2,090 -1.8%$153,481 +15%
    2023$2,127 +8%$133,505 +19.3%
    2022$1,970 +8.9%$111,890 -0.4%
    2021$1,808 +6.7%$112,314 +16.1%
    2020$1,694 +3%$96,767 +3.6%
    2019$1,644 +5.7%$93,406
    2018$1,555 $93,406 +18.9%
    2017$1,555 $78,577 +10.7%
    2016$1,555 +0.2%$70,971 +27.7%
    2015$1,552 +3%$55,567 +13.4%
    2014$1,506 $48,997
    2013-- $48,997 0%
    2012-- $49,001 -23.9%
    2011-- $64,384 -23.2%
    2010-- $83,822 -11.8%
    2009-- $95,019 -3.6%
    2008-- $98,519 -28.1%
    2007-- $137,109
    Find assessor info on the county website

    Neighborhood: Calico Ridge

    Nearby schools

    GreatSchools rating
    Schools provided by the listing agent
    • Elementary: Sewell, C.T.,Sewell, C.T.
    • Middle: Brown B. Mahlon
    • High: Basic Academy

    Source: LVR. This data may not be complete. We recommend contacting the local school district to confirm school assignments for this home.

    Get a cash offer in 3 minutes
    Find out how much your home could sell for in as little as 3 minutes with a no-obligation cash offer.
    Estimated market value
    $435,500
    Get a cash offer in 3 minutes
    Find out how much your home could sell for in as little as 3 minutes with a no-obligation cash offer.
    Estimated market value
    $435,500