At the end of a serene cul-de-sac, framed by nearly eight acres of natural beauty, awaits a retreat that feels worlds away
yet close to it all. 10770 Locust Grove is more than a home—it’s an experience, designed to blend everyday comfort with
the luxury of resort-style living. The heart of the home is a light-filled great room where soaring ceilings and a woodburning stove create a warm, inviting atmosphere. The chef’s kitchen, beautifully upgraded, invites gatherings that flow effortlessly from cooking to conversation. A first-floor master suite offers a private sanctuary, while the expansive finished basement provides endless opportunities—whether for recreation, relaxation, or an additional bedroom. An enclosed sunporch ensures year-round enjoyment of the changing seasons, bringing the outdoors in. Step outside and discover an entertainer’s dream. A multi-tier deck leads to a fully equipped outdoor kitchen, a bubbling hot tub, and even an outdoor shower—thoughtfully crafted spaces for hosting unforgettable evenings or savoring quiet mornings surrounded by nature. With a three-car garage and the unmatched privacy of its cul-de-sac setting, this Chardon estate is as functional as it is inspiring. Here, every detail is designed to elevate daily living into something truly extraordinary. Priced to sell- take a tour before it's gone.
Closed
$715,000
10770 Locust Grove Dr, Chardon, OH 44024
4beds
4,491sqft
Single Family Residence
Built in 2003
7.76 Acres Lot
$734,600 Zestimate®
$159/sqft
$4,531 Estimated rent
Home value
$734,600
Estimated sales range
Not available
$4,531/mo
Zestimate® history
Owner options
List your home for rent
$4,531/mo
Rent Zestimate®
Find your next renter with Zillow Rental Manager. Plus, with online applications, you can quickly screen prospective tenants – for free.
$4,531/mo
Rent Zestimate®
Refinance and save
$3,803/mo
Est. payment
Refinancing to a lower rate could help reduce your monthly payments and save thousands over the life of the loan.
$3,803/mo
Est. payment
Explore your selling options
Work with a Zillow partner agent
Leverage their expertise and Zillow's premium Showcase listings to get your home seen by more buyers.
Get startedList with your own agent
Get your home in front of millions of buyers by listing it on Zillow.
Learn how to do itSell it yourself
Take full control of how buyers see your home on Zillow by listing For Sale by Owner (FSBO).
List your homeWhat's special
First-floor master suiteMulti-tier deckOutdoor kitchenExpansive finished basementHot tubOutdoor showerSoaring ceilings
Zillow last checked:
Listing updated:
Listed by:
Bonnie Phillips 216-238-9688 bonnie.phillips@redfin.com,
Redfin Real Estate Corporation
Bought with:
Michael P Ficzner, 2015001297
Berkshire Hathaway HomeServices Professional Realty
Source: MLS Now,MLS#: 5160911 Originating MLS: Akron Cleveland Association of REALTORS
Originating MLS: Akron Cleveland Association of REALTORSFacts & features
Interior
Bedrooms & bathrooms
- Bedrooms: 4
- Bathrooms: 5
- Full bathrooms: 4
- 1/2 bathrooms: 1
- Main level bathrooms: 2
- Main level bedrooms: 1
Primary bedroom
- Level: First
- Dimensions: 15.00 x 15.00
Bedroom
- Level: Second
- Dimensions: 17.00 x 15.00
Bedroom
- Level: Second
- Dimensions: 15.00 x 13.00
Bedroom
- Level: Second
- Dimensions: 18.00 x 12.00
Bonus room
- Level: Second
- Dimensions: 18.00 x 16.00
Eat in kitchen
- Level: First
- Dimensions: 13.00 x 28.00
Family room
- Level: Lower
- Dimensions: 21.00 x 17.00
Great room
- Level: First
- Dimensions: 28.00 x 14.00
Office
- Level: Lower
- Dimensions: 12.00 x 8.00
Other
- Level: Lower
- Dimensions: 13.00 x 11.00
Recreation
- Level: Lower
- Dimensions: 21.00 x 20.00
Sunroom
- Level: First
- Dimensions: 7.00 x 20.00
Heating
- Forced Air, Gas
Cooling
- Central Air
Appliances
- Included: Dryer, Dishwasher, Range, Refrigerator, Washer
- Laundry: Main Level
Features
- Basement: Full,Finished
- Number of fireplaces: 1
Interior area
- Total structure area: 4,491
- Total interior livable area: 4,491 sqft
- Finished area above ground: 3,391
- Finished area below ground: 1,100
Property
Parking
- Total spaces: 3
- Parking features: Attached, Garage, Garage Door Opener, Paved
- Attached garage spaces: 3
Features
- Levels: Two
- Stories: 2
- Patio & porch: Deck, Enclosed, Patio, Porch
- Exterior features: Fire Pit, Outdoor Grill, Outdoor Kitchen, Outdoor Shower
- Has spa: Yes
- Spa features: Hot Tub
- Has view: Yes
- View description: Trees/Woods
Lot
- Size: 7.76 Acres
- Dimensions: 60 x 1073 x 675
- Features: Cul-De-Sac, Irregular Lot, Wooded
Details
- Additional structures: Outdoor Kitchen, Pergola, Shed(s)
- Parcel number: 15102239
Construction
Type & style
- Home type: SingleFamily
- Architectural style: Colonial
- Property subtype: Single Family Residence
Materials
- Shake Siding, Stone, Wood Siding
- Roof: Shingle
Condition
- Year built: 2003
Utilities & green energy
- Sewer: Septic Tank
- Water: Well
Community & HOA
Community
- Features: Medical Service, Park, Shopping
- Subdivision: Pheasant Ridge
HOA
- Has HOA: No
- HOA name: Pheasant Ridge Hoa
Location
- Region: Chardon
Financial & listing details
- Price per square foot: $159/sqft
- Tax assessed value: $519,100
- Annual tax amount: $8,849
- Date on market: 10/2/2025
- Cumulative days on market: 61 days
Price history
| Date | Event | Price |
|---|---|---|
| 1/26/2026 | Sold | $715,000-1.4%$159/sqft |
Source:  MLS Now #5160911 Report a problem MLS Now #5160911 Report a problem | ||
| 12/24/2025 | Pending sale | $725,000$161/sqft |
Source: MLS Now #5160911 Report a problem | ||
| 12/17/2025 | Listed for sale | $725,000$161/sqft |
Source: MLS Now #5160911 Report a problem | ||
| 12/5/2025 | Pending sale | $725,000$161/sqft |
Source: MLS Now #5160911 Report a problem | ||
| 12/4/2025 | Listed for sale | $725,000$161/sqft |
Source: MLS Now #5160911 Report a problem | ||
| 11/24/2025 | Pending sale | $725,000$161/sqft |
Source: MLS Now #5160911 Report a problem | ||
| 10/28/2025 | Price change | $725,000-3.3%$161/sqft |
Source: MLS Now #5160911 Report a problem | ||
| 10/22/2025 | Price change | $750,000-6.1%$167/sqft |
Source: MLS Now #5160911 Report a problem | ||
| 10/2/2025 | Listed for sale | $799,000+18.4%$178/sqft |
Source: MLS Now #5160911 Report a problem | ||
| 9/12/2023 | Sold | $675,000$150/sqft |
Source: MLS Now #4480926 Report a problem | ||
| 8/28/2023 | Pending sale | $675,000$150/sqft |
Source: MLS Now #4480926 Report a problem | ||
| 8/10/2023 | Contingent | $675,000$150/sqft |
Source: MLS Now #4480926 Report a problem | ||
| 8/10/2023 | Listed for sale | $675,000-0.6%$150/sqft |
Source: MLS Now #4480926 Report a problem | ||
| 8/1/2023 | Listing removed | -- |
Source: MLS Now #4471968 Report a problem | ||
| 7/24/2023 | Price change | $679,000-2.3%$151/sqft |
Source: MLS Now #4471968 Report a problem | ||
| 7/6/2023 | Listed for sale | $695,000+54.4%$155/sqft |
Source: MLS Now #4471968 Report a problem | ||
| 11/3/2004 | Sold | $450,000+350.5%$100/sqft |
Source: Public Record Report a problem | ||
| 7/11/2002 | Sold | $99,900$22/sqft |
Source: Public Record Report a problem | ||
Public tax history
| Year | Property taxes | Tax assessment |
|---|---|---|
| 2025 | $8,835 -0.2% | $181,690 |
| 2024 | $8,849 +3.4% | $181,690 |
| 2023 | $8,560 -6.6% | $181,690 +13.3% |
| 2022 | $9,170 +0.4% | $160,410 |
| 2021 | $9,132 -0.8% | $160,410 |
| 2020 | $9,201 -3.3% | $160,410 +4.7% |
| 2019 | $9,510 +3.2% | $153,230 |
| 2018 | $9,219 +7% | $153,230 |
| 2017 | $8,619 +12.4% | $153,230 +15.5% |
| 2016 | $7,666 +0% | $132,660 |
| 2015 | $7,663 +3.2% | $132,660 |
| 2014 | $7,427 -0.7% | $132,660 |
| 2013 | $7,479 +11.4% | $132,660 |
| 2012 | $6,715 +0.2% | $132,660 |
| 2011 | $6,705 +4.1% | $132,660 |
| 2010 | $6,439 -10.1% | $132,660 -13.7% |
| 2009 | $7,161 +1.5% | $153,800 |
| 2008 | $7,053 -0.2% | $153,800 |
| 2007 | $7,065 +0.9% | $153,800 |
| 2006 | $7,003 +14.5% | $153,800 |
| 2005 | $6,117 -1.8% | $153,800 +7.5% |
| 2004 | $6,232 +68.7% | $143,050 +69.6% |
| 2003 | $3,694 | $84,350 |
Find assessor info on the county website
Neighborhood: 44024
Nearby homes
- $936,1006 bd5 ba4.7k sqft10750 Locust Grove Dr, Chardon, OH 44024Off Market
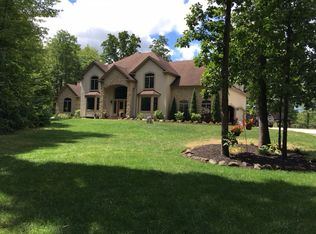
- $657,6004 bd3 ba3.3k sqft10720 Locust Grove Dr, Chardon, OH 44024Off Market
- $638,1003 bd3 ba3.5k sqft10790 Locust Grove Dr, Chardon, OH 44024Off Market
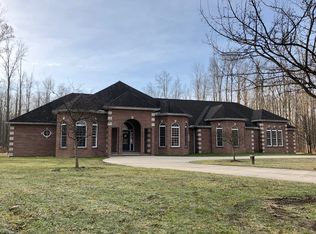
- $668,4004 bd3 ba3.2k sqft10690 Locust Grove Dr, Chardon, OH 44024Off Market
- $339,3004 bd2 ba1.9k sqft10785 Holi Dale Dr, Chardon, OH 44024Off Market
- $352,7003 bd2 ba1.4k sqft10765 Holi Dale Dr, Chardon, OH 44024Off Market
- $345,3003 bd2 ba1.9k sqft10805 Holi Dale Dr, Chardon, OH 44024Off Market
- $380,5003 bd3 ba2k sqft10745 Holi Dale Dr, Chardon, OH 44024Off Market
Nearby schools
GreatSchools rating
- 8/10Chardon Middle SchoolGrades: 4-7Distance: 2.7 mi
- 8/10Chardon High SchoolGrades: 8-12Distance: 2.5 mi
Schools provided by the listing agent
- District: Chardon LSD - 2803
Source: MLS Now. This data may not be complete. We recommend contacting the local school district to confirm school assignments for this home.
Get a cash offer in 3 minutes
Find out how much your home could sell for in as little as 3 minutes with a no-obligation cash offer.
Estimated market value
$734,600
Get a cash offer in 3 minutes
Find out how much your home could sell for in as little as 3 minutes with a no-obligation cash offer.
Estimated market value
$734,600
- Ohio
- Geauga County
- Chardon
- 44024
- 10770 Locust Grove Dr
Nearby cities
Nearby neighborhoods
Nearby zip codes
Other Chardon Topics
