Skip main navigation
Closed
  • $287,000

    10770 Orrville St NW, Massillon, OH 44647

    3beds
    1,683sqft
    Single Family Residence
    Built in 1946
    0.8 Acres Lot
    $308,200 Zestimate®
    $171/sqft
    $2,035 Estimated rent

    Home value

    $308,200

    $293,000 - $324,000

    $2,035/mo

    Zestimate® history
    Loading
    Loading...

    Owner options

    List your home for rent

    $2,035/mo

    Rent Zestimate®

    Find your next renter with Zillow Rental Manager. Plus, with online applications, you can quickly screen prospective tenants – for free.

    Learn more

    $2,035/mo

    Rent Zestimate®

    Refinance and save

    $1,846/mo

    Est. payment

    Refinancing to a lower rate could help reduce your monthly payments and save thousands over the life of the loan.

    See today's rates

    $1,846/mo

    Est. payment

    Explore your selling options

    Work with a Zillow partner agent

    Leverage their expertise and Zillow's premium Showcase listings to get your home seen by more buyers.

    Get started

    List with your own agent

    Get your home in front of millions of buyers by listing it on Zillow.

    Learn how to do it

    Sell it yourself

    Take full control of how buyers see your home on Zillow by listing For Sale by Owner (FSBO).

    List your home

    What's special

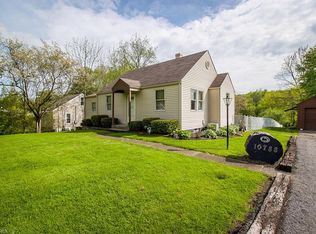
    Discover your perfect retreat on almost an acre in Tuslaw!! This 3 bed 2.5 bath home with 1683 sq ft has been completely renovated. From top to bottom this property showcases a seamless open concept. Step inside the inviting living room and kitchen area with a large center island creating a perfect space to relax and entertain. The adjacent ½ bath adds an extra layer of convenience. The kitchen boast granite countertops, new stainless appliances, picture window, and double glass door leading to a potential deck overlooking your private wooded oasis and Newmans Creek. Embrace a lifestyle of ease with first floor master bedroom ensuite full bath with double vanity and walk in closet. An additional bedroom, full bath and laundry complete the first level. Upstairs you will find the large third bedroom offering a loft overlooking the living room area. Full basement with walk out access adds extra potential for storage and living space. Enjoy the peace of mind that comes with new construction. Everything is NEW- HVAC, roof, windows, flooring, water heater and softener, the list goes on!! Don't let this wooded wonderland slip through your fingers- its practically Mother Nature's mic drop!!

    Zillow last checked:

    Listing updated:

    Listed by:

    Tiffany J Terlecky tiffany@whipplerealestate.com330-575-3822,

    Whipple Auction & Realty Inc

    Bought with:

    Michael L Watkins, 2018005700

    Barnett Inc. Realtors

    Source: MLS Now,MLS#: 5023188MLS LogoOriginating MLS: Stark Trumbull Area REALTORS

    Facts & features

    Interior

    Bedrooms & bathrooms
    • Bedrooms: 3
    • Bathrooms: 3
    • Full bathrooms: 2
    • 1/2 bathrooms: 1
    • Main level bathrooms: 3
    • Main level bedrooms: 2
    Primary bedroom
    • Description: Flooring: Carpet
    • Level: First
    • Dimensions: 13 x 12
    Bedroom
    • Description: Flooring: Carpet
    • Level: First
    • Dimensions: 11 x 9
    Bedroom
    • Description: Flooring: Carpet
    • Level: Second
    • Dimensions: 26 x 15
    Kitchen
    • Description: Flooring: Ceramic Tile
    • Level: First
    • Dimensions: 24 x 13
    Living room
    • Description: Flooring: Carpet
    • Level: First
    • Dimensions: 24 x 13
    Heating
    • Gas
    Cooling
    • Central Air
    Appliances
    • Included: Dishwasher, Microwave, Range, Refrigerator, Water Softener
    • Laundry: Main Level
    Features
    • Ceiling Fan(s), Cathedral Ceiling(s), Granite Counters, Kitchen Island, Open Floorplan, Walk-In Closet(s)
    • Basement: Partial
    • Has fireplace: No
    Interior area
    • Total structure area: 1,683
    • Total interior livable area: 1,683 sqft
    • Finished area above ground: 1,683

    Property

    Parking
    • Total spaces: 2
    • Parking features: Garage
    • Garage spaces: 2
    Features
    • Levels: Three Or More
    Lot
    • Size: 0.8 Acres
    • Features: Wooded
    Details
    • Parcel number: 02400178
    • Special conditions: Standard

    Construction

    Type & style
    • Home type: SingleFamily
    • Architectural style: Cape Cod
    • Property subtype: Single Family Residence
    Materials
    • Metal Siding
    • Roof: Metal
    Condition
    • New Construction,Updated/Remodeled
    • New construction: Yes
    • Year built: 1946

    Utilities & green energy

    • Sewer: Septic Tank
    • Water: Well

    Community & HOA

    HOA
    • Has HOA: No
    Location
    • Region: Massillon

    Financial & listing details

    • Price per square foot: $171/sqft
    • Tax assessed value: $180,100
    • Annual tax amount: $2,025
    • Date on market: 3/12/2024
    • Cumulative days on market: 10 days

    Price history

    DateEventPrice
    8/22/2026Listing removed$309,500$184/sqft
    Source: MLS Now #5205493 Report a problem
    8/3/2026Price change$309,500-0.2%$184/sqft
    Source: MLS Now #5205493 Report a problem
    5/19/2026Listed for sale$310,000$184/sqft
    Source: MLS Now #5205493 Report a problem
    5/3/2026Pending sale$310,000$184/sqft
    Source: MLS Now #5205493 Report a problem
    5/1/2026Listed for sale$310,000+8%$184/sqft
    Source: MLS Now #5205493 Report a problem
    4/23/2024Sold$287,000-1%$171/sqft
    Source: MLS Now #5023188 Report a problem
    3/22/2024Pending sale$289,900$172/sqft
    Source: MLS Now #5023188 Report a problem
    3/12/2024Price change$289,900+0.3%$172/sqft
    Source: MLS Now #5023188 Report a problem
    3/7/2024Listed for sale$289,000+575.2%$172/sqft
    Source: Owner Report a problem
    2/13/2020Sold$42,800+7%$25/sqft
    Source: Public Record Report a problem
    1/24/2019Sold$40,000+33.3%$24/sqft
    Source: Public Record Report a problem
    11/27/2018Sold$30,000+50%$18/sqft
    Source: Public Record Report a problem
    5/6/2015Sold$20,000$12/sqft
    Source: Public Record Report a problem
    8/3/2010Sold$20,000+17.6%$12/sqft
    Source: Public Record Report a problem
    1/24/2007Sold$17,000$10/sqft
    Source: Public Record Report a problem

    Public tax history

    YearProperty taxesTax assessment
    2024$2,657 +333.3%$63,040 +384.2%
    2023$613 +1.2%$13,020
    2022$606 -2.2%$13,020
    2021$620 +13.7%$13,020 +24%
    2020$545 -26.1%$10,500
    2019$738 $10,500
    2018$738 +12.2%$10,500 -15.5%
    2017$657 -0.4%$12,430
    2016$660 -1%$12,430
    2015$666 $12,430 +11.7%
    2014$666 +108.8%$11,130
    2013$319 $11,130
    2012-- $11,130 +5.3%
    2011-- $10,570
    2010-- $10,570
    2009$488 -1.8%--
    2008$497 --
    2007$497 -40.3%--
    2005$833 -1%--
    2004$841 +0.4%--
    2003$838 +9.8%--
    2002$763 +21.7%--
    2001$627 -1.9%--
    2000$639 --
    Find assessor info on the county website

    Neighborhood: 44647

    Nearby schools

    GreatSchools rating
    Schools provided by the listing agent
    • District: Tuslaw LSD - 7617

    Source: MLS Now. This data may not be complete. We recommend contacting the local school district to confirm school assignments for this home.

    Get a cash offer in 3 minutes
    Find out how much your home could sell for in as little as 3 minutes with a no-obligation cash offer.
    Estimated market value
    $308,200
    Get a cash offer in 3 minutes
    Find out how much your home could sell for in as little as 3 minutes with a no-obligation cash offer.
    Estimated market value
    $308,200