
Fine country living...a 4,000 sq. ft. home with a walkout basement finished with a bedroom and full bath with an entertainment bar and media center plus a grand workshop and storage section with access to the garage for convenience. On the main level there is luxury living with a grand great room, formal dining area, a kitchen to please the most particular chef, an owner's suite with two closets and a bath with every convenience, special lighting and separate accessories, laundry facilities and two additional bedrooms or very convenient offices. Two additional bedrooms are upstairs with a shared bath and separate laundry facility. This home has a covered front porch overlooking a heart shaped stocked pond. Add an entertainment sized deck assessing the walkout level and the 3 vehicle garage with added space. All on 2-1/2 private acres.
For sale
Price cut: $13K (9/21)
$987,000
10770 Scott Rd, Sidney, OH 45365
5beds
6,798sqft
Single Family Residence
Built in 2000
2.53 Acres Lot
$935,700 Zestimate®
$145/sqft
$-- HOA
What's special
Laundry facilitiesGrand great roomFormal dining area
- 148 days
- 522
- 6
Zillow last checked:
Listing updated:
Listed by:
Gay Smith (937)507-4341,
Gay Smith/Associates
Source: DABR MLS,MLS#: 953728 Originating MLS: Dayton Area Board of REALTORS
Originating MLS: Dayton Area Board of REALTORSFacts & features
Interior
Bedrooms & bathrooms
- Bedrooms: 5
- Bathrooms: 4
- Full bathrooms: 4
- Main level bathrooms: 2
Bedroom
- Level: Main
- Dimensions: 17 x 16
Bedroom
- Level: Main
- Dimensions: 17 x 12
Bedroom
- Level: Second
- Dimensions: 19 x 18
Bedroom
- Level: Second
- Dimensions: 19 x 18
Bedroom
- Level: Basement
- Dimensions: 17 x 12
Breakfast room nook
- Level: Main
- Dimensions: 17 x 12
Dining room
- Level: Main
- Dimensions: 15 x 13
Entry foyer
- Level: Main
- Dimensions: 10 x 9
Family room
- Level: Basement
- Dimensions: 38 x 37
Great room
- Level: Main
- Dimensions: 27 x 21
Kitchen
- Level: Main
- Dimensions: 17 x 15
Laundry
- Level: Main
- Dimensions: 11 x 6
Office
- Level: Main
- Dimensions: 17 x 11
Heating
- Geothermal
Cooling
- Central Air
Features
- Wet Bar, Ceiling Fan(s), Cathedral Ceiling(s), Jetted Tub, Kitchen Island, Bar, Walk-In Closet(s)
- Basement: Full,Partially Finished,Walk-Out Access
- Number of fireplaces: 1
- Fireplace features: One, Gas
Interior area
- Total structure area: 6,798
- Total interior livable area: 6,798 sqft
Property
Parking
- Total spaces: 3
- Parking features: Attached, Garage
- Attached garage spaces: 3
Features
- Levels: Two
- Stories: 2
- Patio & porch: Deck, Patio, Porch
- Exterior features: Deck, Porch, Patio
Lot
- Size: 2.53 Acres
- Dimensions: 2.53 Acres
Details
- Parcel number: 131802100017
- Zoning: Residential
- Zoning description: Residential
- Other equipment: Generator
Construction
Type & style
- Home type: SingleFamily
- Property subtype: Single Family Residence
Materials
- Brick
Condition
- Year built: 2000
Utilities & green energy
- Sewer: Septic Tank
- Water: Well
- Utilities for property: Septic Available, Water Available
Community & HOA
Community
- Security: Surveillance System
- Subdivision: The Hoellrich
HOA
- Has HOA: No
Location
- Region: Sidney
Financial & listing details
- Price per square foot: $145/sqft
- Tax assessed value: $594,310
- Annual tax amount: $5,646
- Date on market: 5/4/2026
Estimated market value
$935,700
$889,000 - $982,000
$3,775/mo
Price history
| Date | Event | Price |
|---|---|---|
| 9/21/2026 | Price change | $987,000-1.3%$145/sqft |
Source:  DABR MLS #953728 Report a problem DABR MLS #953728 Report a problem | ||
| 7/31/2026 | Price change | $999,997-10.5%$147/sqft |
Source: DABR MLS #953728 Report a problem | ||
| 5/4/2026 | Listed for sale | $1,117,000+3336.9%$164/sqft |
Source:  WRIST #1045408 Report a problem WRIST #1045408 Report a problem | ||
| 9/25/1998 | Sold | $32,500$5/sqft |
Source: Public Record Report a problem | ||
Public tax history
| Year | Property taxes | Tax assessment |
|---|---|---|
| 2024 | $5,646 -8.9% | $208,010 |
| 2023 | $6,194 +28% | $208,010 +34.4% |
| 2022 | $4,840 -2.5% | $154,800 |
| 2021 | $4,962 0% | $154,800 |
| 2020 | $4,963 | $154,800 +21.6% |
| 2019 | $4,963 +28.5% | $127,350 |
| 2018 | $3,863 -0.7% | $127,350 |
| 2017 | $3,892 +14.5% | $127,350 +10.7% |
| 2016 | $3,398 +8.5% | $114,990 -0.1% |
| 2015 | $3,131 +0% | $115,110 |
| 2014 | $3,131 -4% | $115,110 |
| 2013 | $3,263 +0.3% | $115,110 |
| 2012 | $3,253 +0.1% | $115,110 |
| 2011 | $3,249 -10.9% | $115,110 -8% |
| 2010 | $3,645 0% | $125,080 |
| 2009 | $3,645 +0.8% | $125,080 |
| 2008 | $3,615 -21% | $125,080 -8.4% |
| 2007 | $4,578 -9.6% | $136,500 |
| 2005 | $5,066 -1.3% | $136,500 +5.2% |
| 2004 | $5,133 -0.3% | $129,800 -0.4% |
| 2003 | $5,150 | $130,350 |
| 2002 | $5,150 | $130,350 |
Find assessor info on the county website
Monthly payment
Est. payment
Payment breakdown
Explore the cost of this home by adjusting the details. Changes won't be saved.Climate risks
Neighborhood: 45365
Nearby schools
Schools provided by the listing agent
- District: Anna
Source: DABR MLS. This data may not be complete. We recommend contacting the local school district to confirm school assignments for this home.
Similar homes
- $694,0004 bd4 ba4.2k sqft10900 Scott Rd, Sidney, OH 45365For Sale

 MLS ID #960286, Gay Smith, Gay Smith/Associates. DABR MLS
 - $889,9005 bd4 ba6.1k sqft2361 Eastwood Trl, Sidney, OH 45365For Sale
 MLS ID #967630, Brian Sharp, BHHS Professional Realty. DABR MLS
 - $850,0004 bd5 ba6.1k sqft1162 Ontario Ct, Sidney, OH 45365For Sale
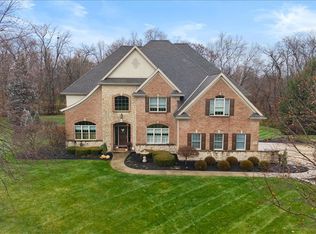 MLS ID #960569, Amanda Dahmen, Glasshouse Realty Group. DABR MLS
 - $775,0004 bd4 ba4.8k sqft1350 Childrens Home Rd, Sidney, OH 45365For Sale
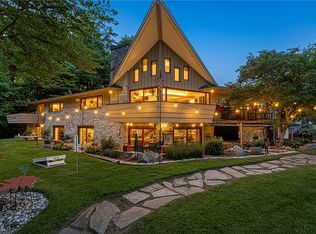 MLS ID #965826, Brian D Bensman, Coldwell Banker Heritage. DABR MLS
 - $689,9004 bd3 ba3.4k sqft10265 Little Turtle Ln, Piqua, OH 45356For SaleMLS ID #965362, Jeanie J Bates, McVety Realty. DABR MLS
- $499,9005 bd4 ba3.9k sqft1991 N County Road 34, De Graff, OH 43318For Sale
 MLS ID #1045534, Angela Elsass, Glasshouse Realty Group. WRIST
 - $1,425,0006 bd7 ba8k sqft10568 Casstown Sidney Rd, Piqua, OH 45356For SaleMLS ID #937395, Tricia Fellers, Coldwell Banker Heritage. DABR MLS
- $599,0005 bd4 ba5.3k sqft307 W Auglaize St, Wapakoneta, OH 45895For Sale
 MLS ID #307341, Amanda Moening, Binkley Real Estate- Wapakoneta. WCAR OH
