This home is built with the Landon floor plan, one of our most popular designs, offering three levels of modern Colorado living on a rare park-facing lot. Through Lokal's Colorado Complete program, quartz countertops, Samsung stainless steel appliances, Kohler fixtures, hard-surface flooring, and soft-close cabinetry are all included, bringing elevated design to every detail.
The entry level offers a private bedroom with a full bath, making it ideal for guests, multigenerational living, or a home office. A mudroom with storage and an oversized two-car garage provide everyday convenience with space for Colorado gear.
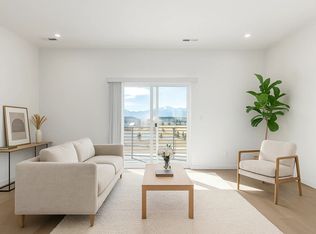
On the main floor, the gourmet kitchen features an oversized island, walk-in pantry, and adjacent dining area. The open-concept design flows into a spacious great room and extends outdoors to a private deck, perfect for entertaining or relaxing. A flexible front room and powder bath complete this level.
Upstairs, the primary suite is a true retreat with a spa-inspired bath that includes dual vanities, lighted mirrors, a large shower with built-in seat, a linen closet, and an oversized walk-in closet. Two secondary bedrooms, a full hall bath, and a centrally located laundry room complete the top floor.
Located in the sought-after Parkside at Victory Ridge community, this home is just minutes from Interquest dining, shopping, entertainment, and Academy District 20 schools. With modern design, a rare park-facing lot, and elevated Colorado Complete features ...
Sold for $598,110
$598,110
10770 Spalding Vw, Colorado Springs, CO 80908
4beds
2,227sqft
Single Family Residence
Built in 2025
-- sqft lot
$593,100 Zestimate®
$269/sqft
$3,191 Estimated rent
Home value
$593,100
$563,000 - $623,000
$3,191/mo
Zestimate® history
Owner options
List your home for rent
$3,191/mo
Rent Zestimate®
Find your next renter with Zillow Rental Manager. Plus, with online applications, you can quickly screen prospective tenants – for free.
$3,191/mo
Rent Zestimate®
Refinance and save
$3,495/mo
Est. payment
Refinancing to a lower rate could help reduce your monthly payments and save thousands over the life of the loan.
$3,495/mo
Est. payment
Explore your selling options
Work with a Zillow partner agent
Leverage their expertise and Zillow's premium Showcase listings to get your home seen by more buyers.
Get startedList with your own agent
Get your home in front of millions of buyers by listing it on Zillow.
Learn how to do itSell it yourself
Take full control of how buyers see your home on Zillow by listing For Sale by Owner (FSBO).
List your homeWhat's special
Private deckSpa-inspired bathRare park-facing lotPrimary suiteWalk-in pantryKohler fixturesSamsung stainless steel appliances
Zillow last checked:
Listing updated:
Source: Lokal Homes
Facts & features
Interior
Bedrooms & bathrooms
- Bedrooms: 4
- Bathrooms: 4
- Full bathrooms: 3
- 1/2 bathrooms: 1
Interior area
- Total interior livable area: 2,227 sqft
Property
Parking
- Total spaces: 2
- Parking features: Garage
- Garage spaces: 2
Features
- Levels: 3.0
- Stories: 3
Details
- Parcel number: 6221301449
Construction
Type & style
- Home type: SingleFamily
- Property subtype: Single Family Residence
Condition
- New Construction,Under Construction
- New construction: Yes
- Year built: 2025
Details
- Builder name: Lokal Homes
Community & HOA
Community
- Subdivision: Parkside at Victory Ridge
HOA
- Has HOA: Yes
- HOA fee: $94 monthly
Location
- Region: Colorado Springs
Financial & listing details
- Price per square foot: $269/sqft
- Tax assessed value: $60,032
- Annual tax amount: $686
- Date on market: 9/4/2025
Price history
| Date | Event | Price |
|---|---|---|
| 11/4/2025 | Sold | $598,110+0.4%$269/sqft |
Source: Public Record Report a problem | ||
| 9/4/2025 | Listed for sale | $595,645-3.1%$267/sqft |
Source:  Lokal Homes Report a problem Lokal Homes Report a problem | ||
| 7/12/2025 | Listing removed | $614,990$276/sqft |
Source: Lokal Homes Report a problem | ||
| 6/23/2025 | Listed for sale | $614,990$276/sqft |
Source: Lokal Homes Report a problem | ||
| 6/12/2025 | Listing removed | $614,990$276/sqft |
Source: Lokal Homes Report a problem | ||
| 5/20/2025 | Listed for sale | $614,990$276/sqft |
Source: Lokal Homes Report a problem | ||
| 2/15/2025 | Listing removed | $614,990$276/sqft |
Source: Lokal Homes Report a problem | ||
| 2/12/2025 | Listed for sale | $614,990+8.7%$276/sqft |
Source: Lokal Homes Report a problem | ||
| 5/27/2024 | Listing removed | $565,990$254/sqft |
Source: Lokal Homes Report a problem | ||
| 5/3/2024 | Listed for sale | $565,990$254/sqft |
Source: Lokal Homes Report a problem | ||
Public tax history
| Year | Property taxes | Tax assessment |
|---|---|---|
| 2024 | $686 | $16,750 +166.7% |
| 2023 | -- | $6,280 |
Find assessor info on the county website
Neighborhood: Briargate
Nearby homes
- $565,2004 bd4 ba2.2k sqft10776 Spalding Vw, Colorado Springs, CO 80908Off Market
- $550,000-- bd-- ba-- sqft10766 Spalding Vw, Colorado Springs, CO 80908Sold
- $590,0004 bd4 ba2.2k sqft10778 Spalding Vw, Colorado Springs, CO 80908Sold
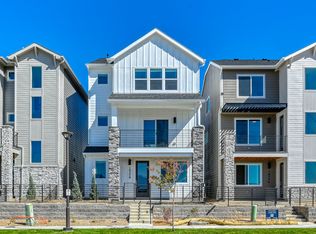
- $549,965-- bd-- ba-- sqft10762 Spalding Vw, Colorado Springs, CO 80908Sold
- $553,9904 bd4 ba2.2k sqft10771 Spalding Vw, Colorado Springs, CO 80908Sold
- $587,990-- bd-- ba-- sqft10782 Spalding Vw, Colorado Springs, CO 80908Sold
- $501,7653 bd3 ba2k sqft10775 Spalding Vw, Colorado Springs, CO 80908Sold
- $564,9904 bd4 ba2.2k sqft10779 Spalding Vw, Colorado Springs, CO 80908Sold
Nearby schools
GreatSchools rating
- 7/10Mountain View Elementary SchoolGrades: K-5Distance: 1 mi
- 9/10Challenger Middle SchoolGrades: 6-8Distance: 1.1 mi
- 10/10Pine Creek High SchoolGrades: 9-12Distance: 1.5 mi
Get a cash offer in 3 minutes
Find out how much your home could sell for in as little as 3 minutes with a no-obligation cash offer.
Estimated market value
$593,100
Get a cash offer in 3 minutes
Find out how much your home could sell for in as little as 3 minutes with a no-obligation cash offer.
Estimated market value
$593,100
- Colorado
- El Paso County
- Colorado Springs
- 80908
- Briargate
- 10770 Spalding Vw
Nearby cities
Nearby neighborhoods
- Briargate Real estate
- Central Colorado Springs Real estate
- Cimarron Hills Real estate
- East Colorado Springs Real estate
- Northeast Colorado Springs Real estate
- Northwest Colorado Springs Real estate
- Old Colorado City Real estate
- Powers Real estate
- Southeast Colorado Springs Real estate
- Southwest Colorado Springs Real estate
Nearby zip codes
Other Colorado Springs Topics
- Apartments for Rent in 80908
- Houses for Sale in 80908
- Houses for Rent in 80908
- 80908 Real Estate
- Colorado Springs Condos
- Houses for Sale in Colorado Springs
- Newest Listings in Colorado Springs
- Colorado Springs Home Values
- Colorado Springs Real Estate Agents
- Colorado Springs Refinance
- Colorado Springs Mortgage Rates
