Skip main navigation
Sold for $590,000
  • $590,000

    10770 W Crestview Ln, Laurel, MD 20723

    3beds
    1,288sqft
    Single Family Residence
    Built in 1960
    0.62 Acres Lot
    $591,400 Zestimate®
    $458/sqft
    $2,969 Estimated rent

    Home value

    $591,400

    $556,000 - $627,000

    $2,969/mo

    Zestimate® history
    Loading
    Loading...

    Owner options

    List your home for rent

    $2,969/mo

    Rent Zestimate®

    Find your next renter with Zillow Rental Manager. Plus, with online applications, you can quickly screen prospective tenants – for free.

    Learn more

    $2,969/mo

    Rent Zestimate®

    Refinance and save

    $3,615/mo

    Est. payment

    Refinancing to a lower rate could help reduce your monthly payments and save thousands over the life of the loan.

    See today's rates

    $3,615/mo

    Est. payment

    Explore your selling options

    Work with a Zillow partner agent

    Leverage their expertise and Zillow's premium Showcase listings to get your home seen by more buyers.

    Get started

    List with your own agent

    Get your home in front of millions of buyers by listing it on Zillow.

    Learn how to do it

    Sell it yourself

    Take full control of how buyers see your home on Zillow by listing For Sale by Owner (FSBO).

    List your home

    What's special

    Classic brick fireplacePeaceful front yard viewsTwo-car garageFresh paintAdjoining dining roomExtended drivewayThree generously sized bedrooms
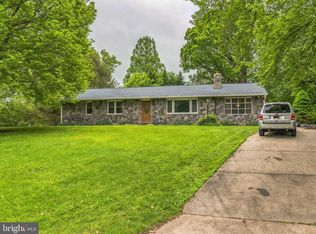
    Seller accepted an offer they couldn't refuse! Saturday 4/25/26 Open House canceled! Set on a picturesque .61-acre lot in a quiet, established neighborhood, this charming rambler offers a wonderful opportunity to create the home you’ve been dreaming of. Thoughtfully refreshed with fresh paint, updated flooring, and key electrical and plumbing improvements, it welcomes you with a clean, comfortable feel from the moment you arrive. Step inside to a sun-filled living room where a classic brick fireplace and peaceful front yard views create an inviting space to gather and unwind. The adjoining dining room, with new carpeting, flows easily into the kitchen, complete with stainless steel appliances. Just beyond, a spacious deck invites you to relax, entertain, and enjoy outdoor dining surrounded by nature. Down the hall, you’ll find three generously sized bedrooms and two full baths, including a primary suite with its own private ensuite bath featuring an updated vanity and fixtures. The finished lower level adds even more versatility, offering a large rec room with walk-out access to the backyard, perfect for game nights, hobbies, or additional living space. This level also includes a full bath, laundry area, and an unfinished section ideal for a workshop, storage, or future customization. With a two-car garage, shed, and extended driveway, there’s no shortage of storage and parking. Mature trees and established landscaping enhance the sense of privacy and provide a beautiful backdrop year-round. Conveniently located near Maple Lawn with its shops, dining, and everyday conveniences, and offering easy access to major commuter routes, this home blends peaceful living with exceptional accessibility, ready for its next chapter and your personal touch. This property is an estate sale being sold as-is.

    Zillow last checked:

    Listing updated:

    Listed by:

    Wendy Slaughter 410-440-5914,

    Samson Properties,

    Co-Listing Agent: Donna Weaver 410-971-1789,

    Samson Properties

    Bought with:

    Brooke Romm Goldfond, 659442

    RE/MAX Realty Group

    Susan Romm, 35009

    RE/MAX Realty Group

    Source: Bright MLS,MLS#: MDHW2066256MLS Logo

    Facts & features

    Interior

    Bedrooms & bathrooms
    • Bedrooms: 3
    • Bathrooms: 3
    • Full bathrooms: 3
    • Main level bathrooms: 2
    • Main level bedrooms: 3
    Bedroom 1
    • Level: Main
    Bedroom 2
    • Level: Main
    Bedroom 3
    • Level: Main
    Bathroom 1
    • Level: Main
    Bathroom 2
    • Level: Main
    Dining room
    • Level: Main
    Family room
    • Level: Lower
    Kitchen
    • Level: Main
    Laundry
    • Level: Lower
    Living room
    • Level: Main
    Heating
    • Baseboard, Oil
    Cooling
    • Other, Central Air, Electric
    Appliances
    • Included: Water Heater
    • Laundry: In Basement, Laundry Room
    Features
    • Basement: Connecting Stairway,Full,Finished,Heated,Improved,Interior Entry,Rear Entrance,Space For Rooms,Walk-Out Access,Windows
    • Number of fireplaces: 1
    • Fireplace features: Wood Burning
    Interior area
    • Total structure area: 2,576
    • Total interior livable area: 1,288 sqft
    • Finished area above ground: 1,288
    • Finished area below ground: 0

    Property

    Parking
    • Total spaces: 2
    • Parking features: Garage Faces Front, Garage Door Opener, Inside Entrance, Asphalt, Attached
    • Attached garage spaces: 2
    • Has uncovered spaces: Yes
    Accessibility
    • Accessibility features: None
    Features
    • Levels: Two
    • Stories: 2
    • Pool features: None
    Lot
    • Size: 0.62 Acres
    Details
    • Additional structures: Above Grade, Below Grade
    • Parcel number: 1406437168
    • Zoning: R20
    • Special conditions: Standard

    Construction

    Type & style
    • Home type: SingleFamily
    • Architectural style: Ranch/Rambler
    • Property subtype: Single Family Residence
    Materials
    • Brick
    • Foundation: Block
    Condition
    • New construction: No
    • Year built: 1960

    Utilities & green energy

    • Electric: 200+ Amp Service
    • Sewer: Public Sewer
    • Water: Public

    Community & neighborhood

    Location
    • Region: Laurel
    • Subdivision: Hammond Park

    Other

    Other facts
    • Listing agreement: Exclusive Right To Sell
    • Ownership: Fee Simple

    Price history

    DateEventPrice
    5/18/2026Sold$590,000+5.7%$458/sqft
    Source: Bright MLS #MDHW2066256 Report a problem
    4/25/2026Pending sale$558,000$433/sqft
    Source: Bright MLS #MDHW2066256 Report a problem
    4/23/2026Listed for sale$558,000$433/sqft
    Source: Bright MLS #MDHW2066256 Report a problem

    Public tax history

    YearProperty taxesTax assessment
    2025-- $449,200 +6.5%
    2024$4,749 +7%$421,733 +7%
    2023$4,439 +7.5%$394,267 +7.5%
    2022$4,130 +2.9%$366,800 +2.9%
    2021$4,015 +2.9%$356,600 +2.9%
    2020$3,900 +3%$346,400 +3%
    2019$3,786 -7.4%$336,200
    2018$4,088 -17.6%$336,200
    2017$4,961 $336,200 -4.1%
    2016-- $350,400 +2.7%
    2015-- $341,300 +2.7%
    2014-- $332,200 +2.8%
    2013-- $323,100
    2012-- $323,100
    2011-- $323,100 -22.2%
    2010-- $415,090 +7.2%
    2009-- $387,306 +7.7%
    2008-- $359,523 +8.4%
    2007-- $331,740 +14.8%
    2006-- $289,086 +17.3%
    2005-- $246,433 +20.9%
    2004-- $203,780 +5.1%
    2003-- $193,822 +5.4%
    2002-- $183,866 +5.7%
    2001-- $173,910 +154.9%
    2000-- $68,220

    Find assessor info on the county website

    Neighborhood: 20723

    Nearby schools

    GreatSchools rating
    Schools provided by the listing agent
    • District: Howard County Public Schools

    Source: Bright MLS. This data may not be complete. We recommend contacting the local school district to confirm school assignments for this home.

    Get a cash offer in 3 minutes
    Find out how much your home could sell for in as little as 3 minutes with a no-obligation cash offer.
    Estimated market value
    $591,400
    Get a cash offer in 3 minutes
    Find out how much your home could sell for in as little as 3 minutes with a no-obligation cash offer.
    Estimated market value
    $591,400