Skip main navigation
For sale
  • $635,000

    10771 E 28th Place, Denver, CO 80238

    3beds
    2,398sqft
    : 
    Loading
    Get pre-qualified
    Duplex
    Built in 2012
    3,282 Square Feet Lot
    $626,400 Zestimate®
    $265/sqft
    $133/mo HOA

    What's special

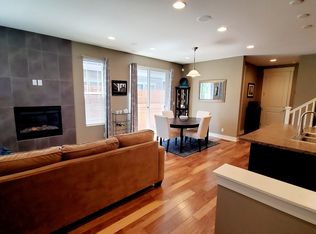
    One of the most popular floor plans in Central Park, this beautifully maintained home is ideally located directly across from Bluff Lake and sits on a rare oversized corner lot with one of the largest yards in the neighborhood. Filled with natural light and offering an open, functional layout, this home is perfect for both everyday living and entertaining. Fresh interior paint and rich hardwood floors enhance the main level, where the spacious living and dining areas flow seamlessly into the upgraded kitchen featuring granite countertops, stainless steel appliances, a gas range, subway tile backsplash, a large center island, a walk-in pantry, and expanded cabinetry for exceptional storage. French doors open to a dedicated main floor office overlooking the front courtyard, creating the perfect space to work from home or enjoy a quiet retreat. Outside, the private deck and expansive fenced backyard provide plenty of room for outdoor dining, relaxing, gardening, or play. Upstairs, the spacious primary suite features two closets and a well-appointed ensuite bath with dual vanities. Two additional bedrooms, an upstairs laundry room, and generous linen storage add to the home’s thoughtful and functional design. The unfinished basement provides endless possibilities for future expansion, whether you envision a recreation room, home gym, guest suite, or additional living space, while still leaving plenty of room for storage. Additional highlights include an attached two-car garage, ample street parking for guests, and an exceptional location just minutes from Bluff Lake Nature Center, Eastbridge Town Center, Stanley Marketplace, Light Rail, parks, trails, and major commuter routes. Combining a highly desirable floor plan, an oversized homesite, and a premier location, this is a wonderful opportunity to enjoy everything Central Park has to offer.
    17 days
    |
    507
    |
    34
    |

    Zillow last checked:

    Listing updated:

    Listed by:

    Karl Lo 303-773-3399 karl@karlclo.com,

    Kentwood Real Estate DTC, LLC

    Source: REcolorado as distributed by MLS GRID,MLS#: 5535629MLS Logo

    Loading...

      Facts & features

      Interior

      Bedrooms & bathrooms
      • Bedrooms: 3
      • Bathrooms: 3
      • Full bathrooms: 2
      • 1/2 bathrooms: 1
      • Main level bathrooms: 1
      Bedroom
      • Level: Upper
      Bedroom
      • Level: Upper
      Bedroom
      • Level: Upper
      Bathroom
      • Level: Main
      Bathroom
      • Level: Upper
      Bathroom
      • Level: Upper
      Great room
      • Level: Main
      Kitchen
      • Level: Main
      Laundry
      • Level: Upper
      Office
      • Level: Main
      Heating
      • Forced Air
      Cooling
      • Air Conditioning-Room
      Appliances
      • Included: Dishwasher, Dryer, Microwave, Oven, Range, Refrigerator, Self Cleaning Oven, Washer
      • Laundry: In Unit
      Features
      • Granite Counters, Kitchen Island, Open Floorplan, Pantry, Primary Suite, Smoke Free, Walk-In Closet(s)
      • Flooring: Carpet, Tile, Wood
      • Windows: Window Coverings
      • Basement: Full,Unfinished
      • Common walls with other units/homes: End Unit
      Interior area
      • Total structure area: 2,398
      • Total interior livable area: 2,398 sqft
      • Finished area above ground: 1,639
      • Finished area below ground: 0
      Video & virtual tour

      Property

      Parking
      • Total spaces: 2
      • Parking features: Concrete
      • Attached garage spaces: 2
      Features
      • Levels: Two
      • Stories: 2
      • Patio & porch: Deck, Front Porch, Patio
      • Exterior features: Garden, Private Yard, Rain Gutters
      • Fencing: Full
      Lot
      • Size: 3,282 Square Feet
      • Features: Corner Lot, Level
      Details
      • Parcel number: 126308001
      • Zoning: R-MU-20
      • Special conditions: Standard

      Construction

      Type & style
      • Home type: SingleFamily
      • Architectural style: Traditional
      • Property subtype: Duplex
      • Attached to another structure: Yes
      Materials
      • Frame
      • Foundation: Slab
      • Roof: Composition
      Condition
      • Updated/Remodeled
      • Year built: 2012
      Details
      • Builder model: Spruce

      Utilities & green energy

      • Electric: 110V, 220 Volts
      • Sewer: Public Sewer
      • Water: Public
      • Utilities for property: Cable Available, Electricity Connected, Electricity To Lot Line, Internet Access (Wired), Natural Gas Available, Natural Gas Connected, Phone Available

      Community & HOA

      Community
      • Security: Smoke Detector(s)
      • Subdivision: Stapleton Filing 35
      HOA
      • Has HOA: Yes
      • Amenities included: Park, Playground, Pool, Trail(s)
      • Services included: Maintenance Grounds, Snow Removal
      • HOA fee: $58 monthly
      • HOA name: MCA
      • HOA phone: 303-388-0724
      • Second HOA fee: $75 monthly
      • Second HOA name: Central Park (Stapleton Filings) F17, 35 & 40
      • Second HOA phone: 303-733-1121
      Location
      • Region: Denver

      Financial & listing details

      • Price per square foot: $265/sqft
      • Tax assessed value: $629,500
      • Annual tax amount: $6,085
      • Date on market: 7/9/2026
      • Listing terms: 1031 Exchange,Cash,Conventional,FHA,Other,VA Loan
      • Exclusions: Seller's Personal Property
      • Ownership: Individual
      • Electric utility on property: Yes

        Estimated market value

        $626,400

        $595,000 - $658,000

        $3,539/mo

        Price history

        DateEventPrice
        7/9/2026Listed for sale$635,000+120.5%$265/sqft
        Source: REcolorado as distributed by MLS GRID #5535629 Report a problem
        11/28/2024Listing removed$3,000$1/sqft
        Source: Zillow Rentals Report a problem
        11/25/2024Price change$3,000-3.2%$1/sqft
        Source: Zillow Rentals Report a problem
        11/11/2024Listed for rent$3,100+3.5%$1/sqft
        Source: Zillow Rentals Report a problem
        11/16/2023Listing removed--
        Source: Zillow Rentals Report a problem
        10/21/2023Listed for rent$2,995+7%$1/sqft
        Source: Zillow Rentals Report a problem
        5/13/2021Listing removed--
        Source: Zillow Rental Network Premium Report a problem
        5/10/2021Listed for rent$2,800+3.9%$1/sqft
        Source: Zillow Rental Network Premium Report a problem
        1/17/2020Listing removed$2,695$1/sqft
        Source: Look Management LLC Report a problem
        12/22/2019Price change$2,695-3.6%$1/sqft
        Source: Look Management LLC Report a problem
        11/21/2019Listed for rent$2,795+7.7%$1/sqft
        Source: Look Management LLC Report a problem
        4/30/2018Listing removed$2,595$1/sqft
        Source: Look Management LLC Report a problem
        4/20/2018Listed for rent$2,595+20.7%$1/sqft
        Source: Look Management LLC Report a problem
        11/17/2014Listing removed$2,150$1/sqft
        Source: Appfolio Report a problem
        10/20/2014Listed for rent$2,150$1/sqft
        Source: Look Management LLC Report a problem
        2/22/2013Sold$287,992$120/sqft
        Source: Public Record Report a problem

        Public tax history

        YearProperty taxesTax assessment
        2024$5,556 +15.6%$38,490 -7.4%
        2023$4,806 +1.3%$41,570 +22.2%
        2022$4,742 +7.8%$34,010 -2.8%
        2021$4,400 +1.5%$35,000 +6.6%
        2020$4,334 +3.3%$32,847 -0.7%
        2019$4,197 $33,077 +8.4%
        2018$4,197 +0.2%$30,510
        2017$4,191 +11.7%$30,510 +9.6%
        2016$3,751 +11.7%$27,840
        2015$3,358 +46.2%$27,840 +15.3%
        2014$2,297 $24,150
        Find assessor info on the county website

        Monthly payment

        Est. payment

        Payment breakdown

        Explore the cost of this home by adjusting the details. Changes won't be saved.
        All calculations are estimates and provided by Zillow, Inc. for informational purposes only. Actual amounts may vary.
        HOA fees may include property taxes on listings classified as Co-Ops. Contact the listing agent and/or owner for fee details.
        Mortgage interest rates are dependent on a number of factors, including credit score, down payment, and repayment length. Interest rate data provided by Zillow Group Marketplace, Inc. as of 1/1/1970 from various mortgage lenders with which we have lead or other similar arrangements; the Estimated Payment is an average of those rates.
        See how much you could borrow to make a competitive offer.

        Climate risks

        Neighborhood: Central Park

        Getting around

        58 / 100
        Somewhat Walkable
        35 / 100
        Some Transit
        46 / 100
        Somewhat Bikeable

        Nearby schools

        GreatSchools rating
        Schools provided by the listing agent
        • Elementary: Isabella Bird Community
        • Middle: Denver Discovery
        • High: DSST: Montview
        • District: Denver 1

        Source: REcolorado as distributed by MLS GRID. This data may not be complete. We recommend contacting the local school district to confirm school assignments for this home.

        A local agent can set up tours, give advice and negotiate with sellers.

        Browse local experts

        Similar homes