Skip main navigation
Sold
  • $789,900

    10771 N 47th St, Augusta, MI 49012

    3beds
    2,476sqft
    Single Family Residence
    Built in 2025
    51.07 Acres Lot
    $776,500 Zestimate®
    $319/sqft
    $3,129 Estimated rent

    Home value

    $776,500

    $738,000 - $815,000

    $3,129/mo

    Zestimate® history
    Loading
    Loading...

    Owner options

    List your home for rent

    $3,129/mo

    Rent Zestimate®

    Find your next renter with Zillow Rental Manager. Plus, with online applications, you can quickly screen prospective tenants – for free.

    Learn more

    $3,129/mo

    Rent Zestimate®

    Refinance and save

    $5,121/mo

    Est. payment

    Refinancing to a lower rate could help reduce your monthly payments and save thousands over the life of the loan.

    See today's rates

    $5,121/mo

    Est. payment

    Explore your selling options

    Work with a Zillow partner agent

    Leverage their expertise and Zillow's premium Showcase listings to get your home seen by more buyers.

    Get started

    List with your own agent

    Get your home in front of millions of buyers by listing it on Zillow.

    Learn how to do it

    Sell it yourself

    Take full control of how buyers see your home on Zillow by listing For Sale by Owner (FSBO).

    List your home

    What's special

    Soaring ceilingsInviting atmosphereWarm wood tonesThree spacious bedroomsBeautifully appointed kitchenHigh-end appliances
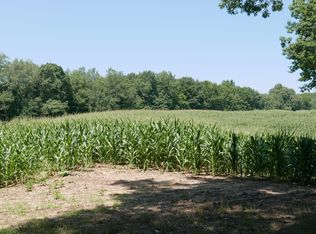
    Tucked away on 50 breathtaking acres in Augusta, this one-of-a-kind custom-built white pine log cabin offers the perfect blend of rustic character and refined comfort. From the moment you arrive, you'll be captivated by the craftsmanship and natural beauty that define this exceptional property. Inside, soaring ceilings and warm wood tones create an inviting atmosphere, highlighted by a stunning spiral staircase that serves as a true architectural centerpiece. The thoughtfully designed interior features three spacious bedrooms and 2.5 baths, along with a beautifully appointed kitchen equipped with high-end appliances--perfect for both everyday living and entertaining. Step outside and experience the ultimate in privacy and versatility. The expansive 42' x 60' six-stall pole barn provides ample space for hobbies, storage, or equestrian use, all set against a picturesque landscape of rolling acreage and abundant wildlife. Ideally located just minutes from Gull Lake and surrounded by so Tucked away on 50 breathtaking acres in Augusta, this one-of-a-kind custom-built white pine log cabin offers the perfect blend of rustic character and refined comfort. From the moment you arrive, you'll be captivated by the craftsmanship and natural beauty that define this exceptional property. Inside, soaring ceilings and warm wood tones create an inviting atmosphere, highlighted by a stunning spiral staircase that serves as a true architectural centerpiece. The thoughtfully designed interior features three spacious bedrooms and 2.5 baths, along with a beautifully appointed kitchen equipped with high-end appliances--perfect for both everyday living and entertaining. Step outside and experience the ultimate in privacy and versatility. The expansive 42' x 60' six-stall pole barn provides ample space for hobbies, storage, or equestrian use, all set against a picturesque landscape of rolling acreage and abundant wildlife. Ideally located just minutes from Gull Lake and surrounded by some of the area's finest amenities, including award-winning golf courses, the scenic North Country Trail, Kellogg Forest, Kellogg Bird Sanctuary, and Cheff Therapeutic Riding Center, this property offers a rare opportunity to enjoy both tranquility and recreation at your doorstep. Whether you're seeking a peaceful retreat, hobby farm, or a place to entertain and explore, this extraordinary log home delivers a lifestyle unlike any other.

    Zillow last checked:

    Listing updated:

    Listed by:

    Michael C Alexander 269-532-8572,

    Five Star Real Estate

    Bought with:

    Pam Roberts, 6501398505

    Berkshire Hathaway HomeServices MI

    Source: MichRIC,MLS#: 26019565MLS Logo

    Facts & features

    Interior

    Bedrooms & bathrooms
    • Bedrooms: 3
    • Bathrooms: 3
    • Full bathrooms: 2
    • 1/2 bathrooms: 1
    • Main level bedrooms: 1
    Heating
    • Forced Air
    Cooling
    • Central Air
    Appliances
    • Included: Iron Water FIlter, Built-In Gas Oven, Dishwasher, Disposal, Dryer, Microwave, Oven, Range, Refrigerator, Washer
    • Laundry: Gas Dryer Hookup, Laundry Room, Main Level, Sink, Washer Hookup
    Features
    • Ceiling Fan(s), Guest Quarters, LP Tank Owned, Center Island, Eat-in Kitchen, Pantry
    • Flooring: Tile, Wood
    • Windows: Low-Emissivity Windows, Screens, Insulated Windows, Bay/Bow, Garden Window
    • Basement: Daylight,Full,Walk-Out Access
    • Has fireplace: No
    Interior area
    • Total structure area: 1,568
    • Total interior livable area: 2,476 sqft

    Property

    Parking
    • Total spaces: 6
    • Parking features: Garage Faces Front, Garage Door Opener, Detached
    • Garage spaces: 6
    Features
    • Stories: 3
    • Exterior features: Balcony
    • Has spa: Yes
    • Spa features: Hot Tub Spa
    • Fencing: Front Yard,Invisible
    • Waterfront features: Pond
    • Body of water: Lily Pond
    Lot
    • Size: 51.07 Acres
    • Features: Level, Tillable, Wooded, Ground Cover, Shrubs/Hedges
    Details
    • Additional structures: Pole Barn
    • Parcel number: 0401155011

    Construction

    Type & style
    • Home type: SingleFamily
    • Architectural style: Log Home
    • Property subtype: Single Family Residence
    Materials
    • Log
    • Roof: Composition
    Condition
    • New Construction
    • New construction: Yes
    • Year built: 2025
    Details
    • Builder name: Natural Log Cabins

    Utilities & green energy

    • Gas: LP Tank Owned
    • Sewer: Septic Tank
    • Water: Well
    • Utilities for property: Phone Available, Electricity Available

    Community & neighborhood

    Security
    • Security features: 24 Hour Security, Building Security, Carbon Monoxide Detector(s), Closed Circuit Camera(s), Fire Alarm, Smoke Detector(s), Security System
    Location
    • Region: Augusta

    Other

    Other facts
    • Listing terms: Cash,FHA,VA Loan,USDA Loan,Conventional
    • Road surface type: Paved

    Price history

    DateEventPrice
    7/2/2026Sold$789,900-1.1%$319/sqft
    Source: MichRIC #26019565 Report a problem
    6/7/2026Pending sale$799,000$323/sqft
    Source: MichRIC #26019565 Report a problem
    6/5/2026Price change$799,000-11.1%$323/sqft
    Source: MichRIC #26019565 Report a problem
    5/17/2026Price change$899,000-10.1%$363/sqft
    Source: MichRIC #26019565 Report a problem
    5/2/2026Listed for sale$999,900+122.2%$404/sqft
    Source: MichRIC #26019565 Report a problem
    2/16/2024Sold$449,900$182/sqft
    Source: Public Record Report a problem

    Public tax history

    YearProperty taxesTax assessment
    2025$7,038 $358,900

    Find assessor info on the county website

    Neighborhood: 49012

    Nearby schools

    GreatSchools rating
    Schools provided by the listing agent
    • Elementary: Kellogg Elementary School
    • Middle: Gull Lake Middle School
    • High: Gull Lake High School

    Source: MichRIC. This data may not be complete. We recommend contacting the local school district to confirm school assignments for this home.

    Get a cash offer in 3 minutes
    Find out how much your home could sell for in as little as 3 minutes with a no-obligation cash offer.
    Estimated market value
    $776,500
    Get a cash offer in 3 minutes
    Find out how much your home could sell for in as little as 3 minutes with a no-obligation cash offer.
    Estimated market value
    $776,500