Perfectly positioned behind the private gates of Pinnacle Canyon, this elegant residence offers breathtaking mountain vistas from every angle and a sweeping panorama of the 13th fairway and green of the prestigious Troon North Monument Course. From the moment you arrive, the home's architectural presence impresses—with fresh exterior paint, clean lines and desert landscaping. (roof has been redone, offering peace of mind) Step through a custom front door into soaring ceilings, soft neutral tones, and an abundance of natural light pouring in through brand-new Milgard windows. The thoughtfully updated kitchen is a standout, featuring sleek quartz countertops, tile backsplash, and a reconfigured island and breakfast bar with bar seating—ideal for casual mornings overlooking the fairway and ideal for casual mornings overlooking the fairwy and desert wildlife. The home's three fireplaces add warmth and ambiance, anchoring both the formal and informal living spaces with style. With four bedrooms and three bathrooms, the layout is designed for comfort and privacy. A spacious guest suite is conveniently located downstairs, while the upstairs primary suite is a private retreatoffering its own fireplace, a sitting area, spa-inspired bath with soaking tub and walk-in shower, and a private balcony perfectly suited for sunset views. The backyard is a true oasis: travertine decking surrounds a sparkling refinished pool and spa with water feature, while a cozy outdoor fireplace invites year-round entertaining. Located minutes from scenic hiking trails, world-class golf, and upscale dining, this is Arizona golf course living at its finest.
Sold for $1,285,000
$1,285,000
10772 E RUNNING DEER Trail, Scottsdale, AZ 85262
4beds
3baths
3,233sqft
Single Family Residence
Built in 1998
7,248 Square Feet Lot
$1,280,800 Zestimate®
$397/sqft
$4,817 Estimated rent
Home value
$1,280,800
$1.17M - $1.41M
$4,817/mo
Zestimate® history
Owner options
List your home for rent
$4,817/mo
Rent Zestimate®
Find your next renter with Zillow Rental Manager. Plus, with online applications, you can quickly screen prospective tenants – for free.
$4,817/mo
Rent Zestimate®
Refinance and save
$6,554/mo
Est. payment
Refinancing to a lower rate could help reduce your monthly payments and save thousands over the life of the loan.
$6,554/mo
Est. payment
Explore your selling options
Work with a Zillow partner agent
Leverage their expertise and Zillow's premium Showcase listings to get your home seen by more buyers.
Get startedList with your own agent
Get your home in front of millions of buyers by listing it on Zillow.
Learn how to do itSell it yourself
Take full control of how buyers see your home on Zillow by listing For Sale by Owner (FSBO).
List your homeWhat's special
Three fireplacesCozy outdoor fireplaceThoughtfully updated kitchenPrivate balconySoaring ceilingsBreathtaking mountain vistasAbundance of natural light
Zillow last checked:
Listing updated:
Listed by:
Jessica Jablonski 480-330-1554,
Russ Lyon Sotheby's International Realty,
Geoffrey Jablonski 602-550-4852,
Russ Lyon Sotheby's International Realty
Bought with:
Bill Bulaga, SA664974000
Russ Lyon Sotheby's International Realty
Source: ARMLS,MLS#: 6866470
Facts & features
Interior
Bedrooms & bathrooms
- Bedrooms: 4
- Bathrooms: 3
Heating
- Natural Gas
Cooling
- Central Air, Ceiling Fan(s)
Appliances
- Included: Gas Cooktop
Features
- High Speed Internet, Double Vanity, Upstairs, Eat-in Kitchen, Breakfast Bar, 9+ Flat Ceilings, Central Vacuum, Kitchen Island, Pantry, Full Bth Master Bdrm, Separate Shwr & Tub
- Flooring: Carpet, Stone
- Windows: Low Emissivity Windows, Double Pane Windows, ENERGY STAR Qualified Windows
- Has basement: No
- Has fireplace: Yes
- Fireplace features: Exterior Fireplace, Family Room, Living Room, Master Bedroom, Gas
Interior area
- Total structure area: 3,233
- Total interior livable area: 3,233 sqft
Property
Parking
- Total spaces: 2
- Parking features: Garage Door Opener, Direct Access
- Garage spaces: 2
Features
- Stories: 2
- Patio & porch: Covered, Patio
- Exterior features: Balcony, Private Street(s), Built-in Barbecue
- Has private pool: Yes
- Pool features: Heated
- Has spa: Yes
- Spa features: Heated, Private
- Fencing: Block,Wrought Iron
Lot
- Size: 7,248 Square Feet
- Features: Sprinklers In Rear, Sprinklers In Front, Corner Lot, Desert Back, Desert Front, On Golf Course, Cul-De-Sac, Gravel/Stone Front, Gravel/Stone Back, Auto Timer H2O Front, Auto Timer H2O Back
Details
- Parcel number: 21681282
Construction
Type & style
- Home type: SingleFamily
- Property subtype: Single Family Residence
Materials
- Stucco, Wood Frame, Painted
- Roof: Built-Up
Condition
- Year built: 1998
Details
- Builder name: Pinnacle Builer
Utilities & green energy
- Sewer: Public Sewer
- Water: City Water
Green energy
- Energy efficient items: Multi-Zones
Community & HOA
Community
- Features: Golf, Gated
- Security: Security System Owned
- Subdivision: PARCEL J AT TROON NORTH PHASE 2
HOA
- Has HOA: Yes
- Services included: Maintenance Grounds, Other (See Remarks), Street Maint
- HOA fee: $682 quarterly
- HOA name: Pinnacle Canyon HOA
- HOA phone: 602-957-9191
- Second HOA fee: $300 annually
- Second HOA name: Troon North
- Second HOA phone: 480-551-4300
Location
- Region: Scottsdale
Financial & listing details
- Price per square foot: $397/sqft
- Tax assessed value: $1,047,600
- Annual tax amount: $3,231
- Date on market: 7/21/2025
- Cumulative days on market: 128 days
- Listing terms: Cash,Conventional,FHA,VA Loan
- Ownership: Fee Simple
Price history
| Date | Event | Price |
|---|---|---|
| 9/23/2025 | Sold | $1,285,000-0.8%$397/sqft |
Source:  ARMLS #6866470 Report a problem ARMLS #6866470 Report a problem | ||
| 6/22/2025 | Listed for sale | $1,295,000$401/sqft |
Source: ARMLS #6866470 Report a problem | ||
| 6/18/2025 | Pending sale | $1,295,000$401/sqft |
Source: ARMLS #6866470 Report a problem | ||
| 5/15/2025 | Listed for sale | $1,295,000+99.5%$401/sqft |
Source: ARMLS #6866470 Report a problem | ||
| 3/15/2018 | Sold | $649,000+0.6%$201/sqft |
Source: ARMLS #5709029 Report a problem | ||
| 1/15/2018 | Listed for sale | $645,000-4.4%$200/sqft |
Source: Dominic & Co International Real Estate #5709029 Report a problem | ||
| 1/1/2018 | Listing removed | $675,000$209/sqft |
Source: Russ Lyon Sotheby's International Realty #5388206 Report a problem | ||
| 11/30/2017 | Price change | $675,000-3.4%$209/sqft |
Source: Russ Lyon Sotheby's International Realty #5388206 Report a problem | ||
| 4/27/2017 | Price change | $699,000-3.6%$216/sqft |
Source: Russ Lyon Sotheby's International Realty #5388206 Report a problem | ||
| 2/25/2017 | Price change | $725,000-3.2%$224/sqft |
Source: Russ Lyon Sotheby's International Realty #5388206 Report a problem | ||
| 11/8/2016 | Price change | $749,000-5.1%$232/sqft |
Source: Russ Lyon Sotheby's International Realty #5388206 Report a problem | ||
| 7/6/2016 | Price change | $789,000-1.4%$244/sqft |
Source: Russ Lyon Sotheby's International Realty #5388206 Report a problem | ||
| 1/24/2016 | Listed for sale | $799,900+50.8%$247/sqft |
Source: Russ Lyon Sotheby''s International Realty #5388206 Report a problem | ||
| 2/27/1998 | Sold | $530,604+524.2%$164/sqft |
Source: Public Record Report a problem | ||
| 7/29/1997 | Sold | $85,009$26/sqft |
Source: Public Record Report a problem | ||
Public tax history
| Year | Property taxes | Tax assessment |
|---|---|---|
| 2025 | $2,891 -1.8% | $104,760 +5.6% |
| 2024 | $2,945 -12% | $99,160 +61.3% |
| 2023 | $3,347 -2.6% | $61,457 +5% |
| 2022 | $3,438 -15.6% | $58,530 -0.1% |
| 2021 | $4,074 +3.1% | $58,580 -7.7% |
| 2020 | $3,952 +18.1% | $63,470 +4.4% |
| 2019 | $3,346 | $60,810 -11.8% |
| 2018 | $3,346 +4.3% | $68,980 +11.2% |
| 2017 | $3,209 +5.8% | $62,010 +9.9% |
| 2016 | $3,033 +4.7% | $56,430 +13.5% |
| 2015 | $2,897 | $49,710 +7.3% |
| 2014 | -- | $46,320 +15.8% |
| 2013 | -- | $40,010 |
| 2012 | -- | $40,010 -2.1% |
| 2011 | -- | $40,860 -22.8% |
| 2010 | -- | $52,900 -23.5% |
| 2009 | -- | $69,110 +0.9% |
| 2008 | -- | $68,500 +10.5% |
| 2007 | -- | $62,000 +46.1% |
| 2006 | -- | $42,450 |
| 2005 | -- | $42,450 -2.7% |
| 2004 | -- | $43,650 |
| 2003 | -- | $43,650 +26.7% |
| 2002 | -- | $34,450 |
Find assessor info on the county website
Neighborhood: Troon North
Nearby homes
- $864,6003 bd2 ba1.9k sqft10790 E Running Deer Trl, Scottsdale, AZ 85262Off Market
- $1,139,1004 bd3 ba3.2k sqft10808 E Running Deer Trl, Scottsdale, AZ 85262Off Market
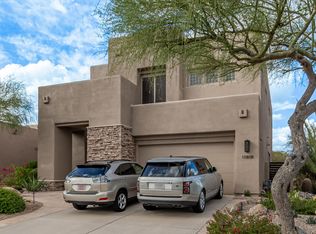
- $910,1003 bd2 ba1.9k sqft10837 E Running Deer Trl, Scottsdale, AZ 85262Off Market

- $946,1003 bd2 ba1.9k sqft10844 E Running Deer Trl, Scottsdale, AZ 85262Off Market
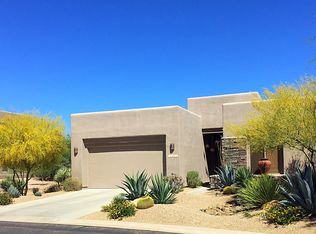
- $1,150,2003 bd3 ba3.2k sqft10855 E Running Deer Trl, Scottsdale, AZ 85262Off Market
- $1,004,3003 bd3 ba2.1k sqft10862 E Running Deer Trl, Scottsdale, AZ 85262Off Market
- $500-- bd-- ba-- sqft28158 N 108th Way, Scottsdale, AZ 85262Off Market
- $928,800-- bd3 ba2.2k sqft28212 N 108th Way, Scottsdale, AZ 85262Off Market
Nearby schools
GreatSchools rating
- 6/10Desert Sun AcademyGrades: PK-6Distance: 5.5 mi
- 4/10Sonoran Trails Middle SchoolGrades: 6-8Distance: 6.6 mi
- 10/10Cactus Shadows High SchoolGrades: 8-12Distance: 6.9 mi
Schools provided by the listing agent
- Elementary: Desert Sun Academy
- Middle: Sonoran Trails Middle School
- High: Cactus Shadows High School
- District: Cave Creek Unified District
Source: ARMLS. This data may not be complete. We recommend contacting the local school district to confirm school assignments for this home.
Get a cash offer in 3 minutes
Find out how much your home could sell for in as little as 3 minutes with a no-obligation cash offer.
Estimated market value
$1,280,800
Get a cash offer in 3 minutes
Find out how much your home could sell for in as little as 3 minutes with a no-obligation cash offer.
Estimated market value
$1,280,800
- Arizona
- Maricopa County
- Scottsdale
- 85262
- Troon North
- 10772 E RUNNING DEER Trail
Nearby cities
Nearby neighborhoods
Nearby zip codes
Other Scottsdale Topics
