Welcome to an exceptional opportunity in Parker's sought-after Quail Creek community, where this residence combines the allure of a corner and cul-de-sac lot with the tranquility of a quiet location and ample space between homes. Nature enthusiasts will appreciate the frequent wildlife sightings, and with open space and Quail Creek Park just behind the home, a sense of serenity prevails. This beautifully maintained home, both inside and out, welcomes you with a perfect blend of formal and informal living spaces. Ascend the impressive spiral staircase under soaring 2-story ceilings, basking in an abundance of natural light adorned with plantation shutters. A recently remodeled chef-worthy kitchen beckons, featuring a center eat-in island, walk-in pantry, and a built-in desk. The family room, accessible through a door, leads to the oversized backyard, complete with a large patio and hot tub – an ideal retreat for relaxation and entertainment. Upstairs, discover four bedrooms, each with its own bath, providing ultimate convenience and privacy. The primary retreat boasts a dual door entry and a luxurious 5-piece en-suite, offering a haven of comfort. The finished basement extends your living space with an extensive family room and an additional bedroom for guests, complemented by plenty of storage. Recent updates, including brand new exterior paint, furnace, and roof, ensure a worry-free living experience. Situated just blocks away from the charming downtown Parker, you'll find trendy shops and restaurants within easy reach. This move-in-ready gem invites you to experience the perfect fusion of style, convenience, and comfort. Seize the opportunity to make this exceptional property your new home!
Sold for $800,000
Street View
$800,000
10772 Quail Creek Drive, Parker, CO 80138
5beds
4,137sqft
Single Family Residence
Built in 2000
9,322 Square Feet Lot
$791,700 Zestimate®
$193/sqft
$4,553 Estimated rent
Home value
$791,700
$752,000 - $831,000
$4,553/mo
Zestimate® history
Owner options
List your home for rent
$4,553/mo
Rent Zestimate®
Find your next renter with Zillow Rental Manager. Plus, with online applications, you can quickly screen prospective tenants – for free.
$4,553/mo
Rent Zestimate®
Refinance and save
$4,826/mo
Est. payment
Refinancing to a lower rate could help reduce your monthly payments and save thousands over the life of the loan.
$4,826/mo
Est. payment
Explore your selling options
Work with a Zillow partner agent
Leverage their expertise and Zillow's premium Showcase listings to get your home seen by more buyers.
Get startedList with your own agent
Get your home in front of millions of buyers by listing it on Zillow.
Learn how to do itSell it yourself
Take full control of how buyers see your home on Zillow by listing For Sale by Owner (FSBO).
List your homeWhat's special
Large patioAmple spaceBuilt-in deskCul-de-sac lotHot tubInformal living spacesBrand new exterior paint
Zillow last checked:
Listing updated:
Listed by:
Afton Hartmann 720-774-9144 afton.hartmann@redfin.com,
Redfin Corporation
Bought with:
Robert Fenton, 100095247
Berkshire Hathaway HomeServices Colorado, LLC - Highlands Ranch Real Estate
The Acker Group
Berkshire Hathaway HomeServices Colorado, LLC - Highlands Ranch Real Estate
Source: REcolorado as distributed by MLS GRID,MLS#: 2121497
Facts & features
Interior
Bedrooms & bathrooms
- Bedrooms: 5
- Bathrooms: 4
- Full bathrooms: 2
- 3/4 bathrooms: 1
- 1/2 bathrooms: 1
- Main level bathrooms: 1
Primary bedroom
- Description: Dual Door Entry, Carpet Floors, Ceiling Fan, Vaulted Ceilings, En-Suite Bath
- Level: Upper
- Area: 272 Square Feet
- Dimensions: 17 x 16
Bedroom
- Description: Carpet Floors, Ceiling Fan, Jack-N-Jill Bath
- Level: Upper
- Area: 132 Square Feet
- Dimensions: 11 x 12
Bedroom
- Description: Carpet Floors, Ceiling Fan, Jack-N-Jill Bath
- Level: Upper
- Area: 182 Square Feet
- Dimensions: 13 x 14
Bedroom
- Description: Carpet Floors, Ceiling Fan, Attached Bath
- Level: Upper
- Area: 156 Square Feet
- Dimensions: 13 x 12
Bedroom
- Description: Carpet Floors, Egress Window, Closet
- Level: Basement
- Area: 192 Square Feet
- Dimensions: 16 x 12
Primary bathroom
- Description: Primary 5-Pc En-Suite, Tile Floors, Dual Sinks With Vanity, Walk-In Shower, Oversized Jetted Tub, Walk-In Closet, Linen Closet
- Level: Upper
- Area: 154 Square Feet
- Dimensions: 11 x 14
Bathroom
- Description: Hardwood Floors, Vesel Sink With Vanity
- Level: Main
- Area: 28 Square Feet
- Dimensions: 4 x 7
Bathroom
- Description: Tile Floors, Dual Sinks With Vanity, Tub/Shower Combination
- Level: Upper
- Area: 50 Square Feet
- Dimensions: 5 x 10
Bathroom
- Description: Attached To Bedroom, Tile Floors, Sink With Vanity, Walk-In Shower
- Level: Upper
- Area: 54 Square Feet
- Dimensions: 6 x 9
Dining room
- Description: Formal, Carpet Floors, Chandelier
- Level: Main
- Area: 180 Square Feet
- Dimensions: 15 x 12
Family room
- Description: Carpet Floors, 2-Story Ceilings, Ceiling Fan, Gas Fireplace, Door To Backyard
- Level: Main
- Area: 323 Square Feet
- Dimensions: 17 x 19
Family room
- Description: Carpet Floors
- Level: Basement
- Area: 612 Square Feet
- Dimensions: 18 x 34
Kitchen
- Description: Eat-In Kitchen, Hardwood Floors, Quartz Countertops, Stainless Steel Appliances, Center Island, Walk-In Pantry
- Level: Main
- Area: 289 Square Feet
- Dimensions: 17 x 17
Laundry
- Description: Tile Floors, Utility Sink, Cabinets, Door To Garage
- Level: Main
- Area: 104 Square Feet
- Dimensions: 8 x 13
Living room
- Description: Formal, 2-Story Ceilings, Carpet Floors, Open To Dining Room
- Level: Main
- Area: 182 Square Feet
- Dimensions: 14 x 13
Office
- Description: French Door Entry, Carpet Floors, Vaulted Ceilings
- Level: Main
- Area: 156 Square Feet
- Dimensions: 13 x 12
Heating
- Forced Air
Cooling
- Central Air
Appliances
- Included: Cooktop, Dishwasher, Double Oven, Gas Water Heater, Microwave, Refrigerator, Self Cleaning Oven
Features
- Ceiling Fan(s), Eat-in Kitchen, Entrance Foyer, Five Piece Bath, High Ceilings, High Speed Internet, Jack & Jill Bathroom, Kitchen Island, Open Floorplan, Pantry, Primary Suite, Quartz Counters, Smart Thermostat, Smoke Free, Vaulted Ceiling(s), Walk-In Closet(s)
- Flooring: Carpet, Tile, Wood
- Windows: Storm Window(s), Window Coverings
- Basement: Crawl Space,Finished,Full,Sump Pump
- Number of fireplaces: 1
- Fireplace features: Family Room, Gas, Gas Log
Interior area
- Total structure area: 4,137
- Total interior livable area: 4,137 sqft
- Finished area above ground: 2,924
- Finished area below ground: 1,213
Property
Parking
- Total spaces: 3
- Parking features: Concrete, Lighted
- Attached garage spaces: 3
Features
- Levels: Two
- Stories: 2
- Patio & porch: Patio
- Exterior features: Private Yard, Rain Gutters
- Has spa: Yes
- Spa features: Spa/Hot Tub, Heated
Lot
- Size: 9,322 Square Feet
- Features: Corner Lot, Sprinklers In Front, Sprinklers In Rear
Details
- Parcel number: R0386126
- Special conditions: Standard
Construction
Type & style
- Home type: SingleFamily
- Property subtype: Single Family Residence
Materials
- Brick, Frame, Wood Siding
- Roof: Composition
Condition
- Year built: 2000
Utilities & green energy
- Sewer: Public Sewer
- Water: Public
- Utilities for property: Cable Available, Electricity Connected, Internet Access (Wired), Natural Gas Connected, Phone Connected
Green energy
- Energy efficient items: Appliances, Thermostat, Water Heater
Community & HOA
Community
- Security: Carbon Monoxide Detector(s), Security System, Smoke Detector(s)
- Senior community: Yes
- Subdivision: Quail Creek
HOA
- Has HOA: Yes
- Amenities included: Park, Playground, Trail(s)
- Services included: Recycling, Road Maintenance, Snow Removal, Trash
- HOA fee: $100 monthly
- HOA name: Quail Creek Estates
- HOA phone: 866-611-5864
Location
- Region: Parker
Financial & listing details
- Price per square foot: $193/sqft
- Tax assessed value: $753,319
- Annual tax amount: $3,023
- Date on market: 3/1/2024
- Listing terms: Cash,Conventional,FHA,VA Loan
- Exclusions: Sellers Personal Property, Washer, Dryer, Security Cameras.
- Ownership: Individual
- Electric utility on property: Yes
- Road surface type: Paved
Price history
| Date | Event | Price |
|---|---|---|
| 3/28/2024 | Sold | $800,000$193/sqft |
Source:  REcolorado as distributed by MLS GRID #2121497 Report a problem REcolorado as distributed by MLS GRID #2121497 Report a problem | ||
| 3/8/2024 | Pending sale | $800,000$193/sqft |
Source: REcolorado as distributed by MLS GRID #2121497 Report a problem | ||
| 3/1/2024 | Listed for sale | $800,000+138.7%$193/sqft |
Source: REcolorado as distributed by MLS GRID #2121497 Report a problem | ||
| 10/5/2000 | Sold | $335,187$81/sqft |
Source: Public Record Report a problem | ||
Public tax history
| Year | Property taxes | Tax assessment |
|---|---|---|
| 2025 | $4,077 -1.2% | $47,080 -6.5% |
| 2024 | $4,126 +36.5% | $50,360 -1% |
| 2023 | $3,023 -3.9% | $50,850 +45.4% |
| 2022 | $3,147 | $34,970 -2.8% |
| 2021 | -- | $35,970 +6.2% |
| 2020 | $2,999 +5.1% | $33,880 |
| 2019 | $2,854 0% | $33,880 +8.5% |
| 2018 | $2,854 +7.8% | $31,230 |
| 2017 | $2,648 -0.1% | $31,230 +1.8% |
| 2016 | $2,650 -1.8% | $30,670 |
| 2015 | $2,698 +3.7% | $30,670 +16.4% |
| 2014 | $2,601 | $26,360 |
| 2013 | -- | $26,360 -5.1% |
| 2012 | -- | $27,790 |
| 2011 | -- | $27,790 -7.6% |
| 2010 | -- | $30,080 -2.8% |
| 2009 | $1,402 | $30,960 |
| 2008 | -- | $30,960 +6.3% |
| 2007 | -- | $29,130 |
| 2006 | $2,615 +5.3% | $29,130 +5.4% |
| 2004 | $2,484 -39.8% | $27,640 -12.5% |
| 2003 | $4,124 | $31,590 |
| 2002 | -- | $31,590 +86.2% |
| 2001 | $1,526 +18.7% | $16,970 +21.9% |
| 2000 | $1,286 | $13,920 |
Find assessor info on the county website
Neighborhood: Willow Ridge
Nearby homes
- $719,5003 bd3 ba4.8k sqft10766 Quail Creek Dr E, Parker, CO 80138Off Market

- $822,8004 bd4 ba3.3k sqft10741 Wildridge Ct, Parker, CO 80138Off Market
- $673,0003 bd3 ba3.5k sqft10771 Quail Creek Dr E, Parker, CO 80138Sold

- $767,5004 bd3 ba4.2k sqft10760 Wildridge Ct, Parker, CO 80138Off Market
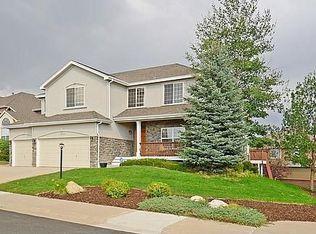
- $886,1005 bd5 ba4.2k sqft10765 Quail Creek Dr E, Parker, CO 80138Off Market
- $743,4004 bd4 ba3.8k sqft10762 Quail Creek Dr E, Parker, CO 80138Off Market
- $733,5004 bd4 ba4.1k sqft10775 Quail Creek Dr E, Parker, CO 80138Off Market
- $907,6006 bd5 ba3.3k sqft10721 Wildridge Ct, Parker, CO 80138Off Market
Nearby schools
GreatSchools rating
- 8/10Pioneer Elementary SchoolGrades: PK-5Distance: 0.8 mi
- 8/10Cimarron Middle SchoolGrades: 6-8Distance: 1.8 mi
- 10/10Legend High SchoolGrades: 9-12Distance: 2.1 mi
Schools provided by the listing agent
- Elementary: Pioneer
- Middle: Cimarron
- High: Legend
- District: Douglas RE-1
Source: REcolorado as distributed by MLS GRID. This data may not be complete. We recommend contacting the local school district to confirm school assignments for this home.
Get a cash offer in 3 minutes
Find out how much your home could sell for in as little as 3 minutes with a no-obligation cash offer.
Estimated market value
$791,700
Get a cash offer in 3 minutes
Find out how much your home could sell for in as little as 3 minutes with a no-obligation cash offer.
Estimated market value
$791,700
- Colorado
- Douglas County
- Parker
- 80138
- Willow Ridge
- 10772 Quail Creek Drive
Nearby cities
Nearby neighborhoods
Nearby zip codes
Other Parker Topics
