Experience the luxury of executive living in this stunning 4-bedroom, 3.5-bathroom home nestled in the sought-after Sugar Mill subdivision in Johns Creek. Situated on a cul-de-sac lot, this home boasts entertainment areas galore, with perfect gathering spaces on the main level, terrace level, back porch, and backyard. Step into the main level and be greeted by an inviting open floor plan, where the updated kitchen seamlessly flows into the spacious Great Room. Hardwood floors span the entire main level, adding warmth and elegance to the space. The sunny Great Room features a soaring ceiling and a stacked stone fireplace with gas logs, perfect for cozy gatherings. Enjoy meals in the breakfast room surrounded by wrap-around windows and a custom light fixture, or host formal dinners in the separate dining room. Need a quiet retreat or a home office? The main level flex room offers versatility to suit your needs. The kitchen is a chef's delight, featuring granite countertops, a huge breakfast bar, stainless steel appliances including a new dishwasher and range, and an new oversized stainless steel sink. A rear staircase adds convenience and accessibility.Venture upstairs to discover the luxury primary suite, complete with hardwood floors, a sunny sitting area, a brick accent wall, tray ceiling, and a huge bathroom oasis. The primary bathroom boasts a double vanity, large tile shower, updated tub, separate his/her closets, high ceiling, and designer accents throughout. Additional bedrooms on this level feature hardwood floors and designer touches. The terrace level is an entertainer's dream, offering a custom bar, home theater area, rec room, full bathroom, potential playroom/bedroom, and ample storage space. The oversized 2-car garage with an epoxy floor provides plenty of shelving for storage and extra pantry space. Outside, enjoy the new upper and lower back decks with stairs and a covered area, perfect for outdoor gatherings. The custom fire pit area, updated landscaping with low-pressure irrigation, newer privacy fence, and included playset enhance the outdoor living experience. Tons of landscape lighting illuminates the front and back yards. The Sugar Mill community amenities are second to none, including a pool with a splash area and fun slide, clubhouse, multiple tennis courts, playground, and a pond with a fountain and fishing opportunities. This active community also hosts fun planned events throughout the year. Conveniently located near Cauley Creek Park, the Chattahoochee River, shopping, restaurants, and more, this home offers the ultimate blend of luxury, comfort, and convenience. Award-winning schools make this one a perfect 10! Don't miss out on this exceptional opportunity!
Closed
$963,000
10773 Glenleigh Dr, Johns Creek, GA 30097
4beds
4,162sqft
Single Family Residence
Built in 1999
0.42 Acres Lot
$960,300 Zestimate®
$231/sqft
$4,229 Estimated rent
Home value
$960,300
$912,000 - $1.01M
$4,229/mo
Zestimate® history
Owner options
List your home for rent
$4,229/mo
Rent Zestimate®
Find your next renter with Zillow Rental Manager. Plus, with online applications, you can quickly screen prospective tenants – for free.
$4,229/mo
Rent Zestimate®
Refinance and save
$7,099/mo
Est. payment
Refinancing to a lower rate could help reduce your monthly payments and save thousands over the life of the loan.
$7,099/mo
Est. payment
Explore your selling options
Work with a Zillow partner agent
Leverage their expertise and Zillow's premium Showcase listings to get your home seen by more buyers.
Get startedList with your own agent
Get your home in front of millions of buyers by listing it on Zillow.
Learn how to do itSell it yourself
Take full control of how buyers see your home on Zillow by listing For Sale by Owner (FSBO).
List your homeWhat's special
Zillow last checked:
Listing updated:
Listed by:
Angie Smart 404-368-8880,
Keller Williams Lanier Partners
Bought with:
Tanya Farbman, 339894
Keller Williams Realty First Atlanta
Source: GAMLS,MLS#: 10299327
Facts & features
Interior
Bedrooms & bathrooms
- Bedrooms: 4
- Bathrooms: 4
- Full bathrooms: 3
- 1/2 bathrooms: 1
Rooms
- Room types: Exercise Room, Game Room, Laundry, Media Room
Dining room
- Features: Separate Room
Kitchen
- Features: Breakfast Area, Breakfast Bar, Pantry
Heating
- Forced Air, Natural Gas
Cooling
- Ceiling Fan(s), Central Air
Appliances
- Included: Dishwasher, Disposal, Gas Water Heater, Microwave, Oven/Range (Combo), Stainless Steel Appliance(s)
- Laundry: Other
Features
- Bookcases, Double Vanity, High Ceilings, Rear Stairs, Tray Ceiling(s), Walk-In Closet(s)
- Flooring: Hardwood, Tile
- Windows: Double Pane Windows
- Basement: Bath Finished,Daylight,Exterior Entry,Finished,Full,Interior Entry
- Attic: Pull Down Stairs
- Number of fireplaces: 1
- Fireplace features: Factory Built, Gas Log, Gas Starter
- Common walls with other units/homes: No Common Walls
Interior area
- Total structure area: 4,162
- Total interior livable area: 4,162 sqft
- Finished area above ground: 2,833
- Finished area below ground: 1,329
Property
Parking
- Total spaces: 2
- Parking features: Attached, Garage, Garage Door Opener, Kitchen Level, Side/Rear Entrance, Storage
- Has attached garage: Yes
Features
- Levels: Two
- Stories: 2
- Patio & porch: Deck
- Exterior features: Garden, Sprinkler System
- Fencing: Back Yard,Fenced,Wood
- Body of water: None
Lot
- Size: 0.42 Acres
- Features: Cul-De-Sac
Details
- Parcel number: 11 115004111285
- Special conditions: Agent/Seller Relationship
Construction
Type & style
- Home type: SingleFamily
- Architectural style: Craftsman,Traditional
- Property subtype: Single Family Residence
Materials
- Concrete, Stucco
- Roof: Composition
Condition
- Resale
- New construction: No
- Year built: 1999
Utilities & green energy
- Sewer: Public Sewer
- Water: Public
- Utilities for property: Electricity Available, High Speed Internet, Natural Gas Available, Sewer Available, Underground Utilities, Water Available
Green energy
- Energy efficient items: Windows
Community & HOA
Community
- Features: Clubhouse, Playground, Pool, Sidewalks, Street Lights, Tennis Court(s), Near Shopping
- Security: Security System, Smoke Detector(s)
- Subdivision: Sugar Mill
HOA
- Has HOA: Yes
- Services included: Swimming, Tennis
- HOA fee: $1,250 annually
Location
- Region: Johns Creek
Financial & listing details
- Price per square foot: $231/sqft
- Tax assessed value: $814,900
- Annual tax amount: $5,186
- Date on market: 5/15/2024
- Cumulative days on market: 2 days
- Listing agreement: Exclusive Right To Sell
- Electric utility on property: Yes
Price history
| Date | Event | Price |
|---|---|---|
| 6/6/2024 | Sold | $963,000+1.4%$231/sqft |
Source:  GAMLS #10299327 Report a problem GAMLS #10299327 Report a problem | ||
| 6/3/2024 | Pending sale | $950,000$228/sqft |
Source: GAMLS #10299327 Report a problem | ||
| 5/19/2024 | Contingent | $950,000$228/sqft |
Source: GAMLS #10299327 Report a problem | ||
| 5/15/2024 | Listed for sale | $950,000+90%$228/sqft |
Source:  FMLS GA #7386037 Report a problem FMLS GA #7386037 Report a problem | ||
| 9/5/2017 | Sold | $500,000-4.7%$120/sqft |
Source:  FMLS GA #5864469 Report a problem FMLS GA #5864469 Report a problem | ||
| 6/15/2017 | Listed for sale | $524,900+104.6%$126/sqft |
Source: KELLER WILLIAMS REALTY COMMUNITY PARTNERS #5864469 Report a problem | ||
| 12/17/1999 | Sold | $256,500$62/sqft |
Source: Public Record Report a problem | ||
Public tax history
| Year | Property taxes | Tax assessment |
|---|---|---|
| 2025 | $8,202 +57.2% | $325,960 +14% |
| 2024 | $5,217 +15.1% | $285,920 +3.5% |
| 2023 | $4,534 -9.4% | $276,360 +17.2% |
| 2022 | $5,005 +1.1% | $235,880 +20.8% |
| 2021 | $4,953 +2.5% | $195,280 +14% |
| 2020 | $4,833 -1.1% | $171,240 +1.8% |
| 2019 | $4,886 | $168,240 +2.4% |
| 2018 | $4,886 | $164,280 +4% |
| 2017 | $4,886 +3.9% | $157,920 |
| 2016 | $4,703 +2.3% | $157,920 +1.5% |
| 2015 | $4,600 +13.8% | $155,520 +21.8% |
| 2014 | $4,043 +3.9% | $127,680 |
| 2013 | $3,893 +0.4% | $127,680 |
| 2012 | $3,879 | $127,680 |
| 2011 | -- | $127,680 |
| 2010 | $3,845 +1.8% | $127,680 |
| 2009 | $3,776 | $127,680 |
| 2008 | -- | $127,680 -0.1% |
| 2007 | $3,582 | $127,800 +12% |
| 2005 | -- | $114,080 +3.3% |
| 2004 | $3,230 +2% | $110,440 +3.6% |
| 2003 | $3,166 +1.1% | $106,560 +4.2% |
| 2002 | $3,133 +2.3% | $102,240 +7.3% |
| 2001 | $3,062 | $95,280 |
Find assessor info on the county website
Neighborhood: Sugar Mill
Nearby homes
- $1,000,0004 bd4 ba5.4k sqft10763 Glenleigh Dr, Johns Creek, GA 30097Off Market

- $865,0004 bd4 ba3.3k sqft10783 Glenleigh Dr, Johns Creek, GA 30097Sold
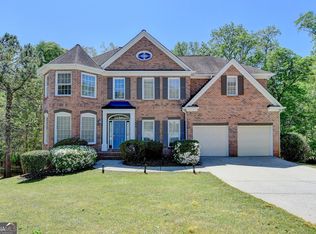
- $---- bd-- ba-- sqft10783 Glenleigh Dr, Duluth, GA 30097Off Market
- $781,4005 bd4 ba2.5k sqft755 Glenleigh Ln, Johns Creek, GA 30097Off Market
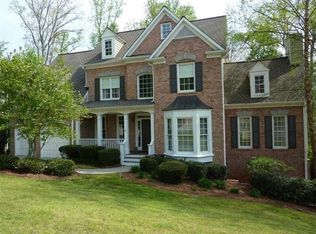
- $875,0005 bd5 ba4.8k sqft745 Glenleigh Ln, Johns Creek, GA 30097Sold
- $915,9005 bd4 ba3.3k sqft10872 Glenleigh Dr, Johns Creek, GA 30097Off Market
- $952,7004 bd4 ba5k sqft10753 Glenleigh Dr, Johns Creek, GA 30097Off Market
- $708,8005 bd4 ba2.5k sqft765 Glenleigh Ln, Johns Creek, GA 30097Off Market
Nearby schools
GreatSchools rating
- 10/10Wilson Creek Elementary SchoolGrades: PK-5Distance: 1.4 mi
- 9/10River Trail Middle SchoolGrades: 6-8Distance: 2 mi
- 10/10Northview High SchoolGrades: 9-12Distance: 1.1 mi
Schools provided by the listing agent
- Elementary: Wilson Creek
- Middle: River Trail
- High: Northview
Source: GAMLS. This data may not be complete. We recommend contacting the local school district to confirm school assignments for this home.
Get a cash offer in 3 minutes
Find out how much your home could sell for in as little as 3 minutes with a no-obligation cash offer.
Estimated market value
$960,300
Get a cash offer in 3 minutes
Find out how much your home could sell for in as little as 3 minutes with a no-obligation cash offer.
Estimated market value
$960,300
- Georgia
- Fulton County
- Johns Creek
- 30097
- Sugar Mill
- 10773 Glenleigh Dr
Nearby cities
Nearby neighborhoods
Nearby zip codes
Other Johns Creek Topics
