Prepare to be moved! Welcome to 10773 Waterfall Rd in Strongsville's desirable Meadowood community. This well-maintained 4-bedroom, 2-bath ranch offers convenient one-floor living with an inviting layout designed for both everyday comfort and entertaining. Natural light fills the living room, where a white brick fireplace creates a warm focal point and open sightlines flow into the dining area. The beautifully updated kitchen features gray shaker cabinetry, quartz countertops, a large center island with seating, abundant pantry storage, and stainless steel appliances.
Just beyond the kitchen, the spacious family room provides additional gathering space with views of the backyard and easy access to outdoor living. The primary suite includes a private full bath and walk-in closet, while three additional bedrooms offer flexibility for family, guests, hobbies, or a home office. A second full bath and main-level laundry add to the home's functionality.
Outside, enjoy a fully fenced backyard with a patio and pergola frame, creating the perfect setting for outdoor dining, relaxing, or entertaining. The level yard offers plenty of room for pets, play, and gardening, while mature trees provide a pleasant backdrop. An attached two-car garage and attractive curb appeal complete the package.
Residents of Meadowood enjoy access to community amenities including a pool, tennis courts, playground, park, and common areas. Conveniently located near shopping, dining, and the trails of Mill Stream Run Reservation. Don't miss this opportunity to make this charming ranch your next home—schedule your showing today!
Closed
$380,000
10773 Waterfall Rd, Strongsville, OH 44149
4beds
1,922sqft
Single Family Residence
Built in 1977
0.32 Acres Lot
$380,100 Zestimate®
$198/sqft
$2,521 Estimated rent
Home value
$380,100
$361,000 - $399,000
$2,521/mo
Zestimate® history
Owner options
List your home for rent
$2,521/mo
Rent Zestimate®
Find your next renter with Zillow Rental Manager. Plus, with online applications, you can quickly screen prospective tenants – for free.
$2,521/mo
Rent Zestimate®
Refinance and save
$3,223/mo
Est. payment
Refinancing to a lower rate could help reduce your monthly payments and save thousands over the life of the loan.
$3,223/mo
Est. payment
Explore your selling options
Work with a Zillow partner agent
Leverage their expertise and Zillow's premium Showcase listings to get your home seen by more buyers.
Get startedList with your own agent
Get your home in front of millions of buyers by listing it on Zillow.
Learn how to do itSell it yourself
Take full control of how buyers see your home on Zillow by listing For Sale by Owner (FSBO).
List your homeWhat's special
Convenient one-floor livingAttractive curb appealGray shaker cabinetryStainless steel appliancesFully fenced backyardAttached two-car garageBeautifully updated kitchen
Zillow last checked:
Listing updated:
Listed by:
Ed Huck 440-617-2500 teaminfo@edhuckteam.com,
Keller Williams Citywide
Bought with:
Ronald S Shorts, 243449
Russell Real Estate Services
Source: MLS Now,MLS#: 5220201 Originating MLS: Akron Cleveland Association of REALTORS
Originating MLS: Akron Cleveland Association of REALTORSFacts & features
Interior
Bedrooms & bathrooms
- Bedrooms: 4
- Bathrooms: 2
- Full bathrooms: 2
- Main level bathrooms: 2
- Main level bedrooms: 4
Primary bedroom
- Description: Flooring: Carpet
- Level: First
- Dimensions: 13 x 12
Bedroom
- Description: Flooring: Carpet
- Level: First
- Dimensions: 10 x 11
Bedroom
- Description: Flooring: Carpet
- Level: First
- Dimensions: 10 x 16
Bedroom
- Description: Flooring: Carpet
- Level: First
- Dimensions: 10 x 12
Primary bathroom
- Description: Flooring: Tile
- Level: First
- Dimensions: 8 x 7
Bathroom
- Description: Flooring: Tile
- Level: First
- Dimensions: 8 x 5
Dining room
- Description: Flooring: Luxury Vinyl Tile
- Level: First
- Dimensions: 10 x 13
Family room
- Description: Flooring: Luxury Vinyl Tile
- Level: First
- Dimensions: 14 x 23
Kitchen
- Description: Flooring: Luxury Vinyl Tile
- Level: First
- Dimensions: 14 x 13
Laundry
- Description: Flooring: Tile
- Level: First
- Dimensions: 5 x 8
Living room
- Description: Flooring: Luxury Vinyl Tile
- Level: First
- Dimensions: 18 x 12
Heating
- Electric, Forced Air
Cooling
- Central Air
Appliances
- Included: Dishwasher, Range, Refrigerator
- Laundry: Main Level, Laundry Room
Features
- Basement: None
- Number of fireplaces: 1
Interior area
- Total structure area: 1,922
- Total interior livable area: 1,922 sqft
- Finished area above ground: 1,922
Property
Parking
- Total spaces: 2
- Parking features: Attached, Garage, Paved
- Attached garage spaces: 2
Features
- Levels: One
- Stories: 1
- Pool features: Community
- Fencing: Full
Lot
- Size: 0.32 Acres
- Features: Flat, Level
Details
- Parcel number: 39106006
- Special conditions: Standard
Construction
Type & style
- Home type: SingleFamily
- Architectural style: Ranch
- Property subtype: Single Family Residence
Materials
- Vinyl Siding
- Foundation: Slab
- Roof: Asphalt,Fiberglass
Condition
- Year built: 1977
Utilities & green energy
- Sewer: Public Sewer
- Water: Public
Community & HOA
Community
- Features: Common Grounds/Area, Playground, Park, Tennis Court(s), Pool
- Subdivision: Meadowood
HOA
- Has HOA: Yes
- Services included: Association Management, Common Area Maintenance, Trash
- HOA fee: $550 annually
- HOA name: Meadowood Hoa
Location
- Region: Strongsville
Financial & listing details
- Price per square foot: $198/sqft
- Annual tax amount: $4,732
- Date on market: 6/25/2026
- Cumulative days on market: 3 days
- Listing terms: Cash,Conventional,FHA,VA Loan
Price history
| Date | Event | Price |
|---|---|---|
| 7/29/2026 | Sold | $380,000+1.4%$198/sqft |
Source:  MLS Now #5220201 Report a problem MLS Now #5220201 Report a problem | ||
| 6/28/2026 | Pending sale | $374,900$195/sqft |
Source: MLS Now #5220201 Report a problem | ||
| 6/25/2026 | Listed for sale | $374,900+31.5%$195/sqft |
Source: MLS Now #5220201 Report a problem | ||
| 10/15/2021 | Sold | $285,000$148/sqft |
Source: MLS Now #4315388 Report a problem | ||
| 10/7/2021 | Pending sale | $285,000$148/sqft |
Source: MLS Now #4315388 Report a problem | ||
| 9/17/2021 | Contingent | $285,000$148/sqft |
Source: MLS Now #4315388 Report a problem | ||
| 9/15/2021 | Price change | $285,000-3.4%$148/sqft |
Source: MLS Now #4315388 Report a problem | ||
| 9/10/2021 | Listed for sale | $295,000$153/sqft |
Source: MLS Now #4315388 Report a problem | ||
Public tax history
Tax history is unavailable.
Neighborhood: 44149
Nearby homes
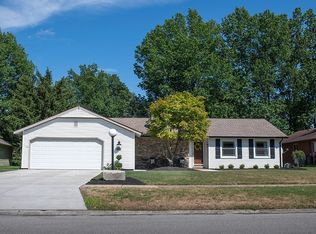
- $358,4004 bd2 ba1.9k sqft10773 Waterfall Rd, Strongsville, OH 44136Off Market
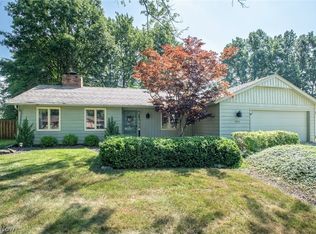
- $287,5003 bd2 ba1.9k sqft10769 Waterfall Rd, Strongsville, OH 44149Sold
- $317,0003 bd2 ba1.7k sqft10777 Waterfall Rd, Strongsville, OH 44136Off Market
- $337,4003 bd2 ba-- sqft10777 Waterfall Rd, Strongsville, OH 44149Off Market
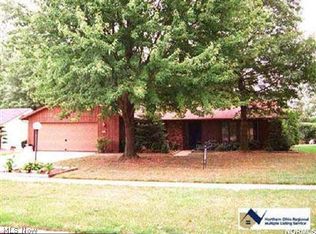
- $333,1004 bd2 ba-- sqft10765 Waterfall Rd, Strongsville, OH 44149Off Market
- $356,0004 bd2 ba1.9k sqft10765 Waterfall Rd, Strongsville, OH 44136Off Market
- $338,7004 bd2 ba2.1k sqft10781 Waterfall Rd, Strongsville, OH 44136Off Market
- $330,7003 bd2 ba1.8k sqft10774 Waterfall Rd, Strongsville, OH 44149Off Market
Nearby schools
GreatSchools rating
- 7/10Surrarrer Elementary SchoolGrades: K-5Distance: 0.4 mi
- 8/10Strongsville Middle SchoolGrades: 6-8Distance: 2.2 mi
- 9/10Strongsville High SchoolGrades: 9-12Distance: 2.6 mi
Schools provided by the listing agent
- District: Strongsville CSD - 1830
Source: MLS Now. This data may not be complete. We recommend contacting the local school district to confirm school assignments for this home.
Get a cash offer in 3 minutes
Find out how much your home could sell for in as little as 3 minutes with a no-obligation cash offer.
Estimated market value
$380,100
Get a cash offer in 3 minutes
Find out how much your home could sell for in as little as 3 minutes with a no-obligation cash offer.
Estimated market value
$380,100
- Ohio
- Cuyahoga County
- Strongsville
- 44149
- 10773 Waterfall Rd
Nearby cities
Nearby zip codes
Other Strongsville Topics
