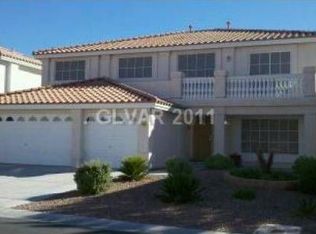
Two story four bedroom property with a pool on a 6534 sq lot. Property has a three car garage with entry into the house. Property also has a great room located at rear of property with a two way fireplace facing the dining area. Separate dining room which connects to the kitchen that has track lighting, granite counter tops and stainless steel appliances. Open loft area located upstairs. Primary bedroom has a two way fireplace into the bathroom. Primary bedroom is connect to a sitting area that could also be used as office space. Primary bath has a walk-in closet, double sinks, and separate tub and shower. Covered patio and backyard has a pool.
Closed
Zillow last checked:
Listing updated:
Bought with:
Debbie Maas, S.0046464
eXp Realty
Source: LVR,MLS#: 2655049 Originating MLS: Greater Las Vegas Association of Realtors Inc
Originating MLS: Greater Las Vegas Association of Realtors IncPrice history
| Date | Event | Price |
|---|---|---|
| 4/23/2025 | Sold | $582,000-6.3%$187/sqft |
Source:  LVR #2655049 Report a problem LVR #2655049 Report a problem | ||
| 8/7/2024 | Sold | $621,000-9.3%$200/sqft |
Source: Public Record Report a problem | ||
| 5/9/2022 | Sold | $685,000+1.5%$220/sqft |
Source: LVR #2386094 Report a problem | ||
| 4/15/2022 | Pending sale | $675,000$217/sqft |
Source: LVR #2386094 Report a problem | ||
| 4/11/2022 | Listed for sale | $675,000+102.1%$217/sqft |
Source: LVR #2386094 Report a problem | ||
| 6/19/2014 | Sold | $334,000-1.7%$107/sqft |
Source: Public Record Report a problem | ||
| 5/13/2014 | Pending sale | $339,900$109/sqft |
Source: Resolution Realty #1434442 Report a problem | ||
| 4/26/2014 | Price change | $339,900-2.9%$109/sqft |
Source: Resolution Realty #1434442 Report a problem | ||
| 4/3/2014 | Listed for sale | $349,900+34.6%$113/sqft |
Source: Resolution Realty #1434442 Report a problem | ||
| 12/12/2011 | Listing removed | $259,900$84/sqft |
Source: Horizon Realty Group Report a problem | ||
| 1/30/2011 | Price change | $259,900+4%$84/sqft |
Source: Jared Jones Report a problem | ||
| 12/19/2010 | Price change | $249,900-3.8%$80/sqft |
Source: Horizon REG Report a problem | ||
| 12/8/2010 | Price change | $259,900+4%$84/sqft |
Source: Jared Jones Report a problem | ||
| 12/4/2010 | Listed for sale | $249,900+8.7%$80/sqft |
Source: Horizon REG Report a problem | ||
| 11/16/2010 | Sold | $230,000-11.5%$74/sqft |
Source: Public Record Report a problem | ||
| 10/31/2010 | Price change | $259,900+4%$84/sqft |
Source: Horizon Realty Group Report a problem | ||
| 10/30/2010 | Price change | $249,900-3.8%$80/sqft |
Source: Horizon Realty Group Report a problem | ||
| 10/15/2010 | Price change | $259,900+4%$84/sqft |
Source: Horizon Realty Group Report a problem | ||
| 10/2/2010 | Price change | $249,900+4.2%$80/sqft |
Source: HORIZON REALTY GROUP #1059054 Report a problem | ||
| 9/30/2010 | Price change | $239,900-4%$77/sqft |
Source: HORIZON REALTY GROUP #1059054 Report a problem | ||
| 9/24/2010 | Price change | $249,900-3.8%$80/sqft |
Source: HORIZON REALTY GROUP #1059054 Report a problem | ||
| 9/22/2010 | Price change | $259,900+4%$84/sqft |
Source: Horizon Realty Group Report a problem | ||
| 9/14/2010 | Price change | $249,900-3.8%$80/sqft |
Source: HORIZON REALTY GROUP #1059054 Report a problem | ||
| 7/18/2010 | Listed for sale | $259,900+27.3%$84/sqft |
Source: HORIZON REALTY GROUP #1059054 Report a problem | ||
| 7/9/2010 | Sold | $204,100-15%$66/sqft |
Source: Public Record Report a problem | ||
| 3/29/2010 | Listing removed | $240,000$77/sqft |
Source: Candace Doyle #880981 Report a problem | ||
| 2/22/2010 | Listed for sale | $240,000-22%$77/sqft |
Source: Keller Williams Las Vegas #880981 Report a problem | ||
| 2/1/2009 | Listing removed | $307,700$99/sqft |
Source: Listhub #880981 Report a problem | ||
| 1/12/2009 | Listed for sale | $307,700-15.9%$99/sqft |
Source: Listhub #880981 Report a problem | ||
| 10/22/2004 | Sold | $365,900$118/sqft |
Source: Public Record Report a problem | ||
Nearby homes

Get a cash offer in 3 minutes
Find out how much your home could sell for in as little as 3 minutes with a no-obligation cash offer.
Estimated market value
$649,900
