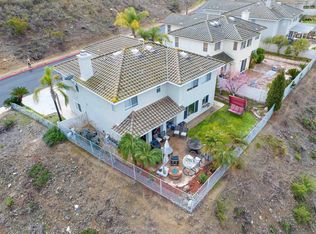
Rarely available and perched to capture sweeping views of Mt. Helix and the surrounding hills, this 5-bedroom, 4-bathroom home sits on a quiet cul-de-sac on an oversized 9,500sf lot. Plenty of room to add a pool, spa, or other outdoor amenities alongside the already elegant, custom-designed entertaining space. With two fireplaces, a separate living room and family room, and a unique layout that includes two primary-suite-caliber bedrooms, this home offers exceptional flexibility for multi-generational living, a separate guest or in-law setup, or simply a large family that wants room to spread out. The main living room features soaring ceilings, a stacked-stone fireplace, and doors that open to a charming courtyard fountain area. Upstairs, a generously sized bedroom takes in sweeping views of the hills and neighborhood below and includes its own en-suite bath with double sinks, a soaking tub, and a dedicated dressing area. The entry-level primary suite offers true privacy, with glass doors opening to a hidden garden, a long wall of closets, and a walk-in double shower. The spacious kitchen overlooks the backyard patio and hillside views beyond, offering abundant storage, a 17-foot granite countertop, a Wolf double oven, and stainless steel appliances, all open to the family room for easy everyday living. An in-wall mounted HDTV above the fireplace is wired to in-ceiling surround sound that extends out to the covered patio, creating a seamless indoor-outdoor entertaining flow. Beyond the patio, the fully fenced backyard includes a grassy lawn, garden paths, and fruit trees - orange, lemon, lime, plum, and strawberry guava. Additional highlights include fully owned solar panels, central heat and air with a smart thermostat, a two-car garage with laundry and pantry space, two tankless water heaters for on-demand hot water, and a whole-house water softening system. Ideally located close to shopping, multiple dining spots, easy freeway access, and zoned for Steele Canyon High School.
Pending
Listed by: Coldwell Banker West • Michele Berlin • Contact: micheleberlinsd@gmail.com
$1,069,000
10774 Calle Juan, Spring Valley, CA 91978
5beds
2,806sqft
Single Family Residence
Built in 1978
9,500 Square Feet Lot
$1,072,700 Zestimate®
$381/sqft
$-- HOA
What's special
- 18 days
- 1,117
- 129
Likely to sell faster than
Zillow last checked:
Listing updated:
Listed by:
Michele Berlin DRE #01976844 micheleberlinsd@gmail.com,
Coldwell Banker West
Source: CRMLS,MLS#: PTP2606855 Originating MLS: California Regional MLS (North San Diego County & Pacific Southwest AORs)
Originating MLS: California Regional MLS (North San Diego County & Pacific Southwest AORs)Facts & features
Interior
Bedrooms & bathrooms
- Bedrooms: 5
- Bathrooms: 4
- Full bathrooms: 4
- Main level bathrooms: 3
- Main level bedrooms: 4
Rooms
- Room types: Bedroom, Entry/Foyer, Exercise Room, Family Room, Kitchen, Living Room, Primary Bedroom, Office
Primary bedroom
- Features: Primary Suite
Primary bedroom
- Features: Main Level Primary
Primary bedroom
- Features: Multiple Primary Suites
Bedroom
- Features: Bedroom on Main Level
Cooling
- Central Air, Wall/Window Unit(s)
Appliances
- Included: Barbecue, Convection Oven, Double Oven, Dishwasher, Gas Cooking, Gas Cooktop, Refrigerator, Water Softener, Tankless Water Heater, Water Purifier
- Laundry: In Garage
Features
- Bedroom on Main Level, Main Level Primary, Multiple Primary Suites, Primary Suite
- Has fireplace: Yes
- Fireplace features: Family Room, Gas, Living Room
- Common walls with other units/homes: No Common Walls
Interior area
- Total interior livable area: 2,806 sqft
Video & virtual tour
Property
Parking
- Total spaces: 4
- Parking features: Garage - Attached
- Attached garage spaces: 2
- Uncovered spaces: 2
Features
- Levels: Two
- Stories: 2
- Entry location: 1
- Pool features: None
- Has view: Yes
- View description: Hills, Mountain(s), Neighborhood
Lot
- Size: 9,500 Square Feet
- Features: Back Yard, Cul-De-Sac, Drip Irrigation/Bubblers, Front Yard, Sprinklers In Rear, Sprinklers In Front, Lawn, Landscaped, Level, Sprinkler System, Street Level, Yard
Details
- Parcel number: 5060712400
- Zoning: RS
- Special conditions: Standard
Construction
Type & style
- Home type: SingleFamily
- Property subtype: Single Family Residence
Materials
- Stucco
Condition
- Year built: 1978
Utilities & green energy
- Sewer: Public Sewer
Community & HOA
Community
- Features: Sidewalks
Location
- Region: Spring Valley
Financial & listing details
- Price per square foot: $381/sqft
- Tax assessed value: $959,442
- Date on market: 9/10/2026
- Cumulative days on market: 18 days
- Listing terms: Cash,Conventional,1031 Exchange,FHA,VA Loan
Estimated market value
$1,072,700
$1.02M - $1.13M
$6,315/mo
Price history
| Date | Event | Price |
|---|---|---|
| 9/23/2026 | Pending sale | $1,069,000$381/sqft |
Source:  CRMLS #PTP2606855 Report a problem CRMLS #PTP2606855 Report a problem | ||
| 9/10/2026 | Listed for sale | $1,069,000+23%$381/sqft |
Source: CRMLS #PTP2606855 Report a problem | ||
| 3/5/2021 | Sold | $869,000$310/sqft |
Source:  SDMLS #210002292 Report a problem SDMLS #210002292 Report a problem | ||
| 2/2/2021 | Pending sale | $869,000$310/sqft |
Source: Navigation Realty #210002292 Report a problem | ||
| 1/28/2021 | Listed for sale | $869,000$310/sqft |
Source: Navigation Realty #210002292 Report a problem | ||
Public tax history
| Year | Property taxes | Tax assessment |
|---|---|---|
| 2026 | -- | $959,442 +2% |
| 2025 | $11,726 +0.2% | $940,631 +2% |
| 2024 | $11,704 +2.8% | $922,188 +2% |
| 2023 | $11,385 +1.8% | $904,107 +2% |
| 2022 | $11,185 +156.9% | $886,380 +187.9% |
| 2021 | $4,354 +3.9% | $307,857 +1% |
| 2020 | $4,189 +18.2% | $304,701 +2% |
| 2019 | $3,543 -11.9% | $298,728 +2% |
| 2018 | $4,020 +2.3% | $292,872 +2% |
| 2017 | $3,928 +4.6% | $287,130 +2% |
| 2016 | $3,757 +0.7% | $281,501 +1.5% |
| 2015 | $3,731 +17.8% | $277,273 +20.1% |
| 2014 | $3,167 | $230,843 +0.5% |
| 2013 | -- | $229,800 +2% |
| 2012 | -- | $225,295 +2% |
| 2011 | -- | $220,879 +0.8% |
| 2010 | -- | $219,229 -0.2% |
| 2009 | -- | $219,751 +2% |
| 2008 | -- | $215,443 +2% |
| 2007 | -- | $211,220 +2% |
| 2006 | -- | $207,080 +2% |
| 2005 | -- | $203,020 +2% |
| 2004 | -- | $199,041 +1.9% |
| 2003 | -- | $195,394 +2% |
| 2002 | -- | $191,564 +2% |
| 2001 | -- | $187,809 |
Find assessor info on the county website
Monthly payment
Est. payment
Payment breakdown
Explore the cost of this home by adjusting the details. Changes won't be saved.Climate risks
Neighborhood: 91978
Nearby schools
Schools provided by the listing agent
- High: Steele Canyon
Source: CRMLS. This data may not be complete. We recommend contacting the local school district to confirm school assignments for this home.
- $863,4004 bd2 ba1.6k sqft10768 Calle Juan, Spring Valley, CA 91978Off Market
- $835,2004 bd2 ba1.6k sqft10780 Calle Juan, Spring Valley, CA 91978Off Market
- $849,7004 bd2 ba1.7k sqft10775 Via Linda Vis, Spring Valley, CA 91978Off Market
- $903,5003 bd2 ba1.6k sqft10769 Via Linda Vis, Spring Valley, CA 91978Off Market
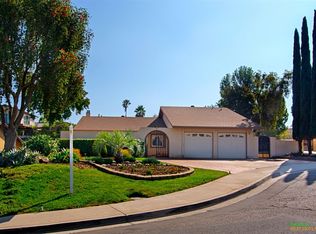
Similar homes
- $1,200,0004 bd3 ba3.4k sqft3537 Ybarra Rd, Spring Valley, CA 91978For Sale
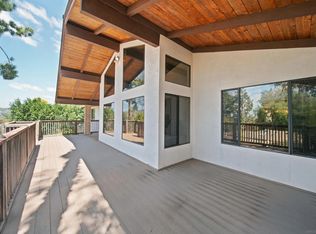 MLS ID #260023266, Deborah Trevino, Palisade Realty Inc. SDMLS
 - $920,0004 bd3 ba2.2k sqft2912 Shady Pine St, Spring Valley, CA 91978For Sale
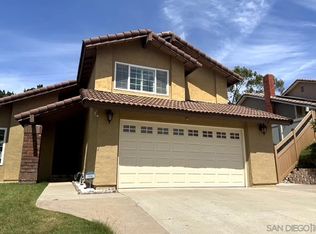 MLS ID #260021811, Mike Yalda, Keller Williams Realty La Mesa. SDMLS
 - $1,299,9994 bd2 ba2.3k sqft3120 Florence Ter, Spring Valley, CA 91978For Sale
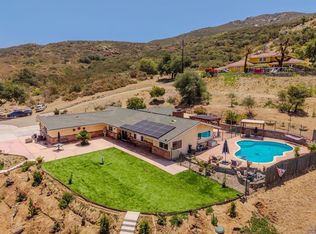 MLS ID #PTP2607296, Thomas Konja, Real Broker. CRMLS
 - $1,000,0005 bd3 ba2.7k sqft10394 Valley Waters Dr, Spring Valley, CA 91978For Sale
 MLS ID #260022311, Ali Alhadawy, LPT Realty, Inc. SDMLS
Local buyer's agents are ready to help
