This is it! Great ranch in highly sought-after neighborhood in Huntington Woods with walking distance to the rec center and library! This home offers a bright and spacious living + dining area with hardwood floors, coved ceilings and abundant natural light. An efficiently designed kitchen features a breakfast nook, charming built-in china cabinet, double ovens and room for a full dining table. The primary suite includes dual generous closets and its own full bath. Sunny three season room equipped with heat and A/C, adds to living space and perfect for year-round enjoyment. Spacious full basement has plumbing for bathroom and heating throughout, offering additional storage or finishing potential. Recent upgrades include new central A/C, and sump pump. Nestled in the middle of one of the most popular neighborhoods in Oakland County, this home is in a prime location for a comfortable and convenient lifestyle - close to schools, the popular Gillham Recreation Center offering top-notch community activities and amenities, many parks and the Detroit Zoo. Don't miss out!
Sold for $375,000
$375,000
10774 Lincoln Dr, Huntington Woods, MI 48070
3beds
1,578sqft
Single Family Residence
Built in 1957
6,098 Square Feet Lot
$382,800 Zestimate®
$238/sqft
$2,339 Estimated rent
Home value
$382,800
$360,000 - $406,000
$2,339/mo
Zestimate® history
Owner options
List your home for rent
$2,339/mo
Rent Zestimate®
Find your next renter with Zillow Rental Manager. Plus, with online applications, you can quickly screen prospective tenants – for free.
$2,339/mo
Rent Zestimate®
Refinance and save
$2,471/mo
Est. payment
Refinancing to a lower rate could help reduce your monthly payments and save thousands over the life of the loan.
$2,471/mo
Est. payment
Explore your selling options
Work with a Zillow partner agent
Leverage their expertise and Zillow's premium Showcase listings to get your home seen by more buyers.
Get startedList with your own agent
Get your home in front of millions of buyers by listing it on Zillow.
Learn how to do itSell it yourself
Take full control of how buyers see your home on Zillow by listing For Sale by Owner (FSBO).
List your homeWhat's special
Zillow last checked:
Listing updated:
Listed by:
Jeff Glover 734-259-1100,
KW Professionals,
Kathy George 586-464-7007,
Keller Williams First
Bought with:
Renee Jadan, 6501428901
EXP Z Real Estate
Source: Realcomp II,MLS#: 20251047236
Facts & features
Interior
Bedrooms & bathrooms
- Bedrooms: 3
- Bathrooms: 2
- Full bathrooms: 2
Primary bedroom
- Level: Entry
- Area: 156
- Dimensions: 13 X 12
Bedroom
- Level: Entry
- Area: 135
- Dimensions: 9 X 15
Bedroom
- Level: Entry
- Area: 110
- Dimensions: 10 X 11
Primary bathroom
- Level: Entry
- Area: 56
- Dimensions: 8 X 7
Other
- Level: Entry
- Area: 42
- Dimensions: 6 X 7
Dining room
- Level: Entry
- Area: 99
- Dimensions: 9 X 11
Other
- Level: Entry
- Area: 143
- Dimensions: 11 X 13
Kitchen
- Level: Entry
- Area: 110
- Dimensions: 10 X 11
Living room
- Level: Entry
- Area: 322
- Dimensions: 14 X 23
Other
- Level: Basement
- Area: 1190
- Dimensions: 34 X 35
Heating
- Baseboard, Hot Water, Natural Gas
Cooling
- Central Air
Appliances
- Included: Dishwasher, Disposal, Double Oven, Dryer, Electric Cooktop, Exhaust Fan, Microwave, Washer
Features
- Basement: Full,Unfinished
- Has fireplace: No
Interior area
- Total interior livable area: 1,578 sqft
- Finished area above ground: 1,578
Property
Parking
- Total spaces: 2
- Parking features: Two Car Garage, Detached
- Garage spaces: 2
Accessibility
- Accessibility features: Other Accessibility Features
Features
- Levels: One
- Stories: 1
- Entry location: GroundLevelwSteps
- Exterior features: Gutter Guard System
- Pool features: None
- Fencing: Fenced
Lot
- Size: 6,098 Square Feet
- Dimensions: 50 x 125
- Features: Sprinklers
Details
- Parcel number: 2520254021
- Special conditions: Short Sale No,Standard
Construction
Type & style
- Home type: SingleFamily
- Architectural style: Ranch
- Property subtype: Single Family Residence
Materials
- Brick, Stone
- Foundation: Basement, Block
- Roof: Asphalt
Condition
- New construction: No
- Year built: 1957
Utilities & green energy
- Sewer: Public Sewer
- Water: Public
Community & HOA
Community
- Features: Sidewalks
- Subdivision: BRONX
HOA
- Has HOA: No
Location
- Region: Huntington Woods
Financial & listing details
- Price per square foot: $238/sqft
- Tax assessed value: $139,500
- Annual tax amount: $6,214
- Date on market: 10/25/2025
- Cumulative days on market: 41 days
- Listing agreement: Exclusive Right To Sell
- Listing terms: Cash,Conventional,FHA,Va Loan
Price history
| Date | Event | Price |
|---|---|---|
| 12/19/2025 | Sold | $375,000-6.3%$238/sqft |
Source:  Realcomp II #20251047236 Report a problem Realcomp II #20251047236 Report a problem | ||
| 12/2/2025 | Pending sale | $400,000$253/sqft |
Source: Realcomp II #20251047236 Report a problem | ||
| 11/22/2025 | Listed for sale | $400,000$253/sqft |
Source: Realcomp II #20251047236 Report a problem | ||
| 11/21/2025 | Pending sale | $400,000$253/sqft |
Source: Realcomp II #20251047236 Report a problem | ||
| 11/10/2025 | Price change | $400,000-5.9%$253/sqft |
Source: Realcomp II #20251047236 Report a problem | ||
| 10/25/2025 | Listed for sale | $425,000+140.8%$269/sqft |
Source: Realcomp II #20251047236 Report a problem | ||
| 10/25/2010 | Sold | $176,500+0.9%$112/sqft |
Source: Public Record Report a problem | ||
| 8/16/2010 | Listed for sale | $174,900$111/sqft |
Source: Prudential Real Estate #210094666 Report a problem | ||
Public tax history
| Year | Property taxes | Tax assessment |
|---|---|---|
| 2025 | $6,822 +9.8% | $206,120 +6.2% |
| 2024 | $6,214 +4.7% | $194,160 +4.9% |
| 2023 | $5,936 +1.5% | $185,040 +5.9% |
| 2022 | $5,850 -0.7% | $174,800 +2.5% |
| 2021 | $5,891 | $170,570 +1% |
| 2020 | -- | $168,920 +1.8% |
| 2019 | $5,581 +3.1% | $165,960 +2% |
| 2018 | $5,414 +2.4% | $162,680 +2.7% |
| 2017 | $5,287 | $158,360 +6% |
| 2016 | $5,287 | $149,410 +8.2% |
| 2015 | -- | $138,030 +14.3% |
| 2014 | -- | $120,740 +16.9% |
| 2011 | -- | $103,260 -12.2% |
| 2010 | $3,637 +3.4% | $117,590 -11.5% |
| 2009 | $3,517 +34.8% | $132,880 -34% |
| 2005 | $2,609 | $201,280 +62.6% |
| 2003 | -- | $123,760 +33% |
| 2002 | -- | $93,060 +41.6% |
| 2001 | $2,711 +8.6% | $65,740 +3.2% |
| 2000 | $2,496 | $63,710 |
Find assessor info on the county website
Neighborhood: 48070
Nearby homes
- $501,9003 bd2 ba1.6k sqft10784 Lincoln Dr, Huntington Woods, MI 48070Off Market
- $515,2003 bd2 ba1.8k sqft10764 Lincoln Dr, Huntington Woods, MI 48070Off Market
- $454,1004 bd2 ba1.4k sqft10775 Elgin Ave, Huntington Woods, MI 48070Off Market
- $436,2003 bd2 ba1.5k sqft10754 Lincoln Dr, Huntington Woods, MI 48070Off Market
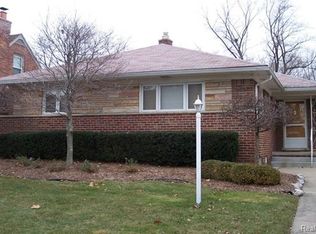
- $394,5003 bd1 ba1.6k sqft10785 Elgin Ave, Huntington Woods, MI 48070Off Market
- $492,9003 bd2 ba1.7k sqft10804 Lincoln Dr, Huntington Woods, MI 48070Off Market
- $210,0004 bd1 ba1.6k sqft10765 Elgin Ave, Huntington Woods, MI 48070Sold
- $638,2004 bd3 ba2.2k sqft10744 Lincoln Dr, Huntington Woods, MI 48070Off Market
Nearby schools
GreatSchools rating
- 9/10Burton Elementary SchoolGrades: K-5Distance: 0.2 mi
- 8/10Berkley High SchoolGrades: 7-12Distance: 1 mi
Get a cash offer in 3 minutes
Find out how much your home could sell for in as little as 3 minutes with a no-obligation cash offer.
Estimated market value
$382,800
Get a cash offer in 3 minutes
Find out how much your home could sell for in as little as 3 minutes with a no-obligation cash offer.
Estimated market value
$382,800
- Michigan
- Oakland County
- Huntington Woods
- 48070
- 10774 Lincoln Dr
Nearby cities
Nearby zip codes
Other Huntington Woods Topics
- Apartments for Rent in 48070
- Houses for Sale in 48070
- Houses for Rent in 48070
- 48070 Real Estate
- Huntington Woods Condos
- Houses for Sale in Huntington Woods
- Newest Listings in Huntington Woods
- Huntington Woods Home Values
- Huntington Woods Real Estate Agents
- Huntington Woods Refinance
- Huntington Woods Mortgage Rates
