Skip main navigation
Off market
  • $689,900

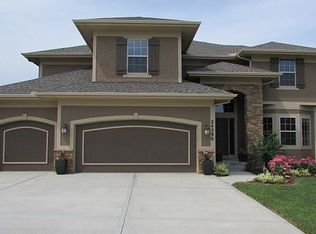
    10774 S Appleridge Ln, Olathe, KS 66061

    5beds
    5baths
    4,149sqft
    SingleFamily
    Built in 2009
    9,583 Square Feet Lot
    $689,900 Zestimate®
    $166/sqft
    $4,706 Estimated rent

    Home value

    $689,900

    $655,000 - $724,000

    $4,706/mo

    Zestimate® history
    Loading
    Loading...

    Owner options

    List your home for rent

    $4,706/mo

    Rent Zestimate®

    Find your next renter with Zillow Rental Manager. Plus, with online applications, you can quickly screen prospective tenants – for free.

    Learn more

    $4,706/mo

    Rent Zestimate®

    Refinance and save

    $3,601/mo

    Est. payment

    Refinancing to a lower rate could help reduce your monthly payments and save thousands over the life of the loan.

    See today's rates

    $3,601/mo

    Est. payment

    Explore your selling options

    Work with a Zillow partner agent

    Leverage their expertise and Zillow's premium Showcase listings to get your home seen by more buyers.

    Get started

    List with your own agent

    Get your home in front of millions of buyers by listing it on Zillow.

    Learn how to do it

    Sell it yourself

    Take full control of how buyers see your home on Zillow by listing For Sale by Owner (FSBO).

    List your home

    What's special

    Updates galore in this secluded home sitting in a peaceful cul-de-sac. Redesigned backyard with something for everyone. Step outside the living room with a custom triple panel sliding door to the new covered patio with spacious seating and a rock TV wall. Over 850 square feet of added concrete patio to both sides. Includes dinning and cooking area. Hard to find Hawthorn II/ James Engle home. 5 bedrooms including one on the main level. Refinished hardwoods 1st floor. New living room carpet, new paint on 1st floor, new shower on 1st floor bath, SS Appliances, Central Vac! Large Walk-in Pantry with desk, Hearth Room with see through Fireplace into Living Room, HVAC upgrade, Butler Pantry, in ground sprinkler system, heater in garage, insulated garage walls & ceilings, 220 outlet for Electric Car plus epoxy floors, Master bath custom walk-in shower w/rainmaker head & Jetted Tub. Guest Bedroom with attached full bath. Jack and Jill bath splits the other two upstairs bedrooms. Finished Basement with wet bar and half bath. New triple pane windows, new paint in master bath and upstairs bedrooms, Custom 8' French Designer front door, new storm door on kitchen door. This is a must see and will go quickly! 2022-03-06

    This property is off market, which means it's not currently listed for sale or rent on Zillow. This may be different from what's available on other websites or public sources.


    Facts & features

    Interior

    Bedrooms & bathrooms
    • Bedrooms: 5
    • Bathrooms: 5
    Heating
    • Forced air, Heat pump, Gas
    Cooling
    • Central
    Appliances
    • Included: Dishwasher, Microwave
    Features
    • Flooring: Hardwood
    • Basement: Unfinished
    • Has fireplace: Yes
    Interior area
    • Total interior livable area: 4,149 sqft

    Property

    Parking
    • Total spaces: 3
    • Parking features: Garage - Attached
    Features
    • Exterior features: Stucco, Wood
    Lot
    • Size: 9,583 Square Feet
    Details
    • Parcel number: DP591200000120

    Construction

    Type & style
    • Home type: SingleFamily
    • Architectural style: Conventional
    Materials
    • Frame
    • Foundation: Concrete
    • Roof: Composition
    Condition
    • Year built: 2009

    Community & HOA

    HOA
    • Has HOA: Yes
    • HOA fee: $58 monthly
    Location
    • Region: Olathe

    Financial & listing details

    • Price per square foot: $166/sqft
    • Tax assessed value: $687,400
    • Annual tax amount: $8,653

    Price history

    DateEventPrice
    4/11/2022Listing removed--
    Source: ReeceNichols Real Estate Report a problem
    4/8/2022Pending sale$560,000$135/sqft
    Source: ReeceNichols Real Estate #2366746 Report a problem
    4/7/2022Sold--
    Source: Heartland MLS as distributed by MLS GRID #2366746 Report a problem
    3/6/2022Pending sale$560,000$135/sqft
    Source: Heartland MLS as distributed by MLS GRID #2366746 Report a problem
    3/3/2022Listed for sale$560,000+30.2%$135/sqft
    Source: Heartland MLS as distributed by MLS GRID #2366746 Report a problem
    7/27/2016Sold--
    Source: Heartland MLS as distributed by MLS GRID #1988699 Report a problem
    5/5/2016Pending sale$429,950$104/sqft
    Source: Realty Executives #1988699 Report a problem
    4/28/2016Listed for sale$429,950$104/sqft
    Source: Realty Executives #1988699 Report a problem
    5/13/2010Sold--
    Source: Agent Provided Report a problem

    Public tax history

    YearProperty taxesTax assessment
    2025$8,653 +9.2%$79,051 +13.7%
    2024$7,921 +3.7%$69,506 +5.1%
    2023$7,641 +12%$66,125 +15.1%
    2022$6,819 $57,442 +4.3%
    2021-- $55,096 +0.8%
    2020$6,851 $54,671 +2.8%
    2019-- $53,199 +5.3%
    2018-- $50,520 +5.9%
    2017-- $47,725 +4.2%
    2016$5,786 +5.9%$45,793 +5.9%
    2015$5,463 +5.3%$43,229 +6.3%
    2013$5,189 -0.1%$40,653 -6.4%
    2012$5,194 +302.4%$43,436
    2010$1,291 +112.3%--
    2009$608 -8.9%$4,403 -8.3%
    2008$668 +569.9%$4,802 +26577.8%
    2007$100 $18
    Find assessor info on the county website

    Neighborhood: Prairie Brook

    Nearby schools

    GreatSchools rating
    Get a cash offer in 3 minutes
    Find out how much your home could sell for in as little as 3 minutes with a no-obligation cash offer.
    Estimated market value
    $689,900
    Get a cash offer in 3 minutes
    Find out how much your home could sell for in as little as 3 minutes with a no-obligation cash offer.
    Estimated market value
    $689,900