Skip main navigation
Pending
$559,900
4beds
2,350sqft

10774 SW Adele Dr, Portland, OR 97225

4beds
2,350sqft
Residential, single family residence
Built in 2003
3,049 sqft
2 Attached garage spaces
$238 price/sqft

What's special

Gas fireplaceFenced backyardUpdated light fixturesWalk-in closetShared jack-and-jill bathroomConvenient laundry roomWalk-in shower

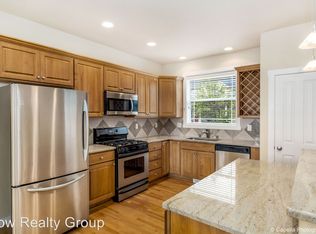
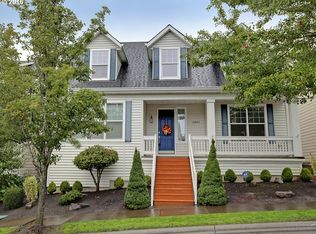
Close-in Washington County home featuring a new roof, fresh interior and exterior paint, new carpet, updated light fixtures, and wired for a generator. Rare main-level ADA bedroom and full bathroom with direct deck access offer exceptional flexibility for multi-generational living, guests, or aging in place. Inviting front porch welcomes you into ...

5 days
|
2,068
|
126
|

Likely to sell faster than

Source: RMLS (OR),MLS#: 705440780MLS Logo
Travel times

Living Room

Kitchen

Primary Bedroom

Zillow last checked:

Listing updated:

Listed by:

Dirk Hmura 503-740-0070,

The Agency Portland,

Nicole Jochum 503-894-6650,

The Agency Portland

Source: RMLS (OR),MLS#: 705440780MLS Logo

Facts & features

Interior

Bedrooms & bathrooms
  • Bedrooms: 4
  • Bathrooms: 4
  • Full bathrooms: 3
  • Partial bathrooms: 1
  • Main level bathrooms: 2
Rooms
  • Room types: Bedroom 4, Bedroom 2, Bedroom 3, Dining Room, Family Room, Kitchen, Living Room, Primary Bedroom
Primary bedroom
  • Features: Skylight, Double Sinks, Soaking Tub, Suite, Walkin Closet, Walkin Shower
  • Level: Upper
  • Area: 247
  • Dimensions: 19 x 13
Bedroom 2
  • Features: Closet, Shared Bath
  • Level: Upper
  • Area: 224
  • Dimensions: 16 x 14
Bedroom 3
  • Features: Closet, Shared Bath
  • Level: Upper
  • Area: 192
  • Dimensions: 16 x 12
Bedroom 4
  • Features: Rollin Shower, Suite, Walkin Closet
  • Level: Main
  • Area: 180
  • Dimensions: 15 x 12
Dining room
  • Features: Deck
  • Level: Main
  • Area: 168
  • Dimensions: 14 x 12
Kitchen
  • Features: Dishwasher, Eat Bar, Island, Microwave, Pantry, Free Standing Range, Free Standing Refrigerator, Granite
  • Level: Main
  • Area: 132
  • Width: 11
Living room
  • Features: Fireplace
  • Level: Main
  • Area: 280
  • Dimensions: 20 x 14
Heating
  • Forced Air, Fireplace(s)
Cooling
  • Central Air
Appliances
  • Included: Dishwasher, Disposal, Free-Standing Gas Range, Free-Standing Refrigerator, Microwave, Stainless Steel Appliance(s), Washer/Dryer, Free-Standing Range, Gas Water Heater
  • Laundry: Laundry Room
Features
  • Granite, High Speed Internet, Soaking Tub, Rollin Shower, Suite, Walk-In Closet(s), Closet, Shared Bath, Eat Bar, Kitchen Island, Pantry, Double Vanity, Walkin Shower
  • Flooring: Tile
  • Windows: Double Pane Windows, Vinyl Frames, Skylight(s)
  • Basement: Crawl Space
  • Number of fireplaces: 1
  • Fireplace features: Gas
Interior area
  • Total structure area: 2,350
  • Total interior livable area: 2,350 sqft
Video & virtual tour

Property

Parking
  • Total spaces: 2
  • Parking features: On Street, Attached
  • Attached garage spaces: 2
  • Has uncovered spaces: Yes
Accessibility
  • Accessibility features: Accessible Full Bath, Main Floor Bedroom Bath, Rollin Shower, Utility Room On Main, Accessibility
Features
  • Stories: 2
  • Patio & porch: Deck, Porch
  • Exterior features: Yard
  • Fencing: Fenced
  • Has view: Yes
  • View description: Territorial
Lot
  • Size: 3,049.2 Square Feet
  • Features: Level, Sprinkler, SqFt 3000 to 4999
Details
  • Parcel number: R2102990

Construction

Type & style
  • Home type: SingleFamily
  • Architectural style: Craftsman,Traditional
  • Property subtype: Residential, Single Family Residence
Materials
  • Cement Siding, Shake Siding
  • Foundation: Concrete Perimeter
  • Roof: Composition
Condition
  • Resale
  • New construction: No
  • Year built: 2003

Utilities & green energy

  • Gas: Gas
  • Sewer: Public Sewer
  • Water: Public
  • Utilities for property: Cable Connected

Community & HOA

Community
  • Subdivision: Peterkort Village
HOA
  • Has HOA: No
Location
  • Region: Portland

Financial & listing details

  • Price per square foot: $238/sqft
  • Tax assessed value: $679,640
  • Annual tax amount: $9,072
  • Date on market: 6/30/2026
  • Cumulative days on market: 6 days
  • Listing terms: Cash,Conventional
  • Road surface type: Paved

Price history

DateEventPrice
7/6/2026Pending sale$559,900$238/sqft
Source: RMLS (OR) #705440780 Report a problem
6/30/2026Listed for sale$559,900+72.3%$238/sqft
Source: RMLS (OR) #705440780 Report a problem
7/8/2021Listing removed--
Source: Zillow Rental Network Premium Report a problem
6/9/2021Listed for rent$2,700$1/sqft
Source: Zillow Rental Network Premium Report a problem
6/5/2020Listing removed$2,700$1/sqft
Source: Bluestone Hockley Report a problem
5/15/2020Listed for rent$2,700$1/sqft
Source: Zillow Rental Network Premium Report a problem
5/11/2019Listing removed$2,700$1/sqft
Source: Zillow Rental Network Report a problem
4/24/2019Listed for rent$2,700+31.7%$1/sqft
Source: Zillow Rental Network Report a problem
3/26/2012Listing removed$2,050$1/sqft
Source: Stellar Realty and Management Inc. Report a problem
3/13/2012Listed for rent$2,050$1/sqft
Source: Stellar Realty and Management Inc. Report a problem
6/24/2010Sold$325,000-4.4%$138/sqft
Source: Public Record Report a problem
5/2/2010Listed for sale$339,900$145/sqft
Source: Keller Williams Realty Sunset Corridor #10025070 Report a problem
4/17/2010Listing removed$339,900$145/sqft
Source: Steven Petermeyer #10025070 Report a problem
3/29/2010Price change$339,900-2.9%$145/sqft
Source: Steven Petermeyer #10025070 Report a problem
11/8/2009Price change$350,000-4.8%$149/sqft
Source: Steven Petermeyer #10025070 Report a problem
9/12/2009Listed for sale$367,500+5%$156/sqft
Source: Steven Petermeyer #10025070 Report a problem
6/20/2005Sold$350,000+12.8%$149/sqft
Source: Public Record Report a problem
6/23/2003Sold$310,319$132/sqft
Source: Public Record Report a problem

Public tax history

YearProperty taxesTax assessment
2025$9,072 +4.1%$412,950 +3%
2024$8,713 +5.9%$400,930 +3%
2023$8,226 +4.5%$389,260 +3%
2022$7,873 +3.6%$377,930
2021$7,598 +3.1%--
2020$7,367 +3.3%$356,250 +3%
2019$7,134 +3.3%$345,880
2018$6,906 $345,880 +6.1%
2017$6,906 +7.6%$326,030 +3%
2016$6,417 $316,540 +3%
2015$6,417 +3.9%$307,330 +3%
2014$6,178 +5.5%$298,380 +3%
2013$5,855 +10%$289,690 +3%
2012$5,322 +3.2%$281,260 -16.2%
2011$5,155 +2.6%$335,610 -6%
2010$5,024 +2.3%$357,120 -4.8%
2009$4,909 +8.3%$374,940 -8.2%
2008$4,534 +1%$408,610 -5.4%
2007$4,489 +10.1%$432,110 +1.7%
2006$4,076 -7.3%$424,880 +19.5%
2005$4,397 +9.8%$355,450 +13.3%
2004$4,006 +178.9%$313,690 +207.5%
2003$1,436 +13.6%$102,000 +9.1%
2002$1,265 +217%$93,500 +211.7%
2001$399 $30,000

Find assessor info on the county website

Monthly payment

Est. payment
$3,157/mo
Principal & interest
$2770
Property taxes
$387
More affordability toolsChevron Right

Estimated market value

Not available

Estimated sales range

Not available

Not available

Climate risks

Explore flood, wildfire, and other predictive climate risk information for this property on First Street®️.

Neighborhood: West Haven-Sylvan

Nearby schools

West Tualatin View Elementary School
Grades K-51.1 miles
8/10
GreatSchools® Rating
Test Score Rating
9/10
Student Progress Rating
3/10
Cedar Park Middle School
Grades 6-81 miles
7/10
GreatSchools® Rating
Test Score Rating
7/10
Student Progress Rating
5/10
Beaverton High School
Grades 9-122.5 miles
7/10
GreatSchools® Rating
Test Score Rating
6/10
College Readiness Rating
7/10