Welcome to this beautifully maintained 3-story end-unit townhome located in the highly sought-after Ravinia at East Park community near Lake Nona. This desirable end unit offers rare privacy and premium views, featuring no rear neighbors with peaceful wooded conservation views behind the home and a charming front porch overlooking a serene pond, perfect for relaxing mornings or evenings. The first floor welcomes you with an expansive foyer, a versatile flex/bonus room ideal for a home office, media room, guest space, or rental use, a half bath, and access to the rear-entry two-car garage. The open-concept second floor is designed for entertaining and everyday living, showcasing a gourmet kitchen with granite countertops, a large center island, staggered cabinets with crown molding, under-cabinet lighting, and tile backsplash. The kitchen flows seamlessly into the formal dining area and a spacious family room filled with natural light, along with a powder room and additional space ideal for a study nook or work-from-home setup. The third floor features a private primary suite with a tray ceiling, a large walk-in closet, and a spa-like en-suite bathroom offering dual vanities, a garden tub, and a separate shower. Two additional generously sized bedrooms, a full guest bathroom, and upstairs laundry complete the layout, with a washer and dryer included for added convenience. Residents of Ravinia at East Park enjoy access to walk and bike trails, tennis courts, pickleball courts, and volleyball courts, enhancing the active Lake Nona lifestyle. The location is ideal, offering quick access to both SR 417 and SR 528, with multiple entry and exit points to the community that help ensure traffic is never an issue. A 10–15 minute bike ride brings you to the Shoppes at Story Park, including Publix, Wendy’s, and more, while a scenic walk through the nature preserve by the lake leads to shops and restaurants at Nova at East Park Village, featuring local favorites such as CFS Coffee, Korean BBQ, and Orlando Health Physical Therapy. This home is also conveniently located near Lake Nona Medical City, Orlando International Airport, major employers, shopping, dining, and entertainment, and offers low-maintenance townhome living, making it ideal for owner-occupants, first-time buyers, or long-term rental investors seeking strong rental demand and long-term value in a high-growth area. Adding to its appeal is a brand-new 2025 high-efficiency Carrier HVAC system, providing peace of mind and energy efficiency. The current HOA dues of $505/month reflect a temporary increase for all owners of Ravinia of East Lake associated with a community assessment for major exterior capital improvements, including stucco repairs, fresh exterior paint, and a proactively planned roof replacement projected within the next two years. The HOA board is scheduled to determine in January 2026 whether this cost will continue as an increase in monthly dues or be restructured as a special assessment. Seller is offering a concession to assist with the special assessment, carpet replacement or as closing cost assistance with a full-price offer, making this an outstanding opportunity for first-time homebuyers and investors. Don’t miss your chance to own this outstanding Lake Nona townhome—where privacy, convenience, and value come together.
Sold for $410,000
Zillow last checked:
Listing updated:
Bought with:
Laura Diss, 3227668
Q BOUTIQUE SPECIALTY REALTY INC
Source: Stellar MLS,MLS#: O6366376 Originating MLS: Orlando Regional
Originating MLS: Orlando Regional
Price history
| Date | Event | Price |
|---|---|---|
| 2/20/2026 | Sold | $410,000+2.8%$179/sqft |
Source:  Stellar MLS #O6366376 Report a problem Stellar MLS #O6366376 Report a problem | ||
| 2/2/2026 | Pending sale | $399,000$174/sqft |
Source: Stellar MLS #O6366376 Report a problem | ||
| 12/29/2025 | Listed for sale | $399,000+53.5%$174/sqft |
Source: Stellar MLS #O6366376 Report a problem | ||
| 11/3/2017 | Sold | $260,000-3.7%$114/sqft |
Source: Public Record Report a problem | ||
| 9/13/2017 | Listed for sale | $269,900+14.3%$118/sqft |
Source: GREATER ORLANDO REALTY USA INC #O5535672 Report a problem | ||
| 5/5/2017 | Sold | $236,072-5.5%$103/sqft |
Source: Agent Provided Report a problem | ||
| 3/30/2017 | Price change | $249,900-3.8%$109/sqft |
Source: AVALAR REAL ESTATE SERVICES #O5489670 Report a problem | ||
| 2/6/2017 | Listed for sale | $259,900-2.7%$114/sqft |
Source: AVALAR REAL ESTATE SERVICES #O5489670 Report a problem | ||
| 11/28/2016 | Listing removed | $267,000$117/sqft |
Source: AVALAR REAL ESTATE SERVICES #O5438320 Report a problem | ||
| 6/27/2016 | Price change | $267,000-2.2%$117/sqft |
Source: AVALAR REAL ESTATE SERVICES #O5438320 Report a problem | ||
| 6/20/2016 | Price change | $273,000-5.9%$119/sqft |
Source: AVALAR REAL ESTATE SERVICES #O5438320 Report a problem | ||
| 5/5/2016 | Listed for sale | $290,000+1.9%$127/sqft |
Source: AVALAR REAL ESTATE SERVICES #O5438320 Report a problem | ||
| 1/13/2015 | Sold | $284,684$124/sqft |
Source: Public Record Report a problem | ||
Nearby homes
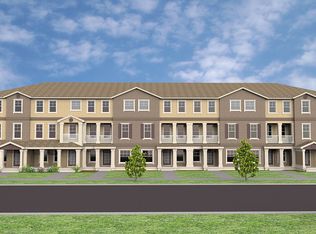
- $398,6003 bd4 ba2.2k sqft10778 Sunset Ridge Ln, Orlando, FL 32832Off Market
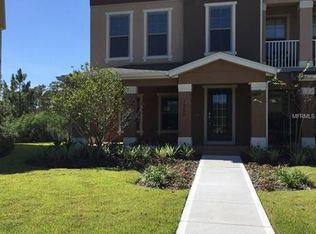
- $396,3003 bd4 ba2.2k sqft10770 Sunset Ridge Ln, Orlando, FL 32832Off Market
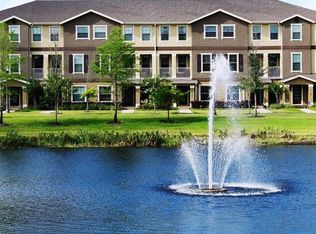
- $395,3003 bd4 ba2.2k sqft10782 Sunset Ridge Ln, Orlando, FL 32832Off Market
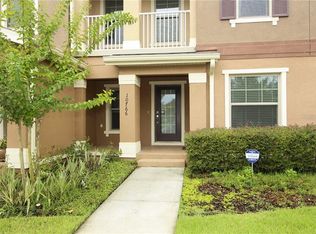
- $417,2003 bd4 ba2.2k sqft10766 Sunset Ridge Ln, Orlando, FL 32832Off Market
Get a cash offer in 3 minutes
Find out how much your home could sell for in as little as 3 minutes with a no-obligation cash offer.
Estimated market value
$406,900
