Skip main navigation
Sold for $650,000
  • $650,000

    10774 W 107th Circle, Broomfield, CO 80021

    3beds
    2,398sqft
    Single Family Residence
    Built in 1996
    5,009 Square Feet Lot
    $628,200 Zestimate®
    $271/sqft
    $2,942 Estimated rent

    Home value

    $628,200

    $591,000 - $672,000

    $2,942/mo

    Zestimate® history
    Loading
    Loading...

    Owner options

    List your home for rent

    $2,942/mo

    Rent Zestimate®

    Find your next renter with Zillow Rental Manager. Plus, with online applications, you can quickly screen prospective tenants – for free.

    Learn more

    $2,942/mo

    Rent Zestimate®

    Refinance and save

    $3,837/mo

    Est. payment

    Refinancing to a lower rate could help reduce your monthly payments and save thousands over the life of the loan.

    See today's rates

    $3,837/mo

    Est. payment

    Explore your selling options

    Work with a Zillow partner agent

    Leverage their expertise and Zillow's premium Showcase listings to get your home seen by more buyers.

    Get started

    List with your own agent

    Get your home in front of millions of buyers by listing it on Zillow.

    Learn how to do it

    Sell it yourself

    Take full control of how buyers see your home on Zillow by listing For Sale by Owner (FSBO).

    List your home

    What's special

    Modern updatesWelcoming neighborhoodGenerous closet storageExpansive primary suiteThoughtful design elementsAbundance of natural lightSoaring ceilings
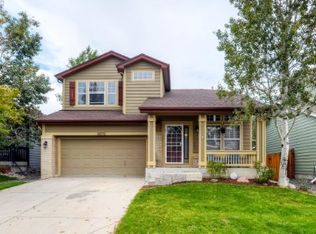
    Delight in the perfect balance of comfort, style and functionality in this beautiful Countryside home. Tucked within a welcoming neighborhood, the home rests near the natural beauty of Standley Lake. Freshly painted interiors create a bright, clean canvas, while new LVP floors and plush new carpet elevate the home's warm and inviting appeal. Discover an open floorplan that feels both spacious and inviting, enhanced by soaring ceilings and an abundance of natural light that pours in through large windows. The airy main living area features a cozy gas fireplace — perfect for gathering on cooler evenings — and flows effortlessly into the dining space and kitchen, creating the perfect space for daily living and hosting vibrant gatherings. Upstairs, the expansive primary suite offers a peaceful retreat with ample space, generous closet storage, and room to unwind in style. Throughout the home, thoughtful design elements and modern updates create a seamless blend of form and function.

    Zillow last checked:

    Listing updated:

    Listed by:

    Krissy White 303-880-9605 homesbykrissy@gmail.com,

    Milehimodern

    Bought with:

    Christine Walker, 100068020

    Next Level Realty, LLC

    Source: REcolorado as distributed by MLS GRID,MLS#: 4655336MLS Logo

    Facts & features

    Interior

    Bedrooms & bathrooms
    • Bedrooms: 3
    • Bathrooms: 4
    • Full bathrooms: 2
    • 3/4 bathrooms: 1
    • 1/2 bathrooms: 1
    • Main level bathrooms: 1
    Primary bedroom
    • Level: Upper
    Bedroom
    • Level: Upper
    Bedroom
    • Level: Upper
    Primary bathroom
    • Level: Upper
    Bathroom
    • Level: Main
    Bathroom
    • Level: Upper
    Bathroom
    • Level: Basement
    Bonus room
    • Level: Basement
    Dining room
    • Level: Main
    Family room
    • Level: Main
    Kitchen
    • Level: Main
    Laundry
    • Level: Main
    Living room
    • Level: Main
    Heating
    • Forced Air
    Cooling
    • Central Air
    Appliances
    • Included: Dishwasher, Oven, Range, Range Hood, Refrigerator
    • Laundry: In Unit
    Features
    • Built-in Features, Ceiling Fan(s), Eat-in Kitchen, Entrance Foyer, Five Piece Bath, High Ceilings, Open Floorplan, Pantry, Primary Suite, Vaulted Ceiling(s), Walk-In Closet(s)
    • Flooring: Carpet, Tile, Vinyl
    • Windows: Window Coverings
    • Basement: Finished
    • Number of fireplaces: 1
    • Fireplace features: Family Room, Living Room
    Interior area
    • Total structure area: 2,398
    • Total interior livable area: 2,398 sqft
    • Finished area above ground: 1,833
    • Finished area below ground: 565

    Property

    Parking
    • Total spaces: 2
    • Parking features: Garage - Attached
    • Attached garage spaces: 2
    Features
    • Levels: Two
    • Stories: 2
    • Patio & porch: Covered, Deck, Front Porch, Patio
    • Exterior features: Lighting, Private Yard, Rain Gutters
    • Fencing: Full
    Lot
    • Size: 5,009 Square Feet
    • Features: Landscaped, Level
    Details
    • Parcel number: 417272
    • Special conditions: Standard

    Construction

    Type & style
    • Home type: SingleFamily
    • Property subtype: Single Family Residence
    Materials
    • Brick, Frame, Wood Siding
    • Roof: Composition
    Condition
    • Updated/Remodeled
    • Year built: 1996

    Utilities & green energy

    • Sewer: Public Sewer
    • Water: Public
    • Utilities for property: Electricity Connected, Internet Access (Wired), Natural Gas Connected, Phone Available

    Community & HOA

    Community
    • Subdivision: Countryside
    HOA
    • Has HOA: Yes
    • HOA fee: $72 monthly
    • HOA name: Countryside
    • HOA phone: 303-420-4433
    Location
    • Region: Westminster

    Financial & listing details

    • Price per square foot: $271/sqft
    • Tax assessed value: $566,796
    • Annual tax amount: $2,572
    • Date on market: 4/23/2025
    • Listing terms: Cash,Conventional,Other
    • Exclusions: Seller's Personal Property And/Or Staging Items.
    • Ownership: Individual
    • Electric utility on property: Yes
    • Road surface type: Paved

    Price history

    DateEventPrice
    6/12/2025Sold$650,000$271/sqft
    Source: REcolorado as distributed by MLS GRID #4655336 Report a problem
    5/12/2025Pending sale$650,000$271/sqft
    Source: REcolorado as distributed by MLS GRID #4655336 Report a problem
    5/10/2025Listed for sale$650,000$271/sqft
    Source: REcolorado as distributed by MLS GRID #4655336 Report a problem
    4/25/2025Pending sale$650,000$271/sqft
    Source: REcolorado as distributed by MLS GRID #4655336 Report a problem
    4/23/2025Listed for sale$650,000+231.6%$271/sqft
    Source: REcolorado as distributed by MLS GRID #4655336 Report a problem
    1/12/1999Sold$196,000+15.7%$82/sqft
    Source: Public Record Report a problem
    4/3/1996Sold$169,448$71/sqft
    Source: Public Record Report a problem

    Public tax history

    YearProperty taxesTax assessment
    2025$2,572 -0.1%$35,425 +4.9%
    2024$2,573 +11.6%$33,786
    2023$2,305 -1.5%$33,786 +14%
    2022$2,339 +8.2%$29,641 -2.8%
    2021$2,162 $30,494 +7.6%
    2020$2,162 +1.6%$28,352
    2019$2,128 +15.2%$28,352 +19.1%
    2018$1,848 $23,804
    2017$1,848 +7.4%$23,804 +5.1%
    2016$1,720 $22,643
    2015$1,720 +18.1%$22,643 +25%
    2014$1,456 -3.3%$18,117
    2013$1,505 +2.5%$18,117 -4.6%
    2012$1,469 -2.8%$18,992
    2011$1,511 +0.1%$18,992 -3.4%
    2010$1,509 -1.3%$19,670
    2009$1,528 +0.2%$19,670 -1.1%
    2008$1,524 -2.8%$19,880
    2007$1,569 0%$19,880 -1.6%
    2006$1,569 -1.8%$20,210 +0.7%
    2005$1,599 +10.7%$20,060
    2004$1,444 +8.3%$20,060
    2003$1,333 +1.8%$20,060 +10.2%
    2002$1,309 +0.5%$18,210 +11.7%
    2001$1,302 -1.1%$16,300
    2000$1,316 $16,300
    Find assessor info on the county website

    Neighborhood: 80021

    Nearby schools

    GreatSchools rating
    Schools provided by the listing agent
    • Elementary: Lukas
    • Middle: Wayne Carle
    • High: Standley Lake
    • District: Jefferson County R-1

    Source: REcolorado as distributed by MLS GRID. This data may not be complete. We recommend contacting the local school district to confirm school assignments for this home.

    Get a cash offer in 3 minutes
    Find out how much your home could sell for in as little as 3 minutes with a no-obligation cash offer.
    Estimated market value
    $628,200
    Get a cash offer in 3 minutes
    Find out how much your home could sell for in as little as 3 minutes with a no-obligation cash offer.
    Estimated market value
    $628,200