Skip main navigation
Sold for $887,500
Street View
  • $887,500

    10774 W 54th Lane, Arvada, CO 80002

    5beds
    3,578sqft
    Single Family Residence
    Built in 2003
    9,089 Square Feet Lot
    $904,700 Zestimate®
    $248/sqft
    $4,672 Estimated rent

    Home value

    $904,700

    $859,000 - $950,000

    $4,672/mo

    Zestimate® history
    Loading
    Loading...

    Owner options

    List your home for rent

    $4,672/mo

    Rent Zestimate®

    Find your next renter with Zillow Rental Manager. Plus, with online applications, you can quickly screen prospective tenants – for free.

    Learn more

    $4,672/mo

    Rent Zestimate®

    Refinance and save

    $5,165/mo

    Est. payment

    Refinancing to a lower rate could help reduce your monthly payments and save thousands over the life of the loan.

    See today's rates

    $5,165/mo

    Est. payment

    Explore your selling options

    Work with a Zillow partner agent

    Leverage their expertise and Zillow's premium Showcase listings to get your home seen by more buyers.

    Get started

    List with your own agent

    Get your home in front of millions of buyers by listing it on Zillow.

    Learn how to do it

    Sell it yourself

    Take full control of how buyers see your home on Zillow by listing For Sale by Owner (FSBO).

    List your home

    What's special

    Gas fireplaceRaised garden bedsPlay areaExpansive family roomPrimary suiteEnormous deckFormal dining room
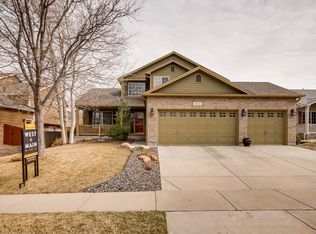
    Welcome to this beautiful home in Skyline Estates! Great curb appeal, but step inside the front door to be impressed by the dramatic two-story entry and formal living area with open staircase. Beautiful hardwood floors extend into the expansive family room as well as the formal dining room. The generous kitchen features tons of cabinets, granite counters and stainless steel appliances, with a brand new refrigerator, and range that is less than a year old. The comfortable family room feels cozy with a gas fireplace and built-in shelving. Walk out to the enormous deck to enjoy the beautifully landscaped backyard, complete with raised garden beds and a convenient storage shed. Back inside, a bedroom, half bath and convenient laundry room round out the main floor. Head upstairs to find a large loft area overlooking the family room, perfect for a play area or second living space. The primary suite has plenty of space, and the recently updated 5-piece primary bath doesn’t disappoint. The basement was finished in 2021, adding a 5th bedroom, ¾ bath, wet bar with wine fridge, and great space for working out and just hanging out. Other recent improvements include new lighting in many rooms, new furnace in 2022, new tankless water heater in 2021, and epoxy floor coating and finished drywall in the garage. The location's proximity to I-70 provides easy access to both downtown and the mountains, the light rail G line is within walking distance, and Old Town Arvada is minutes away. Don’t miss this fantastic opportunity!

    Zillow last checked:

    Listing updated:

    Listed by:

    Kenneth Van Riper 720-951-3677 ken@kv5280living.com,

    HomeSmart

    Bought with:

    Joy Castillo, 40029689

    LIV Sotheby's International Realty

    Source: REcolorado as distributed by MLS GRID,MLS#: 4088364MLS Logo

    Facts & features

    Interior

    Bedrooms & bathrooms
    • Bedrooms: 5
    • Bathrooms: 4
    • Full bathrooms: 2
    • 3/4 bathrooms: 1
    • 1/2 bathrooms: 1
    • Main level bathrooms: 1
    • Main level bedrooms: 1
    Primary bedroom
    • Level: Upper
    Bedroom
    • Level: Main
    Bedroom
    • Level: Upper
    Bedroom
    • Level: Upper
    Bedroom
    • Level: Basement
    Primary bathroom
    • Description: Updated 5-Piece Bath
    • Level: Upper
    Bathroom
    • Level: Main
    Bathroom
    • Level: Upper
    Bathroom
    • Level: Basement
    Dining room
    • Level: Main
    Exercise room
    • Level: Basement
    Family room
    • Level: Main
    Kitchen
    • Level: Main
    Laundry
    • Level: Main
    Living room
    • Description: Two-Story Space
    • Level: Main
    Living room
    • Description: Wet Bar With Wine Fridge
    • Level: Basement
    Loft
    • Level: Upper
    Heating
    • Forced Air
    Cooling
    • Central Air
    Appliances
    • Included: Bar Fridge, Dishwasher, Disposal, Dryer, Microwave, Range, Refrigerator, Tankless Water Heater, Washer
    • Laundry: In Unit
    Features
    • Ceiling Fan(s), Eat-in Kitchen, Five Piece Bath, Granite Counters, High Ceilings, Kitchen Island, Pantry, Primary Suite, Radon Mitigation System, Walk-In Closet(s), Wet Bar
    • Flooring: Carpet, Tile, Wood
    • Windows: Bay Window(s), Double Pane Windows, Window Coverings
    • Basement: Finished,Interior Entry
    • Number of fireplaces: 1
    • Fireplace features: Family Room, Gas
    Interior area
    • Total structure area: 3,578
    • Total interior livable area: 3,578 sqft
    • Finished area above ground: 2,695
    • Finished area below ground: 843

    Property

    Parking
    • Total spaces: 2
    • Parking features: Concrete, Dry Walled, Floor Coating
    • Attached garage spaces: 2
    Features
    • Levels: Two
    • Stories: 2
    • Patio & porch: Deck, Front Porch
    • Exterior features: Garden, Private Yard
    • Fencing: Full
    Lot
    • Size: 9,089 sqft
    • Features: Landscaped, Near Public Transit
    Details
    • Parcel number: 435819
    • Special conditions: Standard

    Construction

    Type & style
    • Home type: SingleFamily
    • Architectural style: Traditional
    • Property subtype: Single Family Residence
    Materials
    • Brick, Frame, Wood Siding
    • Foundation: Slab
    • Roof: Composition
    Condition
    • Updated/Remodeled
    • Year built: 2003

    Utilities & green energy

    • Sewer: Public Sewer
    • Water: Public
    • Utilities for property: Cable Available, Electricity Connected, Internet Access (Wired), Natural Gas Connected

    Community & neighborhood

    Location
    • Region: Arvada
    • Subdivision: Skyline Estates

    HOA & financial

    HOA
    • Has HOA: Yes
    • HOA fee: $85 monthly
    • Services included: Maintenance Grounds, Recycling, Trash
    • Association name: Skyline Estates Filing No.1 Master Association
    • Association phone: 303-733-1121

    Other

    Other facts
    • Listing terms: Cash,Conventional,FHA,Jumbo,VA Loan
    • Ownership: Individual
    • Road surface type: Paved

    Price history

    DateEventPrice
    5/31/2024Sold$887,500-1.3%$248/sqft
    Source: REcolorado as distributed by MLS GRID #4088364 Report a problem
    5/9/2024Pending sale$899,000$251/sqft
    Source: REcolorado as distributed by MLS GRID #4088364 Report a problem
    4/26/2024Listed for sale$899,000+65%$251/sqft
    Source: REcolorado as distributed by MLS GRID #4088364 Report a problem
    9/25/2017Sold$545,000$152/sqft
    Source: Public Record Report a problem
    8/17/2017Listed for sale$545,000+51.4%$152/sqft
    Source: Porchlight Real Estate Group #7916641 Report a problem
    11/1/2010Sold$360,000+23.4%$101/sqft
    Source: Public Record Report a problem
    4/3/2002Sold$291,799$82/sqft
    Source: Public Record Report a problem

    Public tax history

    YearProperty taxesTax assessment
    2025$4,929 -0.1%$52,973 +4.1%
    2024$4,936 +21.8%$50,888
    2023$4,052 -1.6%$50,888 +23%
    2022$4,119 +12.4%$41,371 -2.8%
    2021$3,664 $42,561 +12.1%
    2020$3,664 +1.4%$37,972
    2019$3,615 +1.9%$37,972 +4.8%
    2018$3,548 $36,235
    2017$3,548 +6.2%$36,235 +4.4%
    2016$3,342 $34,715
    2015$3,342 +11.6%$34,715 +17.4%
    2014$2,994 +3.4%$29,573
    2013$2,895 +2.1%$29,573 +2.5%
    2012$2,834 +2.7%$28,855
    2011$2,758 +5.7%$28,855 +2.1%
    2010$2,608 -1.7%$28,270
    2009$2,655 +0%$28,270 -1.6%
    2008$2,654 +6.2%$28,720
    2007$2,499 +0.7%$28,720 +7.3%
    2006$2,482 +7.2%$26,770 +7.5%
    2005$2,316 +11%$24,900
    2004$2,086 +115.7%$24,900 +2%
    2003$967 +490.5%$24,400 +120%
    2002$164 -56.7%$11,090 +157.3%
    2001$379 $4,310

    Find assessor info on the county website

    Neighborhood: Skyline

    Nearby schools

    GreatSchools rating
    Schools provided by the listing agent
    • Elementary: Vanderhoof
    • Middle: Drake
    • High: Arvada West
    • District: Jefferson County R-1

    Source: REcolorado as distributed by MLS GRID. This data may not be complete. We recommend contacting the local school district to confirm school assignments for this home.

    Get a cash offer in 3 minutes
    Find out how much your home could sell for in as little as 3 minutes with a no-obligation cash offer.
    Estimated market value
    $904,700
    Get a cash offer in 3 minutes
    Find out how much your home could sell for in as little as 3 minutes with a no-obligation cash offer.
    Estimated market value
    $904,700