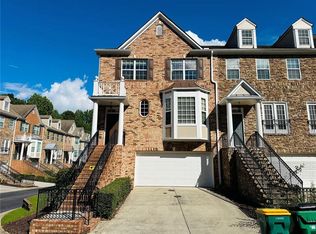
PRIME LOCATION ! AWARD WINNING SCHOOLS ! Welcome Home to this gorgeous Townhome in the popular Abbotts Bridge Place community located in the heart of Johns Creek City. This well maintained 4 bedroom, 3.5 bath unit with a fully finished basement is tucked in a secure, amenity-rich, family friendly gated community. RECENT UPGRADES- NEW DECK (2025), NEW HVAC (2025), NEW WATER HEATER (2025), NEW GARAGE DOOR (2025), NEW TOILETS THROUGHOUT (2025), NEW INTERIOR PAINT (2024), NEW RECESS LIGHTING THROUGHOUT THE HOUSE (2025). This spacious home features hardwood floors on the main level, large dining room, wrap around kitchen that is perfect for cooking & entertaining, a double sided fireplace that connects the kitchen to the family room. Abundant windows fill the home with tons of natural light, enhancing the warm and inviting atmosphere. The Owner's suite features an oversized bedroom with a soaking tub, double vanities, large shower, and a huge walk-in closet. Laundry room is conveniently located on the upper level with easy access to all bedrooms. Fully finished daylight terrace level has a massive room big enough to be used either as a bedroom with a sitting area or as a media/ hobby room. Finished basement features on-suite bath, walk-in closet, and a door to the outdoor patio area. Community offers full size amenities including swim, tennis, a dog park, playground, and a small lake, offering a lifestyle of comfort and convenience. The over-sized deck and cozy patio will be lovely to enjoy your morning coffee or evening wine with grilling outside.This Home is in a very family friendly neighborhood with lots of children around and multiple visitor parking areas for guests to park. It is move-in ready house with easy access to GA 400, 141 Peachtree parkway and just minutes away from Avalon and Halcyon's premier shopping, H-Mart, Cauley Creek Park, Emory Hospital, Library, Schools, Restaurants and many more. The new upcoming/ very exciting premium project of Johns Creek- "The Medley at Johns Creek " will be walking distance to this community. This House-A Must See Beauty... Won't Last Long...So Hurry !!
Closed
$525,000
10775 Brunson Dr, Johns Creek, GA 30097
4beds
2,721sqft
Townhouse
Built in 2005
1,089 Square Feet Lot
$523,000 Zestimate®
$193/sqft
$2,786 Estimated rent
Home value
$523,000
$476,000 - $575,000
$2,786/mo
Zestimate® history
Owner options
List your home for rent
$2,786/mo
Rent Zestimate®
Find your next renter with Zillow Rental Manager. Plus, with online applications, you can quickly screen prospective tenants – for free.
$2,786/mo
Rent Zestimate®
Refinance and save
$7,001/mo
Est. payment
Refinancing to a lower rate could help reduce your monthly payments and save thousands over the life of the loan.
$7,001/mo
Est. payment
Explore your selling options
Work with a Zillow partner agent
Leverage their expertise and Zillow's premium Showcase listings to get your home seen by more buyers.
Get startedList with your own agent
Get your home in front of millions of buyers by listing it on Zillow.
Learn how to do itSell it yourself
Take full control of how buyers see your home on Zillow by listing For Sale by Owner (FSBO).
List your homeWhat's special
Double sided fireplaceOver-sized deckOutdoor patio areaHardwood floorsCozy patioAbundant windowsLarge dining room
Zillow last checked:
Listing updated:
Listed by:
Babita Sharma 404-307-2573,
Atlanta Communities
Bought with:
Sun Min Kim, 394290
Virtual Properties Realty.com
Source: GAMLS,MLS#: 10545938
Facts & features
Interior
Bedrooms & bathrooms
- Bedrooms: 4
- Bathrooms: 4
- Full bathrooms: 3
- 1/2 bathrooms: 1
Rooms
- Room types: Family Room, Foyer
Dining room
- Features: Seats 12+
Kitchen
- Features: Breakfast Bar, Kitchen Island, Pantry
Heating
- Central, Forced Air, Natural Gas
Cooling
- Ceiling Fan(s), Central Air, Electric, Zoned
Appliances
- Included: Dishwasher, Disposal, Gas Water Heater, Microwave, Refrigerator
- Laundry: In Hall, Upper Level
Features
- Double Vanity, High Ceilings, Split Bedroom Plan, Vaulted Ceiling(s), Walk-In Closet(s)
- Flooring: Carpet, Hardwood
- Windows: Double Pane Windows
- Basement: Bath Finished,Daylight,Exterior Entry,Finished,Interior Entry
- Attic: Pull Down Stairs
- Number of fireplaces: 2
- Fireplace features: Factory Built, Family Room, Gas Log, Gas Starter
- Common walls with other units/homes: 2+ Common Walls
Interior area
- Total structure area: 2,721
- Total interior livable area: 2,721 sqft
- Finished area above ground: 2,721
- Finished area below ground: 0
Property
Parking
- Total spaces: 2
- Parking features: Attached, Garage, Garage Door Opener
- Has attached garage: Yes
Features
- Levels: Three Or More
- Stories: 3
- Patio & porch: Deck
- Fencing: Back Yard,Fenced,Wood
- Waterfront features: No Dock Or Boathouse
- Body of water: None
Lot
- Size: 1,089 Square Feet
- Features: Other
Details
- Parcel number: 11 090003453576
Construction
Type & style
- Home type: Townhouse
- Architectural style: Other
- Property subtype: Townhouse
- Attached to another structure: Yes
Materials
- Brick, Stone
- Foundation: Pillar/Post/Pier
- Roof: Composition
Condition
- Resale
- New construction: No
- Year built: 2005
Utilities & green energy
- Sewer: Public Sewer
- Water: Public
- Utilities for property: Cable Available, Electricity Available, High Speed Internet, Natural Gas Available, Phone Available, Sewer Available, Underground Utilities, Water Available
Green energy
- Energy efficient items: Appliances
Community & HOA
Community
- Features: Clubhouse, Gated, Lake, Playground, Pool, Sidewalks, Street Lights, Tennis Court(s), Walk To Schools, Near Shopping
- Security: Carbon Monoxide Detector(s), Gated Community, Smoke Detector(s)
- Subdivision: Abbotts Bridge Place
HOA
- Has HOA: Yes
- Services included: Maintenance Structure, Maintenance Grounds, Sewer, Swimming, Tennis, Trash, Water
- HOA fee: $3,780 annually
Location
- Region: Johns Creek
Financial & listing details
- Price per square foot: $193/sqft
- Tax assessed value: $530,800
- Annual tax amount: $6,080
- Date on market: 6/19/2025
- Cumulative days on market: 67 days
- Listing agreement: Exclusive Right To Sell
- Electric utility on property: Yes
Price history
| Date | Event | Price |
|---|---|---|
| 9/9/2025 | Sold | $525,000-0.9%$193/sqft |
Source:  GAMLS #10545938 Report a problem GAMLS #10545938 Report a problem | ||
| 8/22/2025 | Pending sale | $530,000$195/sqft |
Source:  FMLS GA #7599290 Report a problem FMLS GA #7599290 Report a problem | ||
| 8/5/2025 | Price change | $530,000-2.8%$195/sqft |
Source: FMLS GA #7599290 Report a problem | ||
| 7/26/2025 | Price change | $545,000-2.5%$200/sqft |
Source: FMLS GA #7599290 Report a problem | ||
| 6/19/2025 | Listed for sale | $559,000+137.9%$205/sqft |
Source: GAMLS #10545938 Report a problem | ||
| 1/27/2009 | Sold | $235,000-14.5%$86/sqft |
Source: Public Record Report a problem | ||
| 1/12/2006 | Sold | $275,000$101/sqft |
Source: Public Record Report a problem | ||
Public tax history
| Year | Property taxes | Tax assessment |
|---|---|---|
| 2025 | $6,340 +4.3% | $212,320 +4.8% |
| 2024 | $6,080 +3.8% | $202,560 +4.1% |
| 2023 | $5,856 +22% | $194,640 +24.4% |
| 2022 | $4,801 +18.8% | $156,440 +22% |
| 2021 | $4,040 +13% | $128,240 +1.2% |
| 2020 | $3,577 -6.2% | $126,720 -1.7% |
| 2019 | $3,814 | $128,920 +10.1% |
| 2018 | $3,814 | $117,120 +15.7% |
| 2017 | $3,814 +10.7% | $101,200 -3.3% |
| 2016 | $3,444 -3% | $104,680 |
| 2015 | $3,550 +4.4% | $104,680 +8.5% |
| 2014 | $3,401 | $96,440 +26.2% |
| 2013 | -- | $76,440 -5.7% |
| 2012 | $2,746 | $81,080 -2.2% |
| 2011 | -- | $82,880 |
| 2010 | $2,789 +481.6% | $82,880 -20.2% |
| 2009 | $479 | $103,920 |
| 2008 | -- | $103,920 |
| 2007 | $3,454 | $103,920 |
Find assessor info on the county website
Neighborhood: 30097
Nearby homes
- $525,0004 bd4 ba2.7k sqft10785 Brunson Dr #150, Johns Creek, GA 30097Sold
- $525,0004 bd4 ba2.7k sqft10785 Brunson Dr, Duluth, GA 30097Sold
- $519,3004 bd4 ba2.6k sqft10770 Brunson Dr, Johns Creek, GA 30097Off Market

- $498,6004 bd3 ba2.7k sqft10780 Brunson Dr, Johns Creek, GA 30097Off Market

- $---- bd-- ba-- sqft10780 Brunson Dr, Duluth, GA 30097Off Market
- $560,3004 bd4 ba2.7k sqft10780 Brunson Dr #0, Johns Creek, GA 30097Off Market
- $522,7004 bd4 ba2.7k sqft10760 Brunson Dr, Johns Creek, GA 30097Off Market
- $499,4004 bd3 ba2.3k sqft6025 Farrell Way, Johns Creek, GA 30097Off Market
Nearby schools
GreatSchools rating
- 10/10Wilson Creek Elementary SchoolGrades: PK-5Distance: 0.7 mi
- 9/10River Trail Middle SchoolGrades: 6-8Distance: 3.4 mi
- 10/10Northview High SchoolGrades: 9-12Distance: 0.6 mi
Schools provided by the listing agent
- Elementary: Wilson Creek
- Middle: River Trail
- High: Northview
Source: GAMLS. This data may not be complete. We recommend contacting the local school district to confirm school assignments for this home.
Get a cash offer in 3 minutes
Find out how much your home could sell for in as little as 3 minutes with a no-obligation cash offer.
Estimated market value
$523,000
Get a cash offer in 3 minutes
Find out how much your home could sell for in as little as 3 minutes with a no-obligation cash offer.
Estimated market value
$523,000
- Georgia
- Fulton County
- Johns Creek
- 30097
- 10775 Brunson Dr
Nearby cities
Nearby neighborhoods
Nearby zip codes
Other Johns Creek Topics
