Skip main navigation
Off market
  • $371,800

    10775 Cherry Hills Dr, Cherry Valley, CA 92223

    2beds
    1,838sqft
    SingleFamily
    Built in 1987
    4,356 Square Feet Lot
    $371,800 Zestimate®
    $202/sqft
    $2,346 Estimated rent

    Home value

    $371,800

    $346,000 - $394,000

    $2,346/mo

    Zestimate® history
    Loading
    Loading...

    Owner options

    List your home for rent

    $2,346/mo

    Rent Zestimate®

    Find your next renter with Zillow Rental Manager. Plus, with online applications, you can quickly screen prospective tenants – for free.

    Learn more

    $2,346/mo

    Rent Zestimate®

    Refinance and save

    $2,554/mo

    Est. payment

    Refinancing to a lower rate could help reduce your monthly payments and save thousands over the life of the loan.

    See today's rates

    $2,554/mo

    Est. payment

    Explore your selling options

    Work with a Zillow partner agent

    Leverage their expertise and Zillow's premium Showcase listings to get your home seen by more buyers.

    Get started

    List with your own agent

    Get your home in front of millions of buyers by listing it on Zillow.

    Learn how to do it

    Sell it yourself

    Take full control of how buyers see your home on Zillow by listing For Sale by Owner (FSBO).

    List your home

    What's special

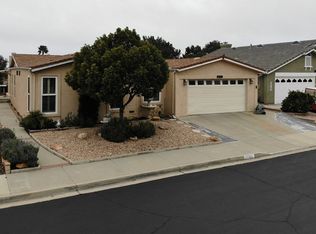
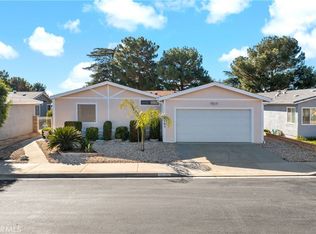
    AHHH... peace & relaxation at the end of every day is what you can expect while residing at HIGHLAND SPRINGS COUNTRY CLUB in CHERRY VALLEY, CA! As you remotely enter through the private gates you will feel like this part of the world has been reserved EXCLUSIVELY for you. This home is move-in ready & offers a comfortable layout for you to host intimate affairs or social gatherings. You name it, you have it here! LAKE view? YES. On the Golf Course? YES. Mountain view? Yes. Tennis courts? YES. Pickleball? YES. Library? Yes. Swimming Pool? YES. Spa? YES. BBQ? YES. Club House? YES. FREE GOLF YEAR-ROUND? YES! Do not miss out on this special parcel location which has spectacular views from the living room, patio & dining area. Did I mention it has a courtyard? Yes. Great for additional seating, gardening, private BBQ, etc. A new roof was placed in 2016, a newer A/C, upgraded wood laminate floors, newer appliances, custom cabinets with roll-out shelves for convenience, some fresh touch up paint, 2 car garage with an epoxy finish and so much more!!! Inquire today to view this exciting New Listing.Buyer & Buyer's representatives to verify all information pertaining to this property and satisfy themselves. The square footage is from Assessors Data. *call for details on the Solar. Motivated Seller, best value in HSCC!

    This property is off market, which means it's not currently listed for sale or rent on Zillow. This may be different from what's available on other websites or public sources.
    Facts & features

    Interior

    Bedrooms & bathrooms
    • Bedrooms: 2
    • Bathrooms: 2
    • Full bathrooms: 2
    Heating
    • Forced air, Gas
    Cooling
    • Central
    Appliances
    • Included: Dishwasher, Range / Oven
    • Laundry: Individual Room
    Features
    • Recessed Lighting, Tile Counters, Beamed Ceilings, Open Floorplan, Cathedral Ceiling(s), Ceiling Fan(s), Built-in Features, Storage
    • Flooring: Hardwood, Laminate
    • Windows: Custom Covering, Double Pane Windows, Plantation Shutters
    • Has fireplace: Yes
    • Common walls with other units/homes: No Common Walls
    Interior area
    • Total interior livable area: 1,838 sqft

    Property

    Parking
    • Parking features: Garage - Attached
    Accessibility
    • Accessibility features: 2+ Access Exits, No Interior Steps, Lowered Light Switches, Customized Wheelchair Accessible
    Features
    • Levels: One
    • Patio & porch: Covered, Patio Open
    • Pool features: In Ground, Association, Gunite, Fenced, Community
    • Spa features: Association, Gunite, Community
    • Fencing: Partial, Block
    • Has view: Yes
    • View description: Territorial
    Lot
    • Size: 4,356 sqft
    • Features: Back Yard, Front Yard, Greenbelt, Level with Street, Landscaped, Close to Clubhouse, 0-1 Unit/Acre
    Details
    • Additional structures: Tennis Court Private, Storage
    • Parcel number: 402401019
    • Special conditions: Standard, Trust

    Construction

    Type & style
    • Home type: SingleFamily
    • Architectural style: Contemporary
    Materials
    • wood frame
    • Roof: Composition
    Condition
    • Updated/Remodeled
    • Year built: 1987

    Utilities & green energy

    • Sewer: Public Sewer
    • Water: Public
    • Utilities for property: Cable Available, Natural Gas Available, Water Connected, Phone Connected, Phone Available, Sewer Available, Sewer Connected, Water Available, Natural Gas Connected

    Community & neighborhood

    Location
    • Region: Cherry Valley

    HOA & financial

    HOA
    • Has HOA: Yes
    • HOA fee: $180 monthly
    • Amenities included: Pool

    Other

    Other facts
    • ArchitecturalStyle: Contemporary
    • CommonWalls: No Common Walls
    • ConstructionMaterials: Stucco, Concrete, Drywall Walls, Ducts Professionally Air-Sealed
    • PropertyType: Residential
    • StateOrProvince: CA
    • YearBuiltSource: Assessor
    • LaundryFeatures: Individual Room
    • PreviousStandardStatus: Active
    • Roof: Shingle
    • StandardStatus: Pending
    • CommunityFeatures: Sidewalks, Curbs, Street Lights, Biking, Golf, Lake
    • CountyOrParish: Riverside
    • EatingArea: Area, Dining Room
    • LotFeatures: Back Yard, Front Yard, Greenbelt, Level with Street, Landscaped, Close to Clubhouse, 0-1 Unit/Acre
    • SpecialListingConditions: Standard, Trust
    • ParkingFeatures: Direct Garage Access, Driveway, Garage - Single Door, Garage Faces Front
    • AssociationFeeFrequency: Monthly
    • PoolFeatures: In Ground, Association, Gunite, Fenced, Community
    • RoomType: Living Room, Main Floor Bedroom, All Bedrooms Down, Master Bedroom, Main Floor Master Bedroom, Master Bathroom, Kitchen, Laundry
    • InteriorFeatures: Recessed Lighting, Tile Counters, Beamed Ceilings, Open Floorplan, Cathedral Ceiling(s), Ceiling Fan(s), Built-in Features, Storage
    • PatioAndPorchFeatures: Covered, Patio Open
    • Appliances: Dishwasher, Gas Oven, Gas Range, Gas Water Heater, Vented Exhaust Fan, Self Cleaning Oven, Water Heater, Disposal, Free-Standing Range
    • View: Lake, Courtyard, Golf Course, Mountain(s)
    • WindowFeatures: Custom Covering, Double Pane Windows, Plantation Shutters
    • Heating: Forced Air, Natural Gas, Central
    • AssociationAmenities: Pool
    • SpaFeatures: Association, Gunite, Community
    • ExteriorFeatures: Rain Gutters, Barbecue Private
    • AccessibilityFeatures: 2+ Access Exits, No Interior Steps, Lowered Light Switches, Customized Wheelchair Accessible
    • AssociationAmenities: Card Room, Gym/Ex Room
    • AssociationAmenities: Billiard Room, Barbecue, Banquet Facilities, Maintenance Grounds, Spa/Hot Tub, Tennis Court(s), Clubhouse, Recreation Room, Golf Course
    • OtherStructures: Tennis Court Private, Storage
    • PropertyCondition: Updated/Remodeled
    • FoundationDetails: Concrete Perimeter, Permanent
    • MLSAreaMajor: 263 - Banning/Beaumont/Cherry Valley
    • Fencing: Partial, Block
    • HighSchoolDistrict: Beaumont
    • City: Cherry Valley
    • Levels: One
    • RoadSurfaceType: Paved
    • ElevationUnits: Feet
    • LivingAreaUnits: Square Feet
    • RoadFrontageType: Private Road
    • Utilities: Cable Available, Natural Gas Available, Water Connected, Phone Connected, Phone Available, Sewer Available, Sewer Connected, Water Available, Natural Gas Connected
    • WaterSource: Public
    • LotSizeSource: Assessor
    • Flooring: Vinyl, Wood, Laminate
    • AttachedGarageYN: 1
    • CurrentFinancing: Conventional
    • Country: US
    • RoomBathroomFeatures: Bathtub, Shower, Separate tub and shower, Upgraded, Exhaust fan(s), Tile Counters, Soaking Tub, Jetted Tub, Linen Closet/Storage
    • RoomKitchenFeatures: Tile Counters
    • TaxTractNumber: 14209-
    • Sewer: Public Sewer
    • Cooling: Central Air
    • SeniorCommunityYN: 1
    • Road surface type: Paved

    Price history

    DateEventPrice
    8/28/2019Sold$275,000-1.1%$150/sqft
    Source: CRMLS #EV19145889 Report a problem
    8/2/2019Pending sale$278,000$151/sqft
    Source: RE/MAX ADVANTAGE #EV19145889 Report a problem
    6/21/2019Listed for sale$278,000+33%$151/sqft
    Source: RE/MAX ADVANTAGE #EV19145889 Report a problem
    3/13/2019Listing removed$1,600$1/sqft
    Source: Zillow Rental Network Report a problem
    3/1/2019Listed for rent$1,600$1/sqft
    Source: Integrity Place Realty & Property Management Report a problem
    8/11/2009Sold$209,000-28.4%$114/sqft
    Source: Public Record Report a problem
    6/12/2008Listing removed$292,000$159/sqft
    Source: NCI #E08063777 Report a problem
    5/31/2008Listed for sale$292,000$159/sqft
    Source: NCI #E08063777 Report a problem

    Public tax history

    YearProperty taxesTax assessment
    2025$3,891 +1.9%$300,748 +2%
    2024$3,818 -0.3%$294,852 +2%
    2023$3,830 +2%$289,071 +2%
    2022$3,756 +2%$283,404 +2%
    2021$3,683 +0.6%$277,848 +1%
    2020$3,663 +45.2%$275,000 +44.7%
    2019$2,524 -1.5%$190,000
    2018$2,562 +9.5%$190,000 +9.8%
    2017$2,339 $173,000
    2016$2,339 +19.8%$173,000 +18.5%
    2015$1,953 -1.9%$146,000
    2014$1,992 $146,000 +13.2%
    2013-- $129,000 -14.6%
    2012-- $151,000 +23.8%
    2011-- $122,000 -36.1%
    2010-- $191,000 +8.9%
    2009-- $175,386 +2%
    2008-- $171,948 +2%
    2007-- $168,577 +2%
    2006-- $165,273 +2%
    2005-- $162,034 +51.4%
    2003-- $107,000 +1.9%
    2002-- $105,000 +14.1%
    2001$1,049 -0.1%$92,000
    2000$1,050 $92,000

    Find assessor info on the county website

    Neighborhood: 92223

    Nearby schools

    GreatSchools rating
    Schools provided by the listing agent
    • District: Beaumont

    Source: The MLS. This data may not be complete. We recommend contacting the local school district to confirm school assignments for this home.

    Get a cash offer in 3 minutes
    Find out how much your home could sell for in as little as 3 minutes with a no-obligation cash offer.
    Estimated market value
    $371,800
    Get a cash offer in 3 minutes
    Find out how much your home could sell for in as little as 3 minutes with a no-obligation cash offer.
    Estimated market value
    $371,800