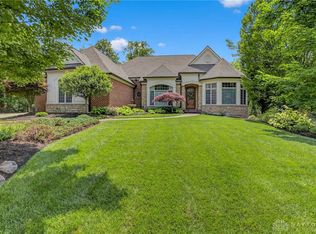
Welcome home to an exquisitely remodeled 7-bed. 5 bath with 6700 sqft total in one of Wash Township’s most sought-after neighborhoods, Waterbury Woods! This family or multi-generational home is nestled on a large private lot and has been tastefully updated with sophistication and comfort in mind for today’s homebuyer. Enter through the Pella double front door and be greeted by the two-story entry with an open double staircase and soaring ceilings. The family room is a sight to see with a two-story fireplace, barnwood mantle, custom woodwork, accented with a beautiful chandelier. The heart of the home is masterful with a large eat-in kitchen, custom cabinets, quartz countertops, Bosch appliance package, walk-in pantry and large center island with farmhouse sink and two dishwashers. Indoor/outdoor hosting a breeze with vaulted sunroom off the kitchen and access to the large backyard with multiple entertainment spaces. Conveniently located, the butler’s pantry with custom cabinetry, quartz countertops, double wine refrigerators and a Scotsman icemaker makes hosting family or entertaining guests seamless. A separate first floor wing includes a bedroom with ensuite bathroom and walk-in closets and a large office space, and access to a new deck. The basement is completely redone with LVP flooring, a wet bar, new lighting throughout, full bathroom, two bedrooms with daylight windows, a gym space with rubber flooring, lighting, fans and mirrors, a separate play/theater area and two large unfinished storage rooms. Upstairs are 4 additional large bedrooms. Two bedrooms with walk-in closets, are connected by a jack and jill bath. The master bedroom is large with a sitting area, fireplace, large ensuite bathroom with double vanities, walk-in double shower, separate bath, and two walk-in closets. Three car side entry garage with Tesla charger. Walking distance to multiple parks and easy access to highways, Austin Landing and all that Centerville and Springboro have to offer
Sold for $950,000
$950,000
10775 Falls Creek Ln, Dayton, OH 45458
7beds
5,336sqft
Single Family Residence
Built in 2001
0.67 Acres Lot
$1,079,900 Zestimate®
$178/sqft
$5,256 Estimated rent
Home value
$1,079,900
$1.03M - $1.14M
$5,256/mo
Zestimate® history
Owner options
List your home for rent
$5,256/mo
Rent Zestimate®
Find your next renter with Zillow Rental Manager. Plus, with online applications, you can quickly screen prospective tenants – for free.
$5,256/mo
Rent Zestimate®
Refinance and save
$5,338/mo
Est. payment
Refinancing to a lower rate could help reduce your monthly payments and save thousands over the life of the loan.
$5,338/mo
Est. payment
Explore your selling options
Work with a Zillow partner agent
Leverage their expertise and Zillow's premium Showcase listings to get your home seen by more buyers.
Get startedList with your own agent
Get your home in front of millions of buyers by listing it on Zillow.
Learn how to do itSell it yourself
Take full control of how buyers see your home on Zillow by listing For Sale by Owner (FSBO).
List your homeWhat's special
Zillow last checked:
Listing updated:
Listed by:
Ralph M Mantica (937)293-1732,
Kinzeler Realty, LLC
Bought with:
Kunal N Patel, 2018002863
Coldwell Banker Heritage
Source: DABR MLS,MLS#: 900808 Originating MLS: Dayton Area Board of REALTORS
Originating MLS: Dayton Area Board of REALTORSFacts & features
Interior
Bedrooms & bathrooms
- Bedrooms: 7
- Bathrooms: 5
- Full bathrooms: 4
- 1/2 bathrooms: 1
- Main level bathrooms: 2
Primary bedroom
- Level: Second
- Dimensions: 28 x 16
Bedroom
- Level: Main
- Dimensions: 17 x 13
Bedroom
- Level: Second
- Dimensions: 17 x 14
Bedroom
- Level: Second
- Dimensions: 17 x 14
Bedroom
- Level: Second
- Dimensions: 14 x 16
Bedroom
- Level: Lower
- Dimensions: 16 x 12
Bedroom
- Level: Lower
- Dimensions: 23 x 16
Breakfast room nook
- Level: Main
- Dimensions: 12 x 14
Dining room
- Level: Main
- Dimensions: 16 x 13
Entry foyer
- Level: Main
- Dimensions: 14 x 12
Exercise room
- Level: Lower
- Dimensions: 19 x 14
Florida room
- Level: Main
- Dimensions: 14 x 12
Game room
- Level: Lower
- Dimensions: 23 x 12
Great room
- Level: Main
- Dimensions: 21 x 23
Kitchen
- Level: Main
- Dimensions: 21 x 16
Office
- Level: Main
- Dimensions: 17 x 16
Recreation
- Level: Lower
- Dimensions: 29 x 15
Utility room
- Level: Main
- Dimensions: 15 x 9
Heating
- Forced Air, Natural Gas
Cooling
- Central Air
Appliances
- Included: Built-In Oven, Dishwasher, Disposal, Microwave, Range, Refrigerator, Wine Cooler, Gas Water Heater
Features
- Wet Bar, Ceiling Fan(s), Cathedral Ceiling(s), High Speed Internet, Jetted Tub, Kitchen Island, Pantry, Quartz Counters, Remodeled, Solid Surface Counters, Vaulted Ceiling(s), Bar, Walk-In Closet(s)
- Windows: Double Hung, Double Pane Windows, Insulated Windows
- Basement: Full,Partially Finished
- Number of fireplaces: 2
- Fireplace features: Two, Gas, Glass Doors, Gas Starter, Log Lighter, Multi-Sided
Interior area
- Total structure area: 5,336
- Total interior livable area: 5,336 sqft
Property
Parking
- Total spaces: 3
- Parking features: Attached, Garage, Garage Door Opener
- Attached garage spaces: 3
Features
- Levels: Two
- Stories: 2
- Patio & porch: Deck, Patio, Porch
- Exterior features: Deck, Fence, Sprinkler/Irrigation, Porch, Patio
Lot
- Size: 0.67 Acres
- Dimensions: 100 x 30 x 259 x 75 x 130 x 149
Details
- Parcel number: O67291030006
- Zoning: Residential
- Zoning description: Residential
Construction
Type & style
- Home type: SingleFamily
- Property subtype: Single Family Residence
Materials
- Brick, Cedar, Stone, Synthetic Stucco
Condition
- Year built: 2001
Utilities & green energy
- Electric: 220 Volts in Garage
- Sewer: Storm Sewer
- Water: Public
- Utilities for property: Natural Gas Available, Sewer Available, Water Available
Community & HOA
Community
- Security: Smoke Detector(s), Surveillance System
- Subdivision: Waterbury Woods
HOA
- Has HOA: No
Location
- Region: Dayton
Financial & listing details
- Price per square foot: $178/sqft
- Tax assessed value: $933,170
- Annual tax amount: $21,826
- Date on market: 11/30/2023
- Listing terms: Conventional,VA Loan
Price history
| Date | Event | Price |
|---|---|---|
| 12/22/2023 | Sold | $950,000-4.5%$178/sqft |
Source:  DABR MLS #900808 Report a problem DABR MLS #900808 Report a problem | ||
| 12/3/2023 | Pending sale | $995,000$186/sqft |
Source: DABR MLS #900808 Report a problem | ||
| 11/30/2023 | Listed for sale | $995,000+42.4%$186/sqft |
Source: DABR MLS #900808 Report a problem | ||
| 2/4/2021 | Listing removed | -- |
Source:  Berkshire Hathaway HomeServices Report a problem Berkshire Hathaway HomeServices Report a problem | ||
| 2/3/2021 | Listed for sale | $698,500+4.6%$131/sqft |
Source: Berkshire Hathaway HomeServices #1686126 Report a problem | ||
| 2/2/2021 | Sold | $667,500-4.4%$125/sqft |
Source:  Cincy MLS #1686126 Report a problem Cincy MLS #1686126 Report a problem | ||
| 1/4/2021 | Pending sale | $698,500$131/sqft |
Source: BHHS Professional Realty #831818 Report a problem | ||
| 9/10/2020 | Price change | $698,500-4.3%$131/sqft |
Source: BHHS Professional Realty #831818 Report a problem | ||
| 8/6/2020 | Listed for sale | $729,900-2.7%$137/sqft |
Source: BHHS Professional Realty #831818 Report a problem | ||
| 5/13/2020 | Listing removed | $749,900$141/sqft |
Source: Berkshire Hathaway Home Services Professional Realty #1645254 Report a problem | ||
| 1/7/2020 | Price change | $749,900-2.2%$141/sqft |
Source: BHHS Professional Realty #806489 Report a problem | ||
| 11/21/2019 | Listed for sale | $767,000-4.1%$144/sqft |
Source: BHHS Professional Realty #806489 Report a problem | ||
| 8/29/2019 | Listing removed | $799,495$150/sqft |
Source: BHHS Professional Realty #785421 Report a problem | ||
| 4/26/2019 | Price change | $799,495-1.7%$150/sqft |
Source: BHHS Professional Realty #785421 Report a problem | ||
| 3/5/2019 | Listed for sale | $812,985+7%$152/sqft |
Source: BHHS Professional Realty #785421 Report a problem | ||
| 8/24/2005 | Sold | $760,000+2.7%$142/sqft |
Source: Public Record Report a problem | ||
| 6/2/2003 | Sold | $740,000$139/sqft |
Source: Public Record Report a problem | ||
Public tax history
| Year | Property taxes | Tax assessment |
|---|---|---|
| 2025 | $21,826 -0.2% | $326,610 |
| 2024 | $21,863 +31.8% | $326,610 +21.1% |
| 2023 | $16,589 -1.1% | $269,690 +25% |
| 2022 | $16,770 -0.3% | $215,740 |
| 2021 | $16,817 +0.1% | $215,740 |
| 2020 | $16,793 -13.7% | $215,740 -3.5% |
| 2019 | $19,468 +12% | $223,530 |
| 2018 | $17,383 +1.1% | $223,530 |
| 2017 | $17,197 +2.7% | $223,530 +8.9% |
| 2016 | $16,749 -0.2% | $205,240 |
| 2015 | $16,781 +1.8% | $205,240 |
| 2014 | $16,479 | $205,240 |
Find assessor info on the county website
Neighborhood: 45458
Nearby homes
- $1,378,8006 bd5 ba7.8k sqft10783 Falls Creek Ln, Centerville, OH 45458Off Market

- $937,0004 bd4 ba3.9k sqft1020 Wild Hickory Ln, Dayton, OH 45458Off Market
- $907,0005 bd5 ba4.4k sqft1010 Wild Hickory Ln, Dayton, OH 45458Off Market
- $925,0004 bd4 ba5k sqft1028 Wild Hickory Ln, Dayton, OH 45458Sold
- $---- bd-- ba-- sqft10783 Falls Creek Ln, Centerville, OH 45458Off Market
- $712,4003 bd3 ba3.8k sqft10776 Falls Creek Ln, Centerville, OH 45458Off Market
- $946,9006 bd4 ba4.1k sqft10784 Falls Creek Ln, Dayton, OH 45458Off Market
- $903,1004 bd3 ba4.5k sqft1000 Wild Hickory Ln, Dayton, OH 45458Off Market
Nearby schools
GreatSchools rating
- 7/10Weller Elementary SchoolGrades: 2-5Distance: 1.8 mi
- 8/10Hadley E Watts Middle SchoolGrades: 6-8Distance: 4 mi
- 8/10Centerville High SchoolGrades: 9-12Distance: 3.7 mi
Schools provided by the listing agent
- District: Centerville
Source: DABR MLS. This data may not be complete. We recommend contacting the local school district to confirm school assignments for this home.
Get a cash offer in 3 minutes
Find out how much your home could sell for in as little as 3 minutes with a no-obligation cash offer.
Estimated market value
$1,079,900
Get a cash offer in 3 minutes
Find out how much your home could sell for in as little as 3 minutes with a no-obligation cash offer.
Estimated market value
$1,079,900
- Ohio
- Montgomery County
- Centerville
- 45458
- 10775 Falls Creek Ln
Nearby cities
Nearby zip codes
Other Centerville Topics
