Welcome to 10775 Portico Cir, a beautifully maintained home built in 2018 by renowned builder Elliott Homes, offering modern design, energy efficiency, and functional living in a desirable Rancho Cordova community. This spacious 4-bedroom, 3 full bathroom residence features approximately 1,930 square feet of thoughtfully designed living space. The open-concept floor plan is enhanced by upgraded flooring and elegant quartz countertops throughout, creating a clean and contemporary aesthetic. The well-appointed kitchen seamlessly connects to the main living and dining areas, making it ideal for both everyday living and entertaining. A highly desirable first-floor bedroom and full bathroom provide flexibility for multigenerational living, guests, or a private home office. Upstairs, the generously sized bedrooms offer comfort and versatility, while the paid solar system delivers valuable long-term energy savings and efficiency. Enjoy the added benefit of being adjacent to a community park, providing easy access to outdoor recreation, walking paths, and open green space right outside your door. Conveniently located near Highway 50, shopping centers, dining, and Stone Creek Park, this home offers an ideal balance of comfort, convenience, and accessibility. Move-in ready and thoughtfully upgraded, this is an exceptional opportunity to own a newer energy-efficient home in one of Rancho Cordova's growing communities. Don't miss your chance to make this beautiful home yoursschedule your private tour today!
Closed
$515,000
10775 Portico Cir, Rancho Cordova, CA 95670
4beds
1,930sqft
Single Family Residence
Built in 2018
3,693 Square Feet Lot
$516,000 Zestimate®
$267/sqft
$3,035 Estimated rent
Home value
$516,000
$470,000 - $562,000
$3,035/mo
Zestimate® history
Owner options
List your home for rent
$3,035/mo
Rent Zestimate®
Find your next renter with Zillow Rental Manager. Plus, with online applications, you can quickly screen prospective tenants – for free.
$3,035/mo
Rent Zestimate®
Refinance and save
$3,592/mo
Est. payment
Refinancing to a lower rate could help reduce your monthly payments and save thousands over the life of the loan.
$3,592/mo
Est. payment
Explore your selling options
Work with a Zillow partner agent
Leverage their expertise and Zillow's premium Showcase listings to get your home seen by more buyers.
Get startedList with your own agent
Get your home in front of millions of buyers by listing it on Zillow.
Learn how to do itSell it yourself
Take full control of how buyers see your home on Zillow by listing For Sale by Owner (FSBO).
List your homeWhat's special
Modern designElegant quartz countertops throughoutOpen-concept floor planUpgraded flooringGenerously sized bedroomsWell-appointed kitchen
Zillow last checked:
Listing updated:
Listed by:
Wesley Huang DRE #02042373 916-502-3472,
Grand Realty Group,
Derick Tran DRE #02126549 916-385-6428,
Grand Realty Group
Bought with:
Patti Delgado, DRE #01098280
Coldwell Banker Realty
Source: MetroList Services of CA,MLS#: 226065013Originating MLS: MetroList Services, Inc.
Facts & features
Interior
Bedrooms & bathrooms
- Bedrooms: 4
- Bathrooms: 3
- Full bathrooms: 3
Dining room
- Features: Space in Kitchen
Kitchen
- Features: Quartz Counter
Heating
- Central
Cooling
- Ceiling Fan(s), Central Air
Appliances
- Included: Ice Maker, Dishwasher, Microwave
- Laundry: Inside, Inside Room
Features
- Flooring: Carpet, Luxury Vinyl Plank
- Has fireplace: No
Interior area
- Total structure area: 0
- Total interior livable area: 1,930 sqft
Property
Parking
- Total spaces: 2
- Parking features: Attached
- Attached garage spaces: 2
Features
- Levels: Two
- Stories: 2
Lot
- Size: 3,693 Square Feet
- Features: Corner Lot
Details
- Parcel number: 07234000310000
- Zoning: MD
- Special conditions: Standard
Construction
Type & style
- Home type: SingleFamily
- Property subtype: Single Family Residence
Materials
- Stucco, Frame, Wood
- Foundation: Slab
- Roof: Tile
Condition
- Year built: 2018
Utilities & green energy
- Electric: 220 Volts in Laundry
- Sewer: Public Sewer
- Water: Public
- Utilities for property: Public, Solar
Green energy
- Energy generation: Solar
Community & HOA
HOA
- Has HOA: Yes
- Amenities included: Trail(s), Park
- Services included: Common Areas, Maintenance Grounds, Management
- HOA fee: $106 monthly
Location
- Region: Rancho Cordova
Financial & listing details
- Price per square foot: $267/sqft
- Tax assessed value: $460,063
- Price range: $515K - $515K
- Date on market: 9/20/2026
Price history
| Date | Event | Price |
|---|---|---|
| 8/31/2026 | Sold | $515,000$267/sqft |
Source: MetroList Services of CA #226065013 Report a problem | ||
| 8/14/2026 | Pending sale | $515,000$267/sqft |
Source: MetroList Services of CA #226065013 Report a problem | ||
| 8/11/2026 | Price change | $515,000-2.8%$267/sqft |
Source: MetroList Services of CA #226065013 Report a problem | ||
| 6/20/2026 | Price change | $530,000-1.9%$275/sqft |
Source: MetroList Services of CA #226065013 Report a problem | ||
| 5/22/2026 | Listed for sale | $540,000+33.5%$280/sqft |
Source: MetroList Services of CA #226065013 Report a problem | ||
| 6/24/2019 | Sold | $404,500$210/sqft |
Source: Public Record Report a problem | ||
Public tax history
| Year | Property taxes | Tax assessment |
|---|---|---|
| 2026 | -- | $460,063 +2% |
| 2025 | $7,935 +10.1% | $451,043 +2% |
| 2024 | $7,206 +1.5% | $442,200 +2% |
| 2023 | $7,100 +1.4% | $433,531 +2% |
| 2022 | $7,000 +1.7% | $425,031 +2% |
| 2021 | $6,885 -0.3% | $416,698 +1% |
| 2020 | $6,908 +84.1% | $412,426 +198% |
| 2019 | $3,753 +435.6% | $138,384 +501% |
| 2018 | $701 | $23,024 |
Find assessor info on the county website
Neighborhood: Stone Creek
Nearby homes
- $482,4003 bd3 ba1.6k sqft10773 Portico Cir, Rancho Cordova, CA 95670Off Market
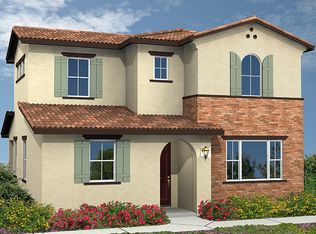
- $463,7003 bd3 ba1.4k sqft10777 Portico Cir, Rancho Cordova, CA 95670Off Market
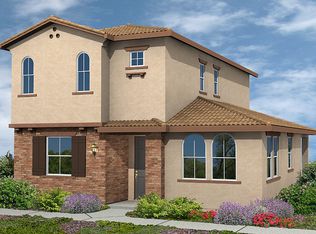
- $460,0003 bd3 ba1.4k sqft10761 Portico Cir, Rancho Cordova, CA 95670Off Market
- $518,6003 bd3 ba1.6k sqft10763 Portico Cir, Rancho Cordova, CA 95670Off Market

- $467,7003 bd3 ba1.5k sqft10779 Portico Cir, Rancho Cordova, CA 95670Off Market
- $482,3003 bd3 ba1.5k sqft10771 Portico Cir, Rancho Cordova, CA 95670Off Market
- $503,9004 bd3 ba1.9k sqft10764 Portico Cir, Rancho Cordova, CA 95670Off Market
- $461,1003 bd3 ba1.5k sqft10765 Portico Cir, Rancho Cordova, CA 95670Off Market
Nearby schools
GreatSchools rating
- 6/10Navigator Elementary SchoolGrades: K-5Distance: 0.2 mi
- 4/10W. E. Mitchell Middle SchoolGrades: 6-8Distance: 2.6 mi
- 4/10Cordova High SchoolGrades: 9-12Distance: 2.3 mi
Get a cash offer in 3 minutes
Find out how much your home could sell for in as little as 3 minutes with a no-obligation cash offer.
Estimated market value
$516,000
Get a cash offer in 3 minutes
Find out how much your home could sell for in as little as 3 minutes with a no-obligation cash offer.
Estimated market value
$516,000
- California
- Sacramento County
- Rancho Cordova
- 95670
- Stone Creek
- 10775 Portico Cir
