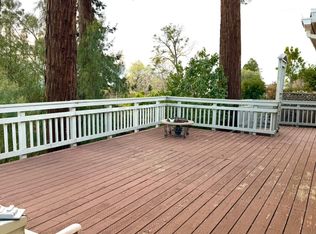
Nestled in the sought-after foothills of East San Jose, this custom 3-bedroom, 2-bath home offers the perfect blend of privacy, natural beauty, and convenience. Boasting breathtaking panoramic views of the valley, this serene retreat invites you to unwind and take in stunning sunsets from the comfort of your own home. Step inside to a light-filled living room featuring soaring vaulted ceilings and expansive windows that frame picturesque views of the lush garden and city skyline beyond. The seamless indoor-outdoor connection creates an inviting space ideal for both relaxing and entertaining. Situated on a generously sized lot, the expansive yard is a dream for a master gardener, artist, or anyone seeking a peaceful outdoor sanctuary. Whether cultivating a vibrant garden, creating an inspiring studio space, or simply enjoying the tranquility, the possibilities are endless. Tucked away in a private setting, yet conveniently located near the San Jose Country Club and golf course, this home also offers quick access to local favorites, including the renowned Peter's Bakery just down the hill. A rare opportunity to own a private hillside escape with unmatched views and character this is East San Jose living at its finest.
Closed
$1,050,000
10775 Ridgeview Way, San Jose, CA 95127
3beds
1,505sqft
Single Family Residence
Built in 1956
0.29 Acres Lot
$1,050,100 Zestimate®
$698/sqft
$4,744 Estimated rent
Home value
$1,050,100
$977,000 - $1.13M
$4,744/mo
Zestimate® history
Owner options
List your home for rent
$4,744/mo
Rent Zestimate®
Find your next renter with Zillow Rental Manager. Plus, with online applications, you can quickly screen prospective tenants – for free.
$4,744/mo
Rent Zestimate®
Refinance and save
$7,148/mo
Est. payment
Refinancing to a lower rate could help reduce your monthly payments and save thousands over the life of the loan.
$7,148/mo
Est. payment
Explore your selling options
Work with a Zillow partner agent
Leverage their expertise and Zillow's premium Showcase listings to get your home seen by more buyers.
Get startedList with your own agent
Get your home in front of millions of buyers by listing it on Zillow.
Learn how to do itSell it yourself
Take full control of how buyers see your home on Zillow by listing For Sale by Owner (FSBO).
List your homeWhat's special
Private settingExpansive yardExpansive windowsPeaceful outdoor sanctuaryGenerously sized lotSeamless indoor-outdoor connectionSoaring vaulted ceilings
Zillow last checked:
Listing updated:
Listed by:
Nancy Zingheim DRE #01831302 916-764-6674,
GUIDE Real Estate
Bought with:
Non-MLS Office
Source: MetroList Services of CA,MLS#: 226037915Originating MLS: MetroList Services, Inc.
Facts & features
Interior
Bedrooms & bathrooms
- Bedrooms: 3
- Bathrooms: 2
- Full bathrooms: 2
Rooms
- Room types: Dining Room, Kitchen, Laundry, Workshop, Living Room
Primary bedroom
- Features: Closet
Dining room
- Features: Formal Area
Kitchen
- Features: Tile Counters
Heating
- Central
Cooling
- Central Air
Appliances
- Included: Free-Standing Refrigerator, Dishwasher, Disposal, Microwave, Free-Standing Electric Range
- Laundry: Laundry Room, Cabinets, Electric Dryer Hookup, Space For Frzr/Refr, Inside, Inside Room
Features
- Flooring: Carpet, Laminate, Tile, Wood
- Number of fireplaces: 1
- Fireplace features: Brick, Living Room
Interior area
- Total structure area: 0
- Total interior livable area: 1,505 sqft
Property
Parking
- Total spaces: 3
- Parking features: No Garage, Other, Downslope Driveway/Sidewalks
- Carport spaces: 1
- Uncovered spaces: 2
Features
- Levels: One,Multi/Split
- Stories: 1
Lot
- Size: 0.29 Acres
- Features: Private, Garden
- Topography: Downslope,Lot Sloped,Downslope,Lot Sloped
Details
- Additional structures: Shed(s), Storage
- Parcel number: 61217026
- Zoning: Res
- Special conditions: Trust
Construction
Type & style
- Home type: SingleFamily
- Property subtype: Single Family Residence
Materials
- Stucco, Frame
- Foundation: Pillar/Post/Pier, Combination, Raised
- Roof: Tar/Gravel
Condition
- Year built: 1956
Utilities & green energy
- Electric: 220 Volts in Laundry
- Sewer: Public Sewer
- Water: Public, Meter on Site
- Utilities for property: Public, Electric, Sewer In & Connected, Internet Available
Community & HOA
Location
- Region: San Jose
Financial & listing details
- Price per square foot: $698/sqft
- Tax assessed value: $93,494
- Price range: $1.1M - $1.1M
- Date on market: 3/28/2026
Price history
| Date | Event | Price |
|---|---|---|
| 9/14/2026 | Sold | $1,050,000-12.5%$698/sqft |
Source: MetroList Services of CA #226037915 Report a problem | ||
| 7/29/2026 | Pending sale | $1,200,000$797/sqft |
Source: MetroList Services of CA #226037915 Report a problem | ||
| 6/23/2026 | Price change | $1,200,000-12.7%$797/sqft |
Source: MetroList Services of CA #226037915 Report a problem | ||
| 6/2/2026 | Listed for sale | $1,375,000$914/sqft |
Source: MetroList Services of CA #226037915 Report a problem | ||
| 5/12/2026 | Pending sale | $1,375,000$914/sqft |
Source: MetroList Services of CA #226037915 Report a problem | ||
| 3/28/2026 | Listed for sale | $1,375,000$914/sqft |
Source: MetroList Services of CA #226037915 Report a problem | ||
Public tax history
| Year | Property taxes | Tax assessment |
|---|---|---|
| 2026 | -- | $93,494 +2% |
| 2025 | $2,072 +5.4% | $91,661 +2% |
| 2024 | $1,965 +4.4% | $89,865 +2% |
| 2023 | $1,882 +4.3% | $88,104 +2% |
| 2022 | $1,805 -6.5% | $86,378 +2% |
| 2021 | $1,931 +3.7% | $84,685 +1% |
| 2020 | $1,861 | $83,818 +2% |
| 2019 | $1,861 +2.3% | $82,175 +2% |
| 2018 | $1,818 | $80,564 +2% |
| 2017 | $1,818 +0% | $78,985 +2% |
| 2016 | $1,818 +4.5% | $77,437 +1.5% |
| 2015 | $1,739 +0.9% | $76,275 +2% |
| 2014 | $1,724 | $74,782 +0.5% |
| 2013 | -- | $74,445 +2% |
| 2012 | -- | $72,986 +2% |
| 2011 | -- | $71,555 +0.8% |
| 2010 | -- | $71,021 -0.2% |
| 2009 | -- | $71,191 +2% |
| 2008 | -- | $69,796 +2% |
| 2007 | -- | $68,428 +2% |
| 2006 | -- | $67,087 +2% |
| 2005 | -- | $65,773 +2% |
| 2004 | -- | $64,484 +1.9% |
| 2003 | -- | $63,303 +2% |
| 2002 | -- | $62,062 +2% |
| 2001 | -- | $60,846 |
Find assessor info on the county website
Neighborhood: East Foothills
Nearby homes
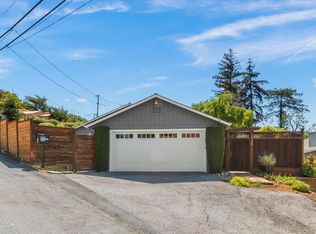
- $1,147,8004 bd2 ba1.5k sqft10761 Ridgeview Way, San Jose, CA 95127Off Market
- $1,506,1004 bd2 ba2k sqft10818 Ridgeview Ct, San Jose, CA 95127Off Market
- $1,250,0003 bd2 ba1.5k sqft10795 Ridgeview Ct, San Jose, CA 95127Sold
- $1,632,1003 bd3 ba1.8k sqft10816 Ridgeview Ct, San Jose, CA 95127Off Market
- $1,553,0004 bd2 ba2.2k sqft10731 Ridgeview Way, San Jose, CA 95127Off Market
- $1,849,7001 bd1 ba400 sqft10812 Ridgeview Ave, San Jose, CA 95127Off Market
- $--1 bd1 ba400 sqft10812 Ridgeview Ave #B, San Jose, CA 95127Off Market
- $2,028,4003 bd3 ba2.1k sqft10760 Ridgeview Way, San Jose, CA 95127Off Market
Nearby schools
GreatSchools rating
- 3/10Linda Vista Elementary SchoolGrades: K-5Distance: 0.6 mi
- 4/10William Sheppard Middle SchoolGrades: 6-8Distance: 1.7 mi
- 3/10James Lick High SchoolGrades: 9-12Distance: 1.3 mi
Get a cash offer in 3 minutes
Find out how much your home could sell for in as little as 3 minutes with a no-obligation cash offer.
Estimated market value
$1,050,100
Get a cash offer in 3 minutes
Find out how much your home could sell for in as little as 3 minutes with a no-obligation cash offer.
Estimated market value
$1,050,100
- California
- Santa Clara County
- San Jose
- 95127
- East Foothills
- 10775 Ridgeview Way
