Welcome to effortless living in Meridian Ranch. This turnkey ranch-style home offers six bedrooms and four bathrooms across more than 3,100 finished square feet, with a thoughtfully designed layout that provides exceptional flexibility for work, guests, hobbies, and entertaining. Upon entry, a well-designed mudroom with shiplap detail, hooks, and space for bench seating and storage creates an organized and stylish welcome. Beyond, the main level opens to high ceilings, an open-concept living area, and a light-filled kitchen featuring stainless appliances, abundant cabinetry, a large island with seating for four, and a generous pantry. The spacious primary suite features a walk-in closet, a well-appointed en suite bath, and an elegant tray ceiling that elevates the space. Downstairs, the finished basement adds exceptional living space with three additional bedrooms, including a private guest suite with a spacious en suite bath and walk-in closet, an additional full bathroom, and a large media room with tiered seating already in place. Whether hosting guests or creating space for work or play, the home adapts with ease. Outside, enjoy a large, fenced backyard backing to open space, complete with a massive stamped concrete patio ideal for entertaining and soaking up sunny days. A dedicated dog run with convenient dog-door access into the garage adds both function and flexibility. Residents of Meridian Ranch enjoy outstanding metro district amenities, including a pool, clubhouse, fitness center, brand-new Field House, parks, sidewalks, and trails, with household water usage included up to 5,000 gallons per month. Move-in ready and thoughtfully appointed, this home truly checks every box.
Sold for $575,000
$575,000
10775 Shavano Peak Ct, Peyton, CO 80831
6beds
3,404sqft
Single Family Residence
Built in 2017
7,975 Square Feet Lot
$572,900 Zestimate®
$169/sqft
$3,233 Estimated rent
Home value
$572,900
$544,000 - $602,000
$3,233/mo
Zestimate® history
Owner options
List your home for rent
$3,233/mo
Rent Zestimate®
Find your next renter with Zillow Rental Manager. Plus, with online applications, you can quickly screen prospective tenants – for free.
$3,233/mo
Rent Zestimate®
Refinance and save
$3,402/mo
Est. payment
Refinancing to a lower rate could help reduce your monthly payments and save thousands over the life of the loan.
$3,402/mo
Est. payment
Explore your selling options
Work with a Zillow partner agent
Leverage their expertise and Zillow's premium Showcase listings to get your home seen by more buyers.
Get startedList with your own agent
Get your home in front of millions of buyers by listing it on Zillow.
Learn how to do itSell it yourself
Take full control of how buyers see your home on Zillow by listing For Sale by Owner (FSBO).
List your homeWhat's special
Finished basementSpacious primary suiteGenerous pantrySix bedroomsFour bathroomsStainless appliancesAbundant cabinetry
Zillow last checked:
Listing updated:
Listed by:
Jeanne Guischard CDPE GRI MRP SRES 719-440-2872,
Compass
Bought with:
Laurie Derickson
Exp Realty LLC
Source: elevateMLS,MLS#: 2526652
Facts & features
Interior
Bedrooms & bathrooms
- Bedrooms: 6
- Bathrooms: 4
- Full bathrooms: 3
- 3/4 bathrooms: 1
Other
- Level: Main
- Area: 224 Square Feet
- Dimensions: 14 x 16
Heating
- Forced Air, Natural Gas
Cooling
- Ceiling Fan(s), Central Air
Appliances
- Included: Cooktop, Dishwasher, Disposal, Microwave, Oven, Refrigerator
- Laundry: Electric Hook-up, Main Level
Features
- Other, See Prop Desc Remarks, Breakfast Bar, Pantry, Secondary Suite w/in Home
- Flooring: Carpet, Ceramic Tile, Wood
- Windows: Window Coverings
- Basement: Full,Partially Finished
- Has fireplace: No
- Fireplace features: None
Interior area
- Total structure area: 3,404
- Total interior livable area: 3,404 sqft
- Finished area above ground: 1,702
- Finished area below ground: 1,702
Property
Parking
- Total spaces: 3
- Parking features: Attached, Garage Door Opener, See Remarks, Concrete Driveway
- Attached garage spaces: 3
Features
- Patio & porch: Composite, See Prop Desc Remarks
- Exterior features: Auto Sprinkler System
- Fencing: Back Yard
Lot
- Size: 7,975 Square Feet
- Features: Backs to Open Space, Level, See Remarks, Hiking Trail, Near Park, Near Schools, HOA Required $, Landscaped
Details
- Additional structures: Kennel/Dog Run
- Parcel number: 4220303019
- Other equipment: Home Theater, Sump Pump
Construction
Type & style
- Home type: SingleFamily
- Architectural style: Ranch
- Property subtype: Single Family Residence
Materials
- Fiber Cement, Frame
- Roof: Composite Shingle
Condition
- Existing Home
- New construction: No
- Year built: 2017
Details
- Builder name: Saint Aubyn Homes
Utilities & green energy
- Water: Assoc/Distr
- Utilities for property: Cable Available, Electricity Connected, Natural Gas Available, Natural Gas Connected
Community & HOA
Community
- Features: Fitness Center, Golf, Parks or Open Space, Playground, Pool, See Prop Desc Remarks
HOA
- Has HOA: Yes
- Services included: Covenant Enforcement, See Show/Agent Remarks
- HOA fee: $115 annually
Location
- Region: Peyton
Financial & listing details
- Price per square foot: $169/sqft
- Tax assessed value: $601,749
- Annual tax amount: $3,750
- Date on market: 1/17/2026
- Listing terms: Cash,Conventional,FHA,VA Loan
- Electric utility on property: Yes
Price history
| Date | Event | Price |
|---|---|---|
| 6/2/2026 | Sold | $575,000$169/sqft |
Source:  elevateMLS #2526652 Report a problem elevateMLS #2526652 Report a problem | ||
| 4/28/2026 | Pending sale | $575,000$169/sqft |
Source:  REcolorado as distributed by MLS GRID #6021794 Report a problem REcolorado as distributed by MLS GRID #6021794 Report a problem | ||
| 4/28/2026 | Contingent | $575,000$169/sqft |
Source: elevateMLS #2526652 Report a problem | ||
| 4/21/2026 | Price change | $575,000-4%$169/sqft |
Source: elevateMLS #2526652 Report a problem | ||
| 1/16/2026 | Listed for sale | $599,000+7.9%$176/sqft |
Source: REcolorado as distributed by MLS GRID #6021794 Report a problem | ||
| 2/3/2022 | Sold | $555,000+0.9%$163/sqft |
Source: Public Record Report a problem | ||
| 12/23/2021 | Listed for sale | $550,000+38.2%$162/sqft |
Source: elevateMLS #9612096 Report a problem | ||
| 4/7/2020 | Listing removed | $398,000$117/sqft |
Source: Saint Aubyn Homes Report a problem | ||
| 2/19/2018 | Listed for sale | $398,000-0.4%$117/sqft |
Source: Saint Aubyn Homes Report a problem | ||
| 1/8/2018 | Sold | $399,500$117/sqft |
Source: Public Record Report a problem | ||
Public tax history
| Year | Property taxes | Tax assessment |
|---|---|---|
| 2024 | $3,620 +23.8% | $40,310 |
| 2023 | $2,925 -3.5% | $40,310 +39.1% |
| 2022 | $3,031 | $28,980 -2.8% |
| 2021 | -- | $29,810 +6.6% |
| 2020 | $3,066 +0.6% | $27,960 |
| 2019 | $3,049 +252.1% | $27,960 +0.4% |
| 2018 | $866 -71.8% | $27,860 |
| 2017 | $3,070 +254.5% | $27,860 +11508.3% |
| 2016 | $866 | $240 |
Find assessor info on the county website
Neighborhood: 80831
Nearby homes
- $556,5005 bd3 ba3.1k sqft10763 Shavano Peak Ct, Peyton, CO 80831Off Market
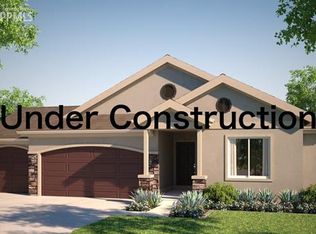
- $684,9006 bd4 ba4.3k sqft10787 Shavano Peak Ct, Peyton, CO 80831Off Market

- $607,0005 bd4 ba3.4k sqft10751 Shavano Peak Ct, Peyton, CO 80831Sold
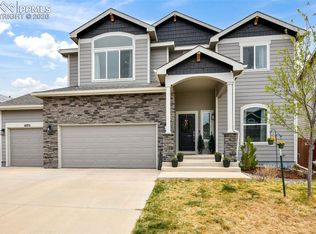
- $505,500-- bd-- ba-- sqft10799 Shavano Peak Ct, Elbert, CO 80106Off Market
- $549,0004 bd3 ba3.5k sqft10739 Shavano Peak Ct, Peyton, CO 80831Off Market
- $559,8004 bd3 ba3.5k sqft10776 Shavano Peak Ct, Peyton, CO 80831Off Market
- $547,8006 bd3 ba2.1k sqft10788 Shavano Peak Ct, Peyton, CO 80831Off Market
- $622,2004 bd4 ba2.3k sqft10812 Shavano Peak Ct, Peyton, CO 80831Off Market
Nearby schools
GreatSchools rating
- 5/10Meridian Ranch International SchoolGrades: PK-5Distance: 0.5 mi
- 5/10Falcon Middle SchoolGrades: 6-8Distance: 2 mi
- 5/10Falcon High SchoolGrades: 9-12Distance: 0.9 mi
Schools provided by the listing agent
- Elementary: Meridian Ranch
- Middle: Falcon
- High: Falcon
- District: District 49
Source: elevateMLS. This data may not be complete. We recommend contacting the local school district to confirm school assignments for this home.
Get a cash offer in 3 minutes
Find out how much your home could sell for in as little as 3 minutes with a no-obligation cash offer.
Estimated market value
$572,900
Get a cash offer in 3 minutes
Find out how much your home could sell for in as little as 3 minutes with a no-obligation cash offer.
Estimated market value
$572,900
- Colorado
- El Paso County
- Peyton
- 80831
- 10775 Shavano Peak Ct
Nearby cities
Nearby zip codes
Other Peyton Topics
