Experience luxury mountain living with this brand-new, custom 4-bedroom+ home. It is ideally situated in Truckee's desirable Elkhorn Ridge HOA, on a level, south-facing lot at the end of a peaceful cul-de-sac. Adjacent to 290 acres of open space owned by the Truckee Donner Land Trust and MAP for conservation purposes, providing access to endless hiking, biking, snowshoeing, and cross-country skiing right out of your backyard! Every inch of the house has been built with the highest craftsmanship and quality materials in mind! The zero-reveal cedar siding is both elegant and durable, complementing the modern interior finishes. The open concept great room and thoughtfully designed floor plan, all with soaring ceilings, provide ample room for entertaining and lounging. The home is distinguished by its unparalleled use of large, custom Sierra Pacific Windows— creating abundant natural light, including floor-to-ceiling windows in the great room, showcasing the sweeping wooded vistas, and creating a blend of indoor and outdoor spaces. Built for year-round comfort, the home features an advanced hydronic heating and cooling system, so say goodbye to forced air! It’s fully wired for surround sound in the great room, with hookups for a spa and a gas grill on the back terrace, prepped for a whole-house backup generator, and an adventure-friendly epoxy garage floor—making it as functional as it is beautiful. With 4 en-suite bedrooms, a dedicated office, and a flex room, this property is the epitome of effortless luxury. The primary bedroom is the perfect retreat, with a spacious walk-in closet, a spa-like bathroom, and opening onto the upper deck, offering endless sunset views. Located in the Elkhorn Ridge community, part of Truckee’s ‘banana belt,’ this home offers more sunny days and less snow accumulation, simplifying mountain life. Enjoy a relaxed, refined living in this remarkable property!
Sold for $1,965,000
Street View
$1,965,000
10776 Courtenay Ct, Truckee, CA 96161
4beds
3,058sqft
Single Family Residence
Built in 2025
10,454 Square Feet Lot
$1,990,600 Zestimate®
$643/sqft
$7,180 Estimated rent
Home value
$1,990,600
$1.81M - $2.19M
$7,180/mo
Zestimate® history
Owner options
List your home for rent
$7,180/mo
Rent Zestimate®
Find your next renter with Zillow Rental Manager. Plus, with online applications, you can quickly screen prospective tenants – for free.
$7,180/mo
Rent Zestimate®
Refinance and save
$12,550/mo
Est. payment
Refinancing to a lower rate could help reduce your monthly payments and save thousands over the life of the loan.
$12,550/mo
Est. payment
Explore your selling options
Work with a Zillow partner agent
Leverage their expertise and Zillow's premium Showcase listings to get your home seen by more buyers.
Get startedList with your own agent
Get your home in front of millions of buyers by listing it on Zillow.
Learn how to do itSell it yourself
Take full control of how buyers see your home on Zillow by listing For Sale by Owner (FSBO).
List your homeWhat's special
Modern interior finishesSpa-like bathroomHighest craftsmanshipPeaceful cul-de-sacAbundant natural lightDedicated officeZero-reveal cedar siding
Zillow last checked:
Listing updated:
Listed by:
Pilar Zolezzi Rioja 530-414-6807,
Coldwell Banker Realty
Bought with:
Jennifer Gomez, DRE #02071459
Dickson Realty
Source: TSMLS,MLS#: 20250245
Facts & features
Interior
Bedrooms & bathrooms
- Bedrooms: 4
- Bathrooms: 5
- Full bathrooms: 4
- 1/2 bathrooms: 1
Heating
- Natural Gas, Hydronic, Radiant, In Floor
Cooling
- Air Conditioning
Appliances
- Included: Range, Oven, Microwave, Disposal, Dishwasher, Refrigerator, Washer, Dryer
- Laundry: Laundry Room
Features
- Pantry, High Ceilings, Loft, Family Room, Office, Rec Room, 4 or More Ensuite
- Flooring: Carpet, Wood, Tile
- Has fireplace: Yes
- Fireplace features: Fireplace: Living Room, Gas Fireplace
Interior area
- Total structure area: 3,058
- Total interior livable area: 3,058 sqft
Property
Parking
- Total spaces: 2
- Parking features: Two, Attached, Insulated, Garage Door Opener
- Attached garage spaces: 2
Accessibility
- Accessibility features: Accessible Entrance
Features
- Levels: Two
- Patio & porch: Deck(s): 1
- Has view: Yes
- View description: Panoramic, Trees/Woods, Mountain(s), Meadow
Lot
- Size: 10,454 Square Feet
- Features: Street, Cul-De-Sac
- Topography: Level,Downslope,Gently Rolling
Details
- Parcel number: 049310038
- Special conditions: Standard
Construction
Type & style
- Home type: SingleFamily
- Architectural style: Modern
- Property subtype: Single Family Residence
Materials
- Frame
- Foundation: Slab
- Roof: Composition
Condition
- New Construction
- New construction: Yes
- Year built: 2025
Utilities & green energy
- Sewer: Utility District
- Water: Utility District
- Utilities for property: Natural Gas Available
Community & HOA
Community
- Features: Gated: No
- Subdivision: Truckee
HOA
- Has HOA: Yes
- Amenities included: Other/See Remarks
- HOA fee: $135 quarterly
Location
- Region: Truckee
Financial & listing details
- Price per square foot: $643/sqft
- Tax assessed value: $115,453
- Annual tax amount: $3,196
- Price range: $2M - $2M
- Date on market: 2/25/2025
Price history
| Date | Event | Price |
|---|---|---|
| 4/21/2025 | Sold | $1,965,000-1.3%$643/sqft |
Source:  TSMLS #20250245 Report a problem TSMLS #20250245 Report a problem | ||
| 3/6/2025 | Pending sale | $1,990,000$651/sqft |
Source: TSMLS #20250245 Report a problem | ||
| 2/25/2025 | Listed for sale | $1,990,000$651/sqft |
Source: TSMLS #20250245 Report a problem | ||
| 12/30/2024 | Listing removed | $1,990,000$651/sqft |
Source: TSMLS #20242471 Report a problem | ||
| 12/20/2024 | Listed for sale | $1,990,000+1822.7%$651/sqft |
Source: TSMLS #20242471 Report a problem | ||
| 6/14/2019 | Sold | $103,500-10%$34/sqft |
Source: TSMLS #20191240 Report a problem | ||
| 6/10/2019 | Pending sale | $115,000$38/sqft |
Source: Intero Real Estate Services #20191240 Report a problem | ||
| 6/1/2019 | Listed for sale | $115,000-2.1%$38/sqft |
Source: Intero Real Estate Services #20191240 Report a problem | ||
| 6/1/2018 | Listing removed | $117,500$38/sqft |
Source: Coldwell Banker #20171712 Report a problem | ||
| 4/24/2018 | Listed for sale | $117,500$38/sqft |
Source: Coldwell Banker #20171712 Report a problem | ||
Public tax history
| Year | Property taxes | Tax assessment |
|---|---|---|
| 2025 | $3,196 +97.3% | $115,453 +2% |
| 2024 | $1,620 -0.1% | $113,190 +2% |
| 2023 | $1,621 +1.2% | $110,971 +2% |
| 2022 | $1,602 +15.1% | $108,796 +2% |
| 2021 | $1,392 +0.3% | $106,663 +1% |
| 2020 | $1,387 +37.2% | $105,570 +53.2% |
| 2019 | $1,011 +4.1% | $68,907 +2% |
| 2018 | $971 +1.2% | $67,556 +2% |
| 2017 | $960 +0.4% | $66,232 +2% |
| 2016 | $956 +1.8% | $64,934 +1.5% |
| 2015 | $939 +3.4% | $63,959 +2% |
| 2014 | $909 | $62,707 +0.5% |
| 2013 | -- | $62,424 +2% |
| 2012 | -- | $61,200 +2% |
| 2011 | -- | $60,000 +3392.4% |
| 2010 | -- | $1,718 -0.3% |
| 2009 | -- | $1,723 +2% |
| 2008 | -- | $1,690 +2% |
| 2007 | -- | $1,657 +2% |
| 2006 | -- | $1,625 +1.9% |
| 2005 | -- | $1,594 |
Find assessor info on the county website
Neighborhood: 96161
Nearby homes
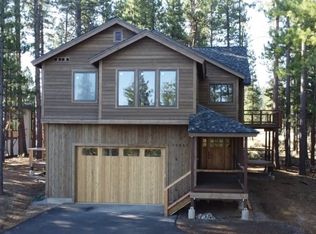
- $184,926-- bd-- ba-- sqft10754 Courtenay Ct, Truckee, CA 96161Off Market
- $1,735,0004 bd3 ba3k sqft10695 Winchester Ct, Truckee, CA 96161Sold
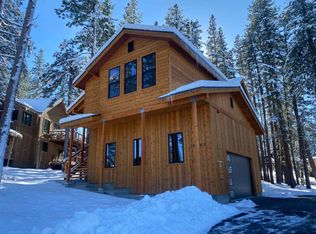
- $1,526,4580.37 Acres10786 Courtenay Ct, Truckee, CA 96161Off Market
- $1,650,0004 bd4 ba3k sqft10683 Winchester Ct, Winchester, CA 96161Sold
- $250,0000.38 Acres10703 Winchester Ct, Truckee, CA 96161Lot/Land
- $1,823,7003 bd2 ba2k sqft10783 Courtenay Ct, Truckee, CA 96161Off Market
- $1,931,0004 bd4 ba2.6k sqft10746 Courtenay Ln, Truckee, CA 96161Off Market
- $342,0000.42 Acres10773 Courtenay Ct, Truckee, CA 96161Sold
Nearby schools
GreatSchools rating
- 8/10Glenshire Elementary SchoolGrades: K-5Distance: 0.9 mi
- 9/10Alder Creek Middle SchoolGrades: 6-8Distance: 4.9 mi
- 9/10Tahoe Truckee High SchoolGrades: 9-12Distance: 7.2 mi
Get a cash offer in 3 minutes
Find out how much your home could sell for in as little as 3 minutes with a no-obligation cash offer.
Estimated market value
$1,990,600
Get a cash offer in 3 minutes
Find out how much your home could sell for in as little as 3 minutes with a no-obligation cash offer.
Estimated market value
$1,990,600
- California
- Nevada County
- Truckee
- 96161
- 10776 Courtenay Ct
Nearby cities
Nearby zip codes
Other Truckee Topics
