Skip main navigation
Off market
  • $1,109,400

    10776 Fairway Vistas Ct, Littleton, CO 80125

    5beds
    4,343sqft
    SingleFamily
    Built in 1996
    0.25 Acres Lot
    $1,109,400 Zestimate®
    $255/sqft
    $4,716 Estimated rent

    Home value

    $1,109,400

    $1.04M - $1.19M

    $4,716/mo

    Zestimate® history
    Loading
    Loading...

    Owner options

    List your home for rent

    $4,716/mo

    Rent Zestimate®

    Find your next renter with Zillow Rental Manager. Plus, with online applications, you can quickly screen prospective tenants – for free.

    Learn more

    $4,716/mo

    Rent Zestimate®

    Refinance and save

    $5,433/mo

    Est. payment

    Refinancing to a lower rate could help reduce your monthly payments and save thousands over the life of the loan.

    See today's rates

    $5,433/mo

    Est. payment

    Explore your selling options

    Work with a Zillow partner agent

    Leverage their expertise and Zillow's premium Showcase listings to get your home seen by more buyers.

    Get started

    List with your own agent

    Get your home in front of millions of buyers by listing it on Zillow.

    Learn how to do it

    Sell it yourself

    Take full control of how buyers see your home on Zillow by listing For Sale by Owner (FSBO).

    List your home

    What's special

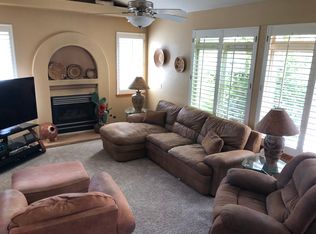
    Imagine living amongst the majestic red rock formations of Roxborough Park, with abundant wildlife, spectacular views & miles of hiking trails from your own backyard. This very unique lot features terraced seating areas where you can take in unrivaled views of the sun rising over Downtown Denver & the beautiful city lights in the evening. Opulent and meticulously cared for, this Roxborough Park home is a prized find! Large windows bring in soft westerly light and towering red rocks views from nearly every room. Ideal for entertaining, the main level features an open floorplan w/ hardwood flooring flowing seamlessly from room to room. A light & bright family room w/ large pictures windows looks out onto the red rock formations. The remodeled eat in kitchen, features rich cherry raised panel cabinetry, a prep island, luxurious stainless steel appliances & built in vent hood. Working from home is a dream w/ a large main level office looking onto the foothills views. A dramatic dining room & formal living room offer the additional space you need for that terrific dinner party. Upstairs, you'll first notice the brand new plush carpeting underfoot. The luxurious Owners Suite is what dreams are made of, with French doors leading onto a private balcony, vaulted ceilings and cozy gas fireplace. In the updated owners bath, enjoy a soak in the clawfoot tub, the oversized shower and enormous vanity. All 3 additional upstairs bedrooms include ensuite bath access. Bedroom 2 with French door entry is joined by a Jack & Jill bath with bedroom 3, currently used as a dressing room w/ floor to ceiling wardrobe cabinetry. Bedroom 4 features a full private en suite bath. The finished basement offers even more room to spread out, with a wonderful game room/great room, one additional bedroom & bath. An outdoor oasis offers beautiful views from an expansive flagstone patio with firepit. Roxborough - where everyday conveniences are within just a few minutes drive, yet feel a world away.

    This property is not currently displayed as for sale or rent on Zillow. This may be different from what's on other websites or public sources.

    Facts & features

    Interior

    Bedrooms & bathrooms
    • Bedrooms: 5
    • Bathrooms: 5
    • Full bathrooms: 3
    • 1/2 bathrooms: 2
    Heating
    • Forced air
    Cooling
    • Central
    Appliances
    • Included: Dishwasher, Garbage disposal, Microwave, Refrigerator
    • Laundry: In Unit
    Features
    • Ceiling Fan(s), Walk-In Closet(s), Vaulted Ceiling(s), Granite Counters, Open Floorplan, Master Suite, Five Piece Bath
    • Flooring: Tile, Carpet, Hardwood
    • Basement: Finished
    • Has fireplace: Yes
    • Fireplace features: Family Room, Master Bedroom
    Interior area
    • Total interior livable area: 4,343 sqft
    • Finished area below ground: 720.00

    Property

    Parking
    • Total spaces: 3
    • Parking features: Garage - Attached
    Features
    • Patio & porch: Patio, Front Porch
    • Has view: Yes
    • View description: Mountain
    Lot
    • Size: 0.25 Acres
    • Features: Cul-de-Sac, Landscaped, Foothills
    Details
    • Parcel number: 235511204057

    Construction

    Type & style
    • Home type: SingleFamily
    • Architectural style: Traditional
    Materials
    • Frame
    • Roof: Other
    Condition
    • Year built: 1996

    Utilities & green energy

    • Sewer: Public Sewer
    • Water: Public

    Community & HOA

    HOA
    • Has HOA: Yes
    • Amenities included: Clubhouse
    • Services included: Trash, Maintenance Grounds, Road Maintenance, Recycling, On-Site Check In
    • HOA fee: $170 monthly
    Location
    • Region: Littleton

    Financial & listing details

    • Price per square foot: $255/sqft
    • Tax assessed value: $1,043,336
    • Annual tax amount: $6,625

    Price history

    DateEventPrice
    11/24/2020Sold$836,000-1.4%$192/sqft
    Source: Public Record Report a problem
    10/19/2020Pending sale$848,000$195/sqft
    Source: Exp Realty, Llc #4272810 Report a problem
    10/17/2020Price change$848,000-0.2%$195/sqft
    Source: Exp Realty, Llc #4272810 Report a problem
    9/25/2020Listed for sale$850,000+74.7%$196/sqft
    Source: Exp Realty, Llc #4272810 Report a problem
    2/7/2015Listing removed$3,200$1/sqft
    Source: Re/Max Professionals Report a problem
    1/14/2015Listed for rent$3,200$1/sqft
    Source: Re/Max Professionals Report a problem
    8/21/2002Sold$486,500+4.6%$112/sqft
    Source: Public Record Report a problem
    9/11/2000Sold$464,900+22.3%$107/sqft
    Source: Public Record Report a problem
    3/28/1996Sold$380,137$88/sqft
    Source: Public Record Report a problem

    Public tax history

    YearProperty taxesTax assessment
    2025$6,625 -0.7%$65,210 -13.4%
    2024$6,673 +40.9%$75,340 -1%
    2023$4,735 -4.5%$76,070 +48.6%
    2022$4,959 $51,190 -2.8%
    2021-- $52,670 +6.1%
    2020$4,699 +7.1%$49,660
    2019$4,387 $49,660 +11.1%
    2018$4,387 +6.3%$44,710
    2017$4,126 +111.7%$44,710 +7.9%
    2016$1,949 -2.1%$41,430
    2015$1,991 -0.8%$41,430 +7.5%
    2014$2,007 $38,550
    2013-- $38,550 +1.6%
    2012-- $37,960
    2011-- $37,960 -16%
    2010-- $45,180 +8.9%
    2009$4,332 $41,470
    2008-- $41,470 +2.9%
    2007-- $40,320
    2006$4,095 +0.2%$40,320 +1.3%
    2004$4,085 -28.6%$39,820 +5.6%
    2003$5,724 $37,720
    2002-- $37,720 +9%
    2001$3,585 +3.2%$34,590 +5.5%
    2000$3,475 $32,788
    Find assessor info on the county website

    Neighborhood: 80125

    Nearby schools

    GreatSchools rating
    Schools provided by the listing agent
    • Elementary: Roxborough
    • Middle: Ranch View
    • High: Thunderridge
    • District: Douglas RE-1

    Source: The MLS. This data may not be complete. We recommend contacting the local school district to confirm school assignments for this home.

    Get a cash offer in 3 minutes
    Find out how much your home could sell for in as little as 3 minutes with a no-obligation cash offer.
    Estimated market value
    $1,109,400
    Get a cash offer in 3 minutes
    Find out how much your home could sell for in as little as 3 minutes with a no-obligation cash offer.
    Estimated market value
    $1,109,400