Skip main navigation
Sold for $540,000
  • $540,000

    10776 Madison Street, Thornton, CO 80233

    3beds
    2,167sqft
    Single Family Residence
    Built in 1987
    6,700 Square Feet Lot
    $551,100 Zestimate®
    $249/sqft
    $3,042 Estimated rent

    Home value

    $551,100

    $524,000 - $579,000

    $3,042/mo

    Zestimate® history
    Loading
    Loading...

    Owner options

    List your home for rent

    $3,042/mo

    Rent Zestimate®

    Find your next renter with Zillow Rental Manager. Plus, with online applications, you can quickly screen prospective tenants – for free.

    Learn more

    $3,042/mo

    Rent Zestimate®

    Refinance and save

    $3,185/mo

    Est. payment

    Refinancing to a lower rate could help reduce your monthly payments and save thousands over the life of the loan.

    See today's rates

    $3,185/mo

    Est. payment

    Explore your selling options

    Work with a Zillow partner agent

    Leverage their expertise and Zillow's premium Showcase listings to get your home seen by more buyers.

    Get started

    List with your own agent

    Get your home in front of millions of buyers by listing it on Zillow.

    Learn how to do it

    Sell it yourself

    Take full control of how buyers see your home on Zillow by listing For Sale by Owner (FSBO).

    List your home

    What's special

    Utility roomRec roomStylish granite countersOpen space zoned parkGaming roomBig roomHalf bathroom
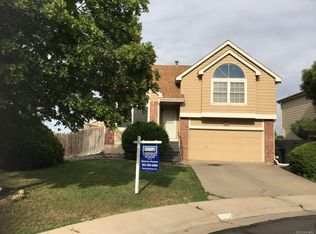
    NO HOA!!! Backs to open space zoned Park, it can't be built on! This is also in a cul-de-sac AND is only one block to the Thornton Rec Center. Every switch, light, plug and wall has been updated throughout, a private inspection was done and everything was fixed. The kitchen recently had a complete remodel with new soft close cabinets and stylish granite counters. The kitchen sink looks out over the back yard and the open space. The spacious and friendly flow through dining and living rooms have gorgeous plantation shutters. A half bathroom finishes the main floor. Skylights in the living room provide great natural light! The upstairs has a primary suite with a 4-piece bathroom, and two more bedrooms that share a full bathroom. The finished basement is perfect for a rec room, gaming room, office or whatever you want because it’s one big room with an adjoining 3/4 bathroom and utility room. Basement was finished with surround sound wiring and theater lighting on remote. Washer, dryer and freezer are included! Seller is a licensed Realtor. Margaret Carpenter Park is a 5 minute walk from this home, this is a fabulous location - don't miss it!

    Zillow last checked:

    Listing updated:

    Listed by:

    Cindy Marlowe 303-912-1478,

    Redhead Luxury Properties

    Bought with:

    Vanessa Kendrick, 100044548

    Your Castle Real Estate Inc

    Source: REcolorado as distributed by MLS GRID,MLS#: 6248761MLS Logo

    Facts & features

    Interior

    Bedrooms & bathrooms
    • Bedrooms: 3
    • Bathrooms: 4
    • Full bathrooms: 1
    • 3/4 bathrooms: 2
    • 1/2 bathrooms: 1
    • Main level bathrooms: 1
    Primary bedroom
    • Description: Lovely Suite With Walk-In Closet, Private Bath And Brand New Shower
    • Level: Upper
    Bedroom
    • Description: Bedroom That Faces East, Great Light!
    • Level: Upper
    Bedroom
    • Description: 3rd Bedroom, Also Faces East, Also Has Nice Windows
    • Level: Upper
    Primary bathroom
    • Description: Brand New Shower, Separate Sink
    • Level: Upper
    Bathroom
    • Description: Bath Upstairs For The Other 2 Bedrooms
    • Level: Upper
    Bathroom
    • Description: Bathroom Remodeled In 2016
    • Level: Basement
    Bathroom
    • Description: Powder Room On Main Floor
    • Level: Main
    Dining room
    • Description: Bright Dining Room With Portal To Living Room
    • Level: Main
    Family room
    • Description: Finished Basement With Bookshelves, 3/4 Bath And Utility Room
    • Level: Basement
    Kitchen
    • Description: Updated Kitchen With Granite Countertops, Newer Cupboards, New Flooring That Flows Into Dining Room
    • Level: Main
    Laundry
    • Description: Laundry In Basement In Utility Room With Freezer, Washer And Dryer Included
    • Level: Basement
    Living room
    • Description: Lovely Living Room With Skylights, Big Windows And A Fireplace
    • Level: Main
    Heating
    • Forced Air
    Cooling
    • Central Air
    Appliances
    • Included: Convection Oven, Dishwasher, Disposal, Dryer, Freezer, Gas Water Heater, Humidifier, Microwave, Oven, Range, Refrigerator, Self Cleaning Oven, Washer
    • Laundry: Common Area
    Features
    • Built-in Features, Ceiling Fan(s), Granite Counters, High Speed Internet, Kitchen Island, Open Floorplan, Pantry, Primary Suite, Smoke Free, Vaulted Ceiling(s), Walk-In Closet(s)
    • Flooring: Tile, Vinyl
    • Windows: Double Pane Windows, Skylight(s), Window Coverings
    • Basement: Bath/Stubbed,Daylight,Finished,Full
    • Number of fireplaces: 1
    • Fireplace features: Living Room
    Interior area
    • Total structure area: 2,167
    • Total interior livable area: 2,167 sqft
    • Finished area above ground: 1,466
    • Finished area below ground: 681

    Property

    Parking
    • Total spaces: 2
    • Parking features: Concrete
    • Attached garage spaces: 2
    Features
    • Levels: Two
    • Stories: 2
    • Patio & porch: Deck, Front Porch
    • Exterior features: Private Yard, Rain Gutters
    • Fencing: Full
    • Has view: Yes
    • View description: Mountain(s)
    Lot
    • Size: 6,700 sqft
    • Features: Cul-De-Sac, Level, Open Space, Sprinklers In Front, Sprinklers In Rear
    Details
    • Parcel number: R0039127
    • Zoning: Residential
    • Special conditions: Standard
    • Other equipment: Home Theater

    Construction

    Type & style
    • Home type: SingleFamily
    • Architectural style: Contemporary
    • Property subtype: Single Family Residence
    Materials
    • Frame, Wood Siding
    • Foundation: Structural
    • Roof: Composition
    Condition
    • Updated/Remodeled
    • Year built: 1987
    Details
    • Warranty included: Yes

    Utilities & green energy

    • Sewer: Public Sewer
    • Water: Public
    • Utilities for property: Cable Available, Electricity Connected, Internet Access (Wired), Natural Gas Connected, Phone Connected

    Community & neighborhood

    Security
    • Security features: Carbon Monoxide Detector(s), Smoke Detector(s)
    Location
    • Region: Thornton
    • Subdivision: Colony Park

    Other

    Other facts
    • Listing terms: 1031 Exchange,Cash,Conventional,FHA,USDA Loan,VA Loan
    • Ownership: Agent Owner
    • Road surface type: Paved

    Price history

    DateEventPrice
    7/25/2023Sold$540,000$249/sqft
    Source: REcolorado as distributed by MLS GRID #6248761 Report a problem
    6/1/2022Listing removed--
    Source: Zillow Rental Manager Report a problem
    5/28/2022Listed for rent$2,600+4%$1/sqft
    Source: Zillow Rental Manager Report a problem
    2/25/2022Listing removed--
    Source: Zillow Rental Manager Report a problem
    1/4/2022Listed for rent$2,500+4.2%$1/sqft
    Source: Zillow Rental Manager Report a problem
    3/24/2021Listing removed--
    Source: Owner Report a problem
    3/22/2017Listing removed$2,400$1/sqft
    Source: Owner Report a problem
    3/19/2017Listed for rent$2,400$1/sqft
    Source: Owner Report a problem

    Public tax history

    YearProperty taxesTax assessment
    2025$2,846 +0.8%$31,440 -7.4%
    2024$2,823 +9.3%$33,960
    2023$2,584 +6%$33,960 +31%
    2022$2,438 $25,920 -2.8%
    2021-- $26,670 +7.1%
    2020$2,319 $24,910 -0.2%
    2019$2,319 +15.9%$24,950 +23.9%
    2018$2,001 $20,130
    2017$2,001 $20,130 +23.9%
    2016-- $16,250
    2015$1,616 $16,250 +12.7%
    2014-- $14,420
    2013-- $14,420 +6.6%
    2012-- $13,530 -10.3%
    2011-- $15,090 +6%
    2010-- $14,230
    2009-- $14,230 -12.9%
    2008-- $16,340
    2007-- $16,340 +0.1%
    2006-- $16,320
    2005-- $16,320 +9.1%
    2004-- $14,960
    2003$1,311 +3.6%$14,960 -7.9%
    2002$1,265 +22.5%$16,240 +32%
    2001$1,033 $12,300
    2000-- $12,300

    Find assessor info on the county website

    Neighborhood: Colony Park

    Nearby schools

    GreatSchools rating
    Schools provided by the listing agent
    • Elementary: Global Lead. Acad. K-12
    • Middle: Global Lead. Acad. K-12
    • High: Global Lead. Acad. K-12
    • District: Mapleton R-1

    Source: REcolorado as distributed by MLS GRID. This data may not be complete. We recommend contacting the local school district to confirm school assignments for this home.

    Get a cash offer in 3 minutes
    Find out how much your home could sell for in as little as 3 minutes with a no-obligation cash offer.
    Estimated market value
    $551,100
    Get a cash offer in 3 minutes
    Find out how much your home could sell for in as little as 3 minutes with a no-obligation cash offer.
    Estimated market value
    $551,100