Fresh new landscaping welcomes you as you pull into this great home! As you walk in to see beautiful engineered hardwood flooring throughout the majority of the home check out this open floor plan. You can enjoy your gourmet kitchen, with pantry, granite counter tops and stainless steal smart appliances. Open living room and dining room to enjoy with the whole family. Garage access that walks into the dining room/kitchen area. Check out that giant loft upstairs! Master bedroom has a walk in closet with new carpet and an awesome master bath attached! Kid's bedrooms upstairs also have new high end carpet! Don't forget to check out that fully finished basement with a wet bar! Walk out to your fully landscaped back yard with privacy fencing! There is AC for those hot summer days ahead! Built in humidifier and a water softener! 20x30 patio in the back with a great storage shed in the corner, a walk out deck from the kitchen upstairs and a cozy porch up front. Are you home yet?
Sold for $569,000
$569,000
10776 McGahan Dr, Fountain, CO 80817
4beds
3,780sqft
Single Family Residence
Built in 2014
10,350 Square Feet Lot
$568,100 Zestimate®
$151/sqft
$3,028 Estimated rent
Home value
$568,100
$540,000 - $597,000
$3,028/mo
Zestimate® history
Owner options
List your home for rent
$3,028/mo
Rent Zestimate®
Find your next renter with Zillow Rental Manager. Plus, with online applications, you can quickly screen prospective tenants – for free.
$3,028/mo
Rent Zestimate®
Refinance and save
$3,280/mo
Est. payment
Refinancing to a lower rate could help reduce your monthly payments and save thousands over the life of the loan.
$3,280/mo
Est. payment
Explore your selling options
Work with a Zillow partner agent
Leverage their expertise and Zillow's premium Showcase listings to get your home seen by more buyers.
Get startedList with your own agent
Get your home in front of millions of buyers by listing it on Zillow.
Learn how to do itSell it yourself
Take full control of how buyers see your home on Zillow by listing For Sale by Owner (FSBO).
List your homeWhat's special
Zillow last checked:
Listing updated:
Listed by:
Kelly Jenks 719-377-7280,
RE/MAX Real Estate Group LLC,
Kyle Tzitzicas 719-310-3651
Bought with:
Adam Dill
The Platinum Group
Source: elevateMLS,MLS#: 6416318
Facts & features
Interior
Bedrooms & bathrooms
- Bedrooms: 4
- Bathrooms: 4
- Full bathrooms: 1
- 3/4 bathrooms: 2
- 1/2 bathrooms: 1
Basement
- Area: 1032
Heating
- Hot Water
Cooling
- Central Air
Appliances
- Included: Dishwasher, Double Oven, Microwave, Refrigerator, Smart Home Appliances, Humidifier, Water Softener
- Laundry: Upper Level
Features
- See Prop Desc Remarks, Pantry, Wet Bar
- Flooring: Carpet, Other
- Windows: Window Coverings
- Basement: Full,Finished
Interior area
- Total structure area: 3,780
- Total interior livable area: 3,780 sqft
- Finished area above ground: 2,748
- Finished area below ground: 1,032
Property
Parking
- Total spaces: 4
- Parking features: Tandem, Concrete Driveway
- Garage spaces: 4
Features
- Levels: Two
- Stories: 2
- Patio & porch: Covered, Wood Deck
- Exterior features: Auto Sprinkler System
- Fencing: Back Yard
- Has view: Yes
- View description: Mountain(s)
Lot
- Size: 10,350 Square Feet
- Features: See Remarks, Hiking Trail, Near Fire Station, Near Park, Near Schools, Near Shopping Center, Landscaped
Details
- Additional structures: Storage
- Parcel number: 5609208007
Construction
Type & style
- Home type: SingleFamily
- Property subtype: Single Family Residence
Materials
- See Prop Desc Remarks
- Roof: Composite Shingle
Condition
- Existing Home
- New construction: No
- Year built: 2014
Utilities & green energy
- Water: Municipal
- Utilities for property: Phone Available
Green energy
- Indoor air quality: Radon System
Community & HOA
Location
- Region: Fountain
Financial & listing details
- Price per square foot: $151/sqft
- Tax assessed value: $613,945
- Annual tax amount: $1,673
- Date on market: 11/26/2024
- Listing terms: Cash,Conventional,FHA,VA Loan,See Show/Agent Remarks
Price history
| Date | Event | Price |
|---|---|---|
| 11/25/2024 | Sold | $569,000$151/sqft |
Source:  elevateMLS #6416318 Report a problem elevateMLS #6416318 Report a problem | ||
| 8/13/2024 | Price change | $569,000-0.9%$151/sqft |
Source: elevateMLS #6416318 Report a problem | ||
| 7/8/2024 | Price change | $574,000-2.5%$152/sqft |
Source: elevateMLS #6416318 Report a problem | ||
| 6/12/2024 | Listed for sale | $589,000+51%$156/sqft |
Source: elevateMLS #6416318 Report a problem | ||
| 1/16/2018 | Sold | $390,000-1.5%$103/sqft |
Source: Public Record Report a problem | ||
| 11/28/2017 | Pending sale | $395,900$105/sqft |
Source: RE/MAX Advantage Realty Inc. #1665618 Report a problem | ||
| 9/9/2017 | Listed for sale | $395,900+12.9%$105/sqft |
Source: RE/MAX Advantage Realty Inc. #1665618 Report a problem | ||
| 10/17/2014 | Sold | $350,785$93/sqft |
Source: Public Record Report a problem | ||
Public tax history
| Year | Property taxes | Tax assessment |
|---|---|---|
| 2024 | $2,089 +24.8% | $41,140 |
| 2023 | $1,674 +7.6% | $41,140 +43.4% |
| 2022 | $1,555 | $28,690 -2.8% |
| 2021 | -- | $29,520 +2.5% |
| 2020 | $1,549 +1.9% | $28,790 |
| 2019 | $1,520 +5.3% | $28,790 +7.7% |
| 2018 | $1,444 -1.2% | $26,730 |
| 2017 | $1,461 +1.2% | $26,730 -1.2% |
| 2016 | $1,444 -1.3% | $27,060 |
| 2015 | $1,463 +291.4% | $27,060 +289.9% |
| 2014 | $374 | $6,940 |
| 2013 | -- | -- |
| 2012 | -- | $2,030 |
| 2011 | $128 | $2,030 -17.8% |
| 2010 | -- | $2,470 |
| 2009 | -- | $2,470 +80.3% |
| 2008 | -- | $1,370 +2.2% |
| 2006 | -- | $1,340 |
Find assessor info on the county website
Neighborhood: 80817
Nearby homes
- $619,9005 bd4 ba3.5k sqft10764 McGahan Dr, Fountain, CO 80817Off Market
- $381,1425 bd3 ba3.7k sqft10788 McGahan Dr, Fountain, CO 80817Off Market

- $477,0005 bd3 ba2.8k sqft10797 Darneal Dr, Fountain, CO 80817Off Market

- $468,6004 bd4 ba2.6k sqft10809 Darneal Dr, Fountain, CO 80817Off Market
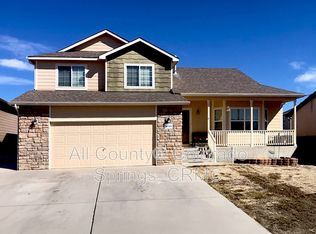
- $419,9003 bd3 ba1.7k sqft10785 Darneal Dr, Fountain, CO 80817Off Market
- $527,3005 bd4 ba3.9k sqft10821 Darneal Dr, Fountain, CO 80817Off Market
- $463,000-- bd-- ba-- sqft10779 Darneal Dr, Fountain, CO 80817Off Market
- $535,0003 bd3 ba2.8k sqft10775 McGahan Dr, Fountain, CO 80817Sold
Nearby schools
GreatSchools rating
- 6/10Jordahl Elementary SchoolGrades: K-5Distance: 0.2 mi
- 5/10Fountain Middle SchoolGrades: 6-8Distance: 1.8 mi
- 5/10Fountain-Fort Carson High SchoolGrades: 9-12Distance: 0.4 mi
Schools provided by the listing agent
- District: Ftn/Ft Carson 8
Source: elevateMLS. This data may not be complete. We recommend contacting the local school district to confirm school assignments for this home.
Get a cash offer in 3 minutes
Find out how much your home could sell for in as little as 3 minutes with a no-obligation cash offer.
Estimated market value
$568,100
Get a cash offer in 3 minutes
Find out how much your home could sell for in as little as 3 minutes with a no-obligation cash offer.
Estimated market value
$568,100
- Colorado
- El Paso County
- Fountain
- 80817
- 10776 McGahan Dr
Nearby cities
Nearby zip codes
Other Fountain Topics
