Bellamontagna Beauty on a sweeping corner lot! This single level custom built home combines luxury with thoughtful design offering a warm welcome from the moment you enter. Step inside the double door entry with a stunning medallion tile floor, setting an elegant tone as you're led into the grand foyer. This home features a formal sitting room leading to a stunning oversized Formal Dining Room surrounded by a pentagon of windows that fill the space w/ light from every angle creating an inviting ambiance for every occasion. The dream kitchen is a chef's delight complete with premium appliances, abundant counterspace, and is open to the breakfast nook and Family Room offering views of the TV, fireplace and built-in cabinetry. This gorgeous home boasts 4 bedrooms, 3 bathrooms with over 3500 sq. ft. of living space set on a spacious 12,700 sq. ft. lot. Be greeted by a fireplace as you enter the expansive primary suite featuring double walk-in closets and a luxurious bathroom with separate vanities and a fabulous shower situated behind the jetted tub and accessible from two separate entrances making this a unique sanctuary. Let guests feel at home with their own isolated bedroom and bath off the kitchen wing of the home. Step outside to discover your personal oasis...a beautiful backyard with sparkling swimming pool with deck fountains, a covered patio ideal for outdoor dining and entertaining & a vibrant bougainvillea adding lush color and charm. 3-car garage. Fugman Elementary!
Sold for $1,177,000
$1,177,000
10776 N Sierra Vista Ave, Fresno, CA 93730
4beds
3baths
3,514sqft
Residential, Single Family Residence
Built in 2006
0.29 Acres Lot
$1,200,500 Zestimate®
$335/sqft
$3,782 Estimated rent
Home value
$1,200,500
Estimated sales range
Not available
$3,782/mo
Zestimate® history
Owner options
List your home for rent
$3,782/mo
Rent Zestimate®
Find your next renter with Zillow Rental Manager. Plus, with online applications, you can quickly screen prospective tenants – for free.
$3,782/mo
Rent Zestimate®
Refinance and save
$7,553/mo
Est. payment
Refinancing to a lower rate could help reduce your monthly payments and save thousands over the life of the loan.
$7,553/mo
Est. payment
Explore your selling options
Work with a Zillow partner agent
Leverage their expertise and Zillow's premium Showcase listings to get your home seen by more buyers.
Get startedList with your own agent
Get your home in front of millions of buyers by listing it on Zillow.
Learn how to do itSell it yourself
Take full control of how buyers see your home on Zillow by listing For Sale by Owner (FSBO).
List your homeWhat's special
Vibrant bougainvilleaSparkling swimming poolDream kitchenExpansive primary suiteBeautiful backyardDeck fountainsPersonal oasis
Zillow last checked:
Listing updated:
Listed by:
Debra Henes DRE #00715115 559-284-4449,
London Properties, Ltd.,
Tiffany Henes DRE #01937620 559-301-6071,
London Properties, Ltd.
Bought with:
Patty H. Dehlan, DRE #01436618
Realty Concepts, Ltd. - Fresno
Source: Fresno MLS,MLS#: 620793Originating MLS: Fresno MLS
Facts & features
Interior
Bedrooms & bathrooms
- Bedrooms: 4
- Bathrooms: 3
Primary bedroom
- Area: 0
- Dimensions: 0 x 0
Bedroom 1
- Area: 0
- Dimensions: 0 x 0
Bedroom 2
- Area: 0
- Dimensions: 0 x 0
Bedroom 3
- Area: 0
- Dimensions: 0 x 0
Bedroom 4
- Area: 0
- Dimensions: 0 x 0
Bathroom
- Features: Tub/Shower, Shower
Dining room
- Features: Formal
- Area: 0
- Dimensions: 0 x 0
Family room
- Area: 0
- Dimensions: 0 x 0
Kitchen
- Features: Eat-in Kitchen, Pantry
- Area: 0
- Dimensions: 0 x 0
Living room
- Area: 0
- Dimensions: 0 x 0
Basement
- Area: 0
Heating
- Has Heating (Unspecified Type)
Cooling
- Central Air
Appliances
- Included: Built In Range/Oven, Gas Appliances, Disposal, Dishwasher, Microwave, Wine Refrigerator
- Laundry: Inside, Utility Room
Features
- Isolated Bedroom, Isolated Bathroom, Family Room
- Flooring: Carpet, Tile
- Number of fireplaces: 2
- Fireplace features: Zero Clearance
Interior area
- Total structure area: 3,514
- Total interior livable area: 3,514 sqft
Property
Parking
- Parking features: Garage - Attached
- Has attached garage: Yes
Accessibility
- Accessibility features: One Level Floor
Features
- Levels: One
- Stories: 1
- Patio & porch: Covered, Concrete
- Has private pool: Yes
- Pool features: Water Feature, Private, In Ground
- Spa features: Bath
Lot
- Size: 0.29 Acres
- Dimensions: 106 x 120
- Features: Urban, Corner Lot, Sprinklers Auto, Fruit/Nut Trees, Drip System
Details
- Parcel number: 57818019
- Zoning: RS3
Construction
Type & style
- Home type: SingleFamily
- Architectural style: Mediterranean
- Property subtype: Residential, Single Family Residence
Materials
- Stucco
- Foundation: Concrete
- Roof: Tile
Condition
- Year built: 2006
Utilities & green energy
- Sewer: Public Sewer
- Water: Public
- Utilities for property: Public Utilities
Community & HOA
Location
- Region: Fresno
Financial & listing details
- Price per square foot: $335/sqft
- Tax assessed value: $1,200,540
- Date on market: 10/30/2024
- Cumulative days on market: 179 days
- Listing agreement: Exclusive Right To Sell
Price history
| Date | Event | Price |
|---|---|---|
| 5/28/2025 | Sold | $1,177,000-1.8%$335/sqft |
Source: Fresno MLS #620793 Report a problem | ||
| 4/27/2025 | Pending sale | $1,199,000$341/sqft |
Source: Fresno MLS #620793 Report a problem | ||
| 4/18/2025 | Price change | $1,199,000-4.1%$341/sqft |
Source: Fresno MLS #620793 Report a problem | ||
| 1/7/2025 | Price change | $1,250,000-3.8%$356/sqft |
Source: Fresno MLS #620793 Report a problem | ||
| 10/31/2024 | Listed for sale | $1,299,000+31.2%$370/sqft |
Source: Fresno MLS #620793 Report a problem | ||
| 7/13/2006 | Sold | $990,000+312.5%$282/sqft |
Source: Public Record Report a problem | ||
| 12/30/2004 | Sold | $240,000$68/sqft |
Source: Public Record Report a problem | ||
Public tax history
| Year | Property taxes | Tax assessment |
|---|---|---|
| 2026 | -- | $1,200,540 +11.2% |
| 2025 | $13,473 +4.5% | $1,079,800 +3.8% |
| 2024 | $12,887 +1.9% | $1,040,400 +1.3% |
| 2023 | $12,643 +2.5% | $1,027,100 +3% |
| 2022 | $12,336 +17.9% | $997,300 +17% |
| 2021 | $10,465 +9.3% | $852,500 +10% |
| 2020 | $9,571 +5.2% | $775,000 +5.4% |
| 2019 | $9,097 -9.9% | $735,000 -10.5% |
| 2018 | $10,101 +6.2% | $821,500 +6% |
| 2017 | $9,510 +2.6% | $775,000 +1.3% |
| 2016 | $9,273 +2.4% | $765,000 +3.4% |
| 2015 | $9,054 -6.2% | $740,000 -6% |
| 2014 | $9,652 | $787,600 +16% |
| 2013 | -- | $679,100 +10% |
| 2012 | -- | $617,400 -5% |
| 2011 | -- | $650,000 +4.4% |
| 2010 | -- | $622,900 |
| 2009 | -- | $622,900 -29.6% |
| 2008 | -- | $885,000 -10.6% |
| 2007 | -- | $989,900 +123.6% |
| 2006 | -- | $442,698 |
Find assessor info on the county website
Neighborhood: Woodward Park
Nearby homes
- $1,321,6004 bd4 ba4.1k sqft2264 E Royal Dornoch Ave, Fresno, CA 93730Off Market

- $1,063,6004 bd4 ba3.4k sqft2341 E Hogan Ave, Fresno, CA 93730Off Market
- $1,141,8004 bd3 ba3.3k sqft2321 E Hogan Ave, Fresno, CA 93730Off Market
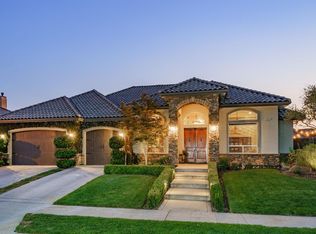
- $1,076,0004 bd4 ba3.5k sqft2299 E Sarazen Ave, Fresno, CA 93730Off Market
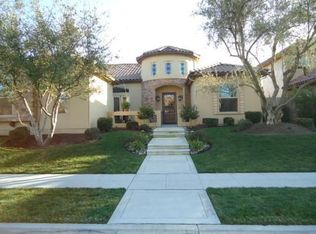
- $1,024,2004 bd3 ba3.9k sqft2244 E Royal Dornoch Ave, Fresno, CA 93730Off Market
- $872,5003 bd2 ba3.1k sqft10775 N Sierra Vista Ave, Fresno, CA 93730Off Market
- $984,0004 bd2 ba3k sqft2315 E Sarazen Ave, Fresno, CA 93730Off Market
- $1,998,8004 bd5 ba5.3k sqft2283 E Sarazen Ave, Fresno, CA 93730For Sale
Nearby schools
GreatSchools rating
- 8/10James S. Fugman Elementary SchoolGrades: K-6Distance: 0.9 mi
- 10/10Granite Ridge Intermediate SchoolGrades: 7-8Distance: 0.4 mi
- 10/10Clovis North High SchoolGrades: 9-12Distance: 0.4 mi
Schools provided by the listing agent
- Elementary: Fugman
- Middle: Granite Ridge
- High: Clovis North
Source: Fresno MLS. This data may not be complete. We recommend contacting the local school district to confirm school assignments for this home.
Get a cash offer in 3 minutes
Find out how much your home could sell for in as little as 3 minutes with a no-obligation cash offer.
Estimated market value
$1,200,500
Get a cash offer in 3 minutes
Find out how much your home could sell for in as little as 3 minutes with a no-obligation cash offer.
Estimated market value
$1,200,500
- California
- Fresno County
- Fresno
- 93730
- Woodward Park
- 10776 N Sierra Vista Ave
