Welcome to this 4-bedroom, 2.5-bath home in Waldorf's Christopher Pointe subdivision. The main level features gleaming hardwood floors, a cozy fireplace in the spacious living room, and a well-equipped kitchen with 2 wall ovens and a gas stovetop. The dining area leads to a back deck and gazebo patio. The upper level offers a luxurious primary bedroom with an en-suite bathroom, along with three additional large bedrooms, a hall bathroom, and a convenient and spacious laundry room. The walkout lower level with LVP flooring is versatile for a recreation room or home gym. The home includes leased solar panels, an EV charging station in the attached two car garage (complete with polyurea flooring system), and a full lawn sprinkler system. Enjoy the quiet community just minutes away from conveniences like Navy Federal, Planet Fitness, LA Fitness, and various restaurants and shops. Don't miss the opportunity to make this house your home!
Sold for $560,000
$560,000
10776 Pam Dr, Waldorf, MD 20603
4beds
3,896sqft
Single Family Residence
Built in 2007
7,173 Square Feet Lot
$581,400 Zestimate®
$144/sqft
$3,649 Estimated rent
Home value
$581,400
$552,000 - $610,000
$3,649/mo
Zestimate® history
Owner options
List your home for rent
$3,649/mo
Rent Zestimate®
Find your next renter with Zillow Rental Manager. Plus, with online applications, you can quickly screen prospective tenants – for free.
$3,649/mo
Rent Zestimate®
Refinance and save
$3,599/mo
Est. payment
Refinancing to a lower rate could help reduce your monthly payments and save thousands over the life of the loan.
$3,599/mo
Est. payment
Explore your selling options
Work with a Zillow partner agent
Leverage their expertise and Zillow's premium Showcase listings to get your home seen by more buyers.
Get startedList with your own agent
Get your home in front of millions of buyers by listing it on Zillow.
Learn how to do itSell it yourself
Take full control of how buyers see your home on Zillow by listing For Sale by Owner (FSBO).
List your homeWhat's special
Cozy fireplaceBack deckHall bathroomLa fitnessEv charging stationLeased solar panelsSpacious laundry room
Zillow last checked:
Listing updated:
Listed by:
Marcus Jackson 202-372-5537,
Exit Community Realty
Bought with:
Stephanie Pierce, 643269
Samson Properties
Source: Bright MLS,MLS#: MDCH2029616
Facts & features
Interior
Bedrooms & bathrooms
- Bedrooms: 4
- Bathrooms: 3
- Full bathrooms: 2
- 1/2 bathrooms: 1
- Main level bathrooms: 1
Basement
- Area: 1256
Heating
- Heat Pump, Natural Gas
Cooling
- Central Air, Electric
Appliances
- Included: Gas Water Heater
Features
- Breakfast Area
- Basement: Partially Finished
- Number of fireplaces: 1
Interior area
- Total structure area: 4,148
- Total interior livable area: 3,896 sqft
- Finished area above ground: 2,892
- Finished area below ground: 1,004
Property
Parking
- Total spaces: 4
- Parking features: Garage Faces Front, Attached, Driveway
- Attached garage spaces: 2
- Uncovered spaces: 2
Accessibility
- Accessibility features: None
Features
- Levels: Two
- Stories: 2
- Pool features: None
- Fencing: Privacy
Lot
- Size: 7,173 Square Feet
Details
- Additional structures: Above Grade, Below Grade
- Parcel number: 0906310702
- Zoning: RM
- Special conditions: Standard
Construction
Type & style
- Home type: SingleFamily
- Architectural style: Colonial
- Property subtype: Single Family Residence
Materials
- Vinyl Siding, Stone
- Foundation: Other
Condition
- New construction: No
- Year built: 2007
Utilities & green energy
- Sewer: Public Sewer
- Water: Public
Community & HOA
Community
- Subdivision: Christopher Pointe
HOA
- Has HOA: Yes
- HOA fee: $105 quarterly
Location
- Region: Waldorf
Financial & listing details
- Price per square foot: $144/sqft
- Tax assessed value: $438,733
- Annual tax amount: $5,969
- Date on market: 1/27/2024
- Listing agreement: Exclusive Agency
- Ownership: Fee Simple
Price history
| Date | Event | Price |
|---|---|---|
| 2/26/2024 | Sold | $560,000$144/sqft |
Source:  Bright MLS #MDCH2029616 Report a problem Bright MLS #MDCH2029616 Report a problem | ||
| 2/14/2024 | Pending sale | $560,000$144/sqft |
Source: Bright MLS #MDCH2029616 Report a problem | ||
| 1/28/2024 | Contingent | $560,000$144/sqft |
Source: Bright MLS #MDCH2029616 Report a problem | ||
| 1/28/2024 | Listed for sale | $560,000+2.8%$144/sqft |
Source: Bright MLS #MDCH2029616 Report a problem | ||
| 1/17/2024 | Listing removed | -- |
Source: Bright MLS #MDCH2027696 Report a problem | ||
| 1/2/2024 | Price change | $545,000-1.8%$140/sqft |
Source: Bright MLS #MDCH2027696 Report a problem | ||
| 11/29/2023 | Price change | $555,000-3.5%$142/sqft |
Source: Bright MLS #MDCH2027696 Report a problem | ||
| 11/17/2023 | Listed for sale | $575,000+17.4%$148/sqft |
Source: Bright MLS #MDCH2027696 Report a problem | ||
| 10/9/2007 | Sold | $489,900$126/sqft |
Source: Public Record Report a problem | ||
Public tax history
| Year | Property taxes | Tax assessment |
|---|---|---|
| 2025 | $193 +16.3% | $499,467 +5.2% |
| 2024 | $166 -97% | $474,700 +8.2% |
| 2023 | $5,497 +22.7% | $438,733 -7.6% |
| 2022 | $4,479 -2.6% | $474,700 +29.4% |
| 2021 | $4,596 +3.2% | $366,800 +3.2% |
| 2020 | $4,453 -1.7% | $355,400 -3.1% |
| 2019 | $4,530 +3.4% | $366,800 +10.3% |
| 2018 | $4,380 +6% | $332,600 +6% |
| 2017 | $4,131 -15.9% | $313,633 +6.4% |
| 2016 | $4,914 | $294,667 +6.9% |
| 2015 | $4,914 | $275,700 |
| 2014 | $4,914 | $275,700 |
| 2013 | -- | $275,700 -7.8% |
| 2012 | -- | $298,900 |
| 2011 | -- | $298,900 |
| 2010 | -- | $298,900 -40.4% |
| 2009 | -- | $501,560 +8.6% |
| 2008 | -- | $461,802 +518.2% |
| 2007 | -- | $74,700 +876.5% |
| 2006 | -- | $7,650 |
| 2005 | -- | $7,650 |
Find assessor info on the county website
Neighborhood: 20603
Nearby homes
- $529,8004 bd3 ba2.5k sqft10784 Pam Dr, Waldorf, MD 20603Off Market
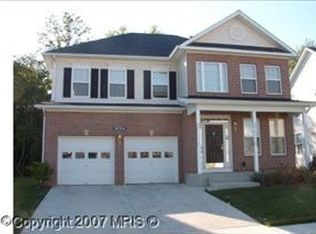
- $526,2004 bd3 ba2.7k sqft10788 Pam Dr, Waldorf, MD 20603Off Market
- $574,200-- bd3 ba2.7k sqft10740 Cheryl Turn, Waldorf, MD 20603Off Market
- $548,6004 bd3 ba2.9k sqft10780 Pam Dr, Waldorf, MD 20603Off Market
- $---- bd-- ba-- sqftPam Dr, Waldorf, MD 20603Off Market
- $581,100-- bd3 ba2.7k sqft10736 Cheryl Turn, Waldorf, MD 20603Off Market
- $594,300-- bd3 ba2.9k sqft10744 Cheryl Turn, Waldorf, MD 20603Off Market
- $550,000-- bd3 ba2.7k sqft10792 Pam Dr, Waldorf, MD 20603Off Market
Nearby schools
GreatSchools rating
- 2/10Daniel Of St. Thomas Jenifer Elementary SchoolGrades: PK-5Distance: 0.7 mi
- 4/10Mattawoman Middle SchoolGrades: 6-8Distance: 1.3 mi
- 3/10Westlake High SchoolGrades: 9-12Distance: 1.8 mi
Schools provided by the listing agent
- District: Charles County Public Schools
Source: Bright MLS. This data may not be complete. We recommend contacting the local school district to confirm school assignments for this home.
Get a cash offer in 3 minutes
Find out how much your home could sell for in as little as 3 minutes with a no-obligation cash offer.
Estimated market value
$581,400
Get a cash offer in 3 minutes
Find out how much your home could sell for in as little as 3 minutes with a no-obligation cash offer.
Estimated market value
$581,400
- Maryland
- Charles County
- Waldorf
- 20603
- 10776 Pam Dr
Nearby cities
Nearby zip codes
Other Waldorf Topics
