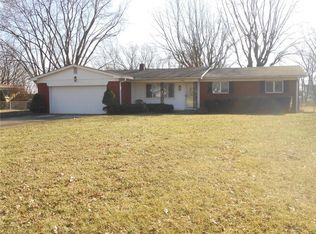
Charming 3-Bedroom, 2-Bathroom Home in Avon Schools with an Indianapolis Address. This newly renovated home offers the perfect blend of comfort, style, and convenience, located within the prestigious Avon School District. The spacious interior features original hardwood floors throughout most of the home, with brand-new flooring in the kitchen and bathrooms. The heart of the home is the fully updated kitchen, which boasts modern finishes, complemented by beautifully renovated bathrooms. The large, nearly half-acre lot is a true outdoor retreat, complete with a fully fenced backyard and mature trees, providing privacy and serenity. Enjoy the outdoors on the newly installed concrete patio, perfect for entertaining or relaxation. For those with a passion for projects or storage needs, the property includes two barns, both with new roofs installed in 2023. One barn features a spacious shop area, offering endless possibilities for hobbies or workspace. Additional highlights include: Oversized 2-car garage New roof on the house (2021) New roofs on the barns (2023) This home combines classic charm with modern updates, offering a move-in ready opportunity in a prime location. Don't miss out on this rare find!
Sold
$271,000
10777 Bradley Dr, Indianapolis, IN 46231
3beds
1,372sqft
Residential, Single Family Residence
Built in 1969
0.46 Acres Lot
$279,300 Zestimate®
$198/sqft
$1,985 Estimated rent
Home value
$279,300
Estimated sales range
Not available
$1,985/mo
Zestimate® history
Owner options
List your home for rent
$1,985/mo
Rent Zestimate®
Find your next renter with Zillow Rental Manager. Plus, with online applications, you can quickly screen prospective tenants – for free.
$1,985/mo
Rent Zestimate®
Refinance and save
$1,326/mo
Est. payment
Refinancing to a lower rate could help reduce your monthly payments and save thousands over the life of the loan.
$1,326/mo
Est. payment
Explore your selling options
Work with a Zillow partner agent
Leverage their expertise and Zillow's premium Showcase listings to get your home seen by more buyers.
Get startedList with your own agent
Get your home in front of millions of buyers by listing it on Zillow.
Learn how to do itSell it yourself
Take full control of how buyers see your home on Zillow by listing For Sale by Owner (FSBO).
List your homeWhat's special
Large nearly half-acre lotMature treesFully updated kitchenBeautifully renovated bathroomsFully fenced backyardOriginal hardwood floors
Zillow last checked:
Listing updated:
Listed by:
Chuck Pennington 317-417-9757,
Victor & Valor Property Group
Bought with:
Troy Durbin
Coldwell Banker - Kaiser
Source: MIBOR as distributed by MLS GRID,MLS#: 22022296
Facts & features
Interior
Bedrooms & bathrooms
- Bedrooms: 3
- Bathrooms: 2
- Full bathrooms: 2
- Main level bathrooms: 2
- Main level bedrooms: 3
Primary bedroom
- Features: Carpet
- Level: Main
- Area: 156 Square Feet
- Dimensions: 13x12
Bedroom 2
- Features: Carpet
- Level: Main
- Area: 143 Square Feet
- Dimensions: 13X11
Bedroom 3
- Features: Carpet
- Level: Main
- Area: 100 Square Feet
- Dimensions: 10X10
Dining room
- Features: Carpet
- Level: Main
- Area: 90 Square Feet
- Dimensions: 10X9
Family room
- Features: Carpet
- Level: Main
- Area: 187 Square Feet
- Dimensions: 17X11
Kitchen
- Features: Carpet
- Level: Main
- Area: 80 Square Feet
- Dimensions: 10X8
Living room
- Features: Carpet
- Level: Main
- Area: 252 Square Feet
- Dimensions: 18X14
Heating
- Forced Air
Cooling
- Has cooling: Yes
Appliances
- Included: Dishwasher, Dryer, Electric Oven, Refrigerator, Washer, Gas Water Heater
- Laundry: Connections All
Features
- Attic Access, Ceiling Fan(s), Entrance Foyer, Pantry
- Windows: Windows Vinyl
- Has basement: No
- Attic: Access Only
Interior area
- Total structure area: 1,372
- Total interior livable area: 1,372 sqft
Property
Parking
- Total spaces: 2
- Parking features: Attached
- Attached garage spaces: 2
- Details: Garage Parking Other(Finished Garage, Garage Door Opener, Service Door)
Features
- Levels: One
- Stories: 1
- Patio & porch: Patio, Covered
- Fencing: Fenced,Fence Full Rear
Lot
- Size: 0.46 Acres
- Features: Mature Trees
Details
- Additional structures: Barn Mini
- Parcel number: 320908475006000022
- Horse amenities: None
Construction
Type & style
- Home type: SingleFamily
- Architectural style: Ranch
- Property subtype: Residential, Single Family Residence
Materials
- Brick
- Foundation: Block
Condition
- New construction: No
- Year built: 1969
Utilities & green energy
- Water: Municipal/City
Community & HOA
Community
- Subdivision: Glen Elen
HOA
- Has HOA: No
Location
- Region: Indianapolis
Financial & listing details
- Price per square foot: $198/sqft
- Tax assessed value: $182,800
- Annual tax amount: $1,620
- Date on market: 2/14/2025
- Cumulative days on market: 8 days
Price history
| Date | Event | Price |
|---|---|---|
| 3/21/2025 | Sold | $271,000+2.3%$198/sqft |
Source:  MIBOR as distributed by MLS GRID #22022296 Report a problem MIBOR as distributed by MLS GRID #22022296 Report a problem | ||
| 2/21/2025 | Pending sale | $265,000$193/sqft |
Source: MIBOR as distributed by MLS GRID #22022296 Report a problem | ||
| 2/14/2025 | Listed for sale | $265,000+128.6%$193/sqft |
Source: MIBOR as distributed by MLS GRID #22022296 Report a problem | ||
| 11/14/2001 | Sold | $115,900$84/sqft |
Source: MIBOR as distributed by MLS GRID #2140315 Report a problem | ||
Public tax history
| Year | Property taxes | Tax assessment |
|---|---|---|
| 2025 | $1,802 +13% | $182,800 +2.2% |
| 2024 | $1,595 -53.8% | $178,800 +10% |
| 2023 | $3,453 +10.8% | $162,600 +4.8% |
| 2022 | $3,116 -0.8% | $155,200 +12.1% |
| 2021 | $3,141 +3.9% | $138,400 +0.1% |
| 2020 | $3,024 -1% | $138,300 +5.3% |
| 2019 | $3,056 +24.1% | $131,400 +1.6% |
| 2018 | $2,462 +9.2% | $129,300 +6.2% |
| 2017 | $2,254 +10% | $121,700 +9.4% |
| 2016 | $2,049 +0.5% | $111,200 +9.3% |
| 2014 | $2,039 -0.2% | $101,700 -0.1% |
| 2013 | $2,043 -8.3% | $101,800 -8.3% |
| 2011 | $2,228 0% | $111,000 |
| 2010 | $2,228 +0.2% | $111,000 |
| 2009 | $2,225 +0.9% | $111,000 +2.5% |
| 2007 | $2,204 +5.8% | $108,270 -1.7% |
| 2006 | $2,083 | $110,100 +12.9% |
| 2005 | -- | $97,500 |
Find assessor info on the county website
Neighborhood: 46231
Nearby homes
- $276,3003 bd2 ba1.4k sqft10761 Bradley Dr, Indianapolis, IN 46231Off Market
- $315,2004 bd2 ba1.8k sqft10825 Bradley Dr, Indianapolis, IN 46231Off Market

- $236,5003 bd1 ba1k sqft10741 Bradley Dr, Indianapolis, IN 46231Off Market
- $270,6003 bd2 ba1.5k sqft10770 E County Road 100 S, Indianapolis, IN 46231Off Market
- $234,2003 bd1 ba1.3k sqft10776 Bradley Dr, Indianapolis, IN 46231Off Market
- $225,7003 bd1 ba1.4k sqft10788 E County Road 100 S, Indianapolis, IN 46231Off Market
- $226,7003 bd1 ba1.2k sqft10750 E County Road 100 S, Indianapolis, IN 46231Off Market
- $224,8003 bd2 ba1.1k sqft10756 Bradley Dr, Indianapolis, IN 46231Off Market
Nearby schools
GreatSchools rating
- 7/10Pine Tree Elementary SchoolGrades: K-4Distance: 2.8 mi
- 10/10Avon Middle School SouthGrades: 7-8Distance: 3.6 mi
- 10/10Avon High SchoolGrades: 9-12Distance: 3.1 mi
Get a cash offer in 3 minutes
Find out how much your home could sell for in as little as 3 minutes with a no-obligation cash offer.
Estimated market value
$279,300
Get a cash offer in 3 minutes
Find out how much your home could sell for in as little as 3 minutes with a no-obligation cash offer.
Estimated market value
$279,300
- Indiana
- Hendricks County
- Indianapolis
- 46231
- 10777 Bradley Dr
Nearby cities
Nearby neighborhoods
Nearby zip codes
Other Indianapolis Topics
