A home like this comes along only once in a while, presenting a rare opportunity to experience unparalleled luxury living, privacy and beauty. Introducing 10777 Crooked Stick Lane, nestled in a sprawling, lushly landscaped, treed setting in coveted Crooked Stick. Enjoy al fresco dining and entertaining poolside on the fabulous wrap-around slate porch with fplc and built-in grill. The interior of the home is equally impressive, showcasing high-end custom finishes from marble countertops and hdwd flooring to designer lighting and hardware. The open floor plan seamlessly connects the main living areas to the beautiful outdoors. The dream kitchen is the heart of the home, adorned with high-end appliances, marble countertops, and expansive island overlooking the family room awash in natural light. The main level primary suite offers a serene escape with its lavish, spa-style bathroom with steam shower. The upper level hosts four impressive bedrooms, a spacious playroom, and bonus room/home office. The lower level boasts a rec room with dual-sided fplc, wet bar, bonus rm, exercise rm and full bath with convenient walkout access to the pool. Additional amenities: 2 laundry rooms, mudroom with cubbies, 4-car garage, indoor/outdoor sound system, Gunite pool, attic space, and more!
Sold
Street View
$3,375,000
10777 Crooked Stick Ln, Carmel, IN 46032
5beds
8,753sqft
Residential, Single Family Residence
Built in 2005
1 Acres Lot
$3,259,600 Zestimate®
$386/sqft
$7,210 Estimated rent
Home value
$3,259,600
$3.00M - $3.52M
$7,210/mo
Zestimate® history
Owner options
List your home for rent
$7,210/mo
Rent Zestimate®
Find your next renter with Zillow Rental Manager. Plus, with online applications, you can quickly screen prospective tenants – for free.
$7,210/mo
Rent Zestimate®
Refinance and save
$17,200/mo
Est. payment
Refinancing to a lower rate could help reduce your monthly payments and save thousands over the life of the loan.
$17,200/mo
Est. payment
Explore your selling options
Work with a Zillow partner agent
Leverage their expertise and Zillow's premium Showcase listings to get your home seen by more buyers.
Get startedList with your own agent
Get your home in front of millions of buyers by listing it on Zillow.
Learn how to do itSell it yourself
Take full control of how buyers see your home on Zillow by listing For Sale by Owner (FSBO).
List your homeWhat's special
Rec roomHuge attic spaceBonus rmExercise rmWet barPrimary suiteImpressive bedrooms
Zillow last checked:
Listing updated:
Listed by:
Bif Ward 317-590-7871,
F.C. Tucker Company,
Casley Ward Lewis 317-590-7865,
F.C. Tucker Company
Bought with:
Bif Ward
F.C. Tucker Company
Source: MIBOR as distributed by MLS GRID,MLS#: 21974239
Facts & features
Interior
Bedrooms & bathrooms
- Bedrooms: 5
- Bathrooms: 7
- Full bathrooms: 5
- 1/2 bathrooms: 2
- Main level bathrooms: 3
- Main level bedrooms: 1
Primary bedroom
- Features: Hardwood
- Level: Main
- Area: 306 Square Feet
- Dimensions: 18x17
Bedroom 2
- Features: Carpet
- Level: Upper
- Area: 224 Square Feet
- Dimensions: 16x14
Bedroom 3
- Features: Carpet
- Level: Upper
- Area: 224 Square Feet
- Dimensions: 16x14
Bedroom 4
- Features: Carpet
- Level: Upper
- Area: 196 Square Feet
- Dimensions: 14x14
Bedroom 5
- Features: Carpet
- Level: Main
- Area: 210 Square Feet
- Dimensions: 15x14
Bonus room
- Features: Carpet
- Level: Basement
- Area: 352 Square Feet
- Dimensions: 22x16
Dining room
- Features: Hardwood
- Level: Main
- Area: 224 Square Feet
- Dimensions: 16x14
Exercise room
- Features: Carpet
- Level: Basement
- Area: 144 Square Feet
- Dimensions: 12x12
Great room
- Features: Hardwood
- Level: Main
- Area: 400 Square Feet
- Dimensions: 20x20
Kitchen
- Features: Hardwood
- Level: Main
- Area: 476 Square Feet
- Dimensions: 28x17
Library
- Features: Hardwood
- Level: Main
- Area: 224 Square Feet
- Dimensions: 16x14
Living room
- Features: Hardwood
- Level: Main
- Area: 270 Square Feet
- Dimensions: 18x15
Living room
- Features: Carpet
- Level: Basement
- Area: 400 Square Feet
- Dimensions: 20x20
Office
- Features: Carpet
- Level: Upper
- Area: 336 Square Feet
- Dimensions: 21x16
Play room
- Features: Laminate
- Level: Upper
- Area: 528 Square Feet
- Dimensions: 24x22
Play room
- Features: Carpet
- Level: Basement
- Area: 396 Square Feet
- Dimensions: 22x18
Heating
- Has Heating (Unspecified Type)
Cooling
- Has cooling: Yes
Appliances
- Included: Gas Cooktop, Dishwasher, Dryer, Disposal, Microwave, Double Oven, Refrigerator, Washer, Water Softener Rented
- Laundry: Main Level, Upper Level
Features
- Attic Access, Walk-In Closet(s), Wet Bar
- Basement: Ceiling - 9+ feet,Daylight,Finished
- Attic: Access Only
- Number of fireplaces: 3
- Fireplace features: Double Sided, Living Room, Outside
Interior area
- Total structure area: 8,753
- Total interior livable area: 8,753 sqft
- Finished area below ground: 2,499
Property
Parking
- Total spaces: 4
- Parking features: Attached, Concrete
- Attached garage spaces: 4
Features
- Levels: Two
- Stories: 2
- Patio & porch: Covered, Wrap Around
- Exterior features: Gas Grill, Fire Pit
- Pool features: In Ground
Lot
- Size: 1 Acres
- Features: Mature Trees, Trees-Small (Under 20 Ft)
Details
- Parcel number: 291304401011000018
- Special conditions: Exclusions-Call List Office
- Horse amenities: None
Construction
Type & style
- Home type: SingleFamily
- Architectural style: Traditional
- Property subtype: Residential, Single Family Residence
Materials
- Brick, Wood
- Foundation: Concrete Perimeter
Condition
- New construction: No
- Year built: 2005
Utilities & green energy
- Water: Municipal/City
Community & HOA
Community
- Security: Security Service
- Subdivision: Crooked Stick
HOA
- Has HOA: Yes
- HOA fee: $400 annually
Location
- Region: Carmel
Financial & listing details
- Price per square foot: $386/sqft
- Tax assessed value: $1,212,500
- Annual tax amount: $11,156
- Date on market: 4/30/2024
- Cumulative days on market: 16 days
Price history
| Date | Event | Price |
|---|---|---|
| 6/24/2024 | Sold | $3,375,000-7.5%$386/sqft |
Source:  MIBOR as distributed by MLS GRID #21974239 Report a problem MIBOR as distributed by MLS GRID #21974239 Report a problem | ||
| 5/16/2024 | Pending sale | $3,650,000$417/sqft |
Source: MIBOR as distributed by MLS GRID #21974239 Report a problem | ||
| 4/30/2024 | Listed for sale | $3,650,000+221.6%$417/sqft |
Source: MIBOR as distributed by MLS GRID #21974239 Report a problem | ||
| 8/20/2013 | Sold | $1,135,000-12.7%$130/sqft |
Source: MIBOR as distributed by MLS GRID #21213728 Report a problem | ||
| 7/18/2013 | Pending sale | $1,299,900$149/sqft |
Source: RE/MAX Real Estate Groups #21213728 Report a problem | ||
| 6/22/2013 | Price change | $1,299,900-7.1%$149/sqft |
Source: RE/MAX Real Estate Groups #21213728 Report a problem | ||
| 2/1/2013 | Listed for sale | $1,399,900+224.1%$160/sqft |
Source: RE/MAX Real Estate Groups #21213728 Report a problem | ||
| 10/29/2004 | Sold | $432,000$49/sqft |
Source: MIBOR as distributed by MLS GRID #2438170 Report a problem | ||
Public tax history
| Year | Property taxes | Tax assessment |
|---|---|---|
| 2025 | $11,313 -1.1% | $1,212,500 +23.3% |
| 2024 | $11,434 +2.5% | $983,000 -0.2% |
| 2023 | $11,157 +8.1% | $985,200 +3.7% |
| 2022 | $10,319 -0.9% | $950,200 +7.2% |
| 2021 | $10,413 -1.6% | $886,000 -0.9% |
| 2020 | $10,584 +8% | $894,100 -1.3% |
| 2019 | $9,802 +0% | $906,000 +6.3% |
| 2018 | $9,798 +98.7% | $852,300 +0.1% |
| 2017 | $4,932 -49.9% | $851,400 -2.1% |
| 2016 | $9,834 -0.4% | $869,400 -0.7% |
| 2014 | $9,874 -9.3% | $875,500 -19.8% |
| 2010 | $10,888 +31.6% | $1,092,300 |
| 2009 | $8,274 -15.5% | $1,092,300 |
| 2007 | $9,797 -38.9% | $1,092,300 -1.4% |
| 2006 | $16,039 | $1,107,400 +1195.2% |
| 2005 | -- | $85,500 -51.3% |
| 2002 | $2,943 -0.8% | $175,500 +200% |
| 2001 | $2,968 | $58,500 |
Find assessor info on the county website
Neighborhood: 46032
Nearby homes
- $1,657,7005 bd6 ba7.5k sqft10835 Crooked Stick Ln, Carmel, IN 46032Off Market
- $675,4004 bd2 ba2.7k sqft10715 Crooked Stick Ln, Carmel, IN 46032Off Market
- $2,060,2004 bd5 ba6.2k sqft10810 Crooked Stick Ln, Carmel, IN 46032Off Market
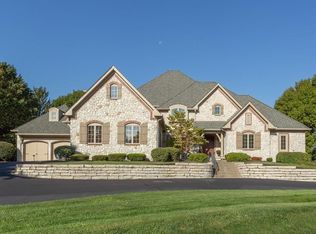
- $1,628,6003 bd3 ba7.2k sqft10770 Crooked Stick Ln, Carmel, IN 46032Off Market
- $3,820,8005 bd6 ba9.7k sqft10740 Crooked Stick Ln, Carmel, IN 46032Off Market
- $2,234,5003 bd6 ba7.7k sqft10850 Crooked Stick Ln, Carmel, IN 46032Off Market
- $1,117,800-- bd-- ba-- sqft10875 Crooked Stick Ln, Carmel, IN 46032Off Market
- $1,750,0004 bd6 ba5.7k sqft10704 Crooked Stick Ln, Carmel, IN 46032Sold
Nearby schools
GreatSchools rating
- 9/10Towne Meadow Elementary SchoolGrades: PK-5Distance: 0.8 mi
- 10/10Creekside Middle SchoolGrades: 6-8Distance: 2.3 mi
- 10/10Carmel High SchoolGrades: 9-12Distance: 4.4 mi
Schools provided by the listing agent
- Elementary: Towne Meadow Elementary School
- Middle: Creekside Middle School
Source: MIBOR as distributed by MLS GRID. This data may not be complete. We recommend contacting the local school district to confirm school assignments for this home.
Get a cash offer in 3 minutes
Find out how much your home could sell for in as little as 3 minutes with a no-obligation cash offer.
Estimated market value
$3,259,600
Get a cash offer in 3 minutes
Find out how much your home could sell for in as little as 3 minutes with a no-obligation cash offer.
Estimated market value
$3,259,600
- Indiana
- Hamilton County
- Carmel
- 46032
- 10777 Crooked Stick Ln
Nearby cities
Nearby neighborhoods
Nearby zip codes
Other Carmel Topics
