Skip main navigation
Off market
  • $752,000

    10777 Hollow Creek Ln, Las Vegas, NV 89144

    4beds
    2,259sqft
    Single Family Residential
    Built in 1998
    10,454 Square Feet Lot
    $752,000 Zestimate®
    $333/sqft
    $3,273 Estimated rent

    Home value

    $752,000

    $714,000 - $797,000

    $3,273/mo

    Zestimate® history
    Loading
    Loading...

    Owner options

    List your home for rent

    $3,273/mo

    Rent Zestimate®

    Find your next renter with Zillow Rental Manager. Plus, with online applications, you can quickly screen prospective tenants – for free.

    Learn more

    $3,273/mo

    Rent Zestimate®

    Refinance and save

    $4,446/mo

    Est. payment

    Refinancing to a lower rate could help reduce your monthly payments and save thousands over the life of the loan.

    See today's rates

    $4,446/mo

    Est. payment

    Explore your selling options

    Work with a Zillow partner agent

    Leverage their expertise and Zillow's premium Showcase listings to get your home seen by more buyers.

    Get started

    List with your own agent

    Get your home in front of millions of buyers by listing it on Zillow.

    Learn how to do it

    Sell it yourself

    Take full control of how buyers see your home on Zillow by listing For Sale by Owner (FSBO).

    List your home

    What's special

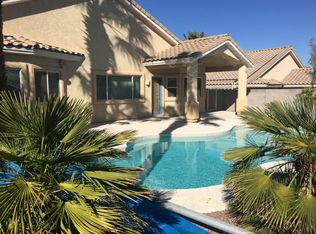
    Rare find! Summerlin single story pool home situated on a raised corner lot. This lot boasts mature landscape, garnering owner optimal privacy, massive rear grass lawn with added dog run and Sparkling Pool and Spa with LED color changing lights for those hot summer nights. Home Theater with Epson High Def Projector has double doors which open to the backyard allowing you to watch a movie or a game right from Jacuzzi. Home Theater is located off the great room and all built in equipment conveys with property. Expansive Master Suite is separate from other three bedrooms. Separate Office with glass french doors, vaulted ceiling and sky light located off the great room for a functional at home work space. Additional features to include: Plantation shutters, Vaulted Ceilings, Upgraded Wood Laminate Flooring, Granite Counters, Stainless Steel Appliances, Finished Garage with Epoxy Floors,and Stunning Focal Point Gas Fireplace bringing a warm feel to the home. Bring your most discerned Buyer

    This property is not currently displayed as for sale or rent on Zillow. This may be different from what's on other websites or public sources.

    Facts & features

    Interior

    Bedrooms & bathrooms
    • Bedrooms: 4
    • Bathrooms: 3
    • Full bathrooms: 2
    • 3/4 bathrooms: 1
    Heating
    • Forced air, Electric, Gas
    Cooling
    • Central
    Appliances
    • Included: Dryer, Microwave, Washer
    • Laundry: 1st Floor
    Features
    • Ceiling Fan(s), Pot Shelves
    • Flooring: Tile, Laminate
    • Windows: Double Pane Windows, Skylight(s), Shutters, Windows Coverings Throughout
    • Has fireplace: Yes
    • Fireplace features: Gas, Great Room
    Interior area
    • Total interior livable area: 2,259 sqft

    Property

    Parking
    • Total spaces: 2
    • Parking features: Garage - Attached
    Features
    • Exterior features: Stucco
    • Pool features: Heated, Salt Water, Pool/Spa Combo, Inground-Private
    • Has spa: Yes
    • Spa features: Private, In Ground
    • Fencing: Back Yard, Block
    • Has view: Yes
    • View description: City, Mountain
    Lot
    • Size: 10,454 Square Feet
    • Features: Drip Irrigation/Bubblers, Under 1/4 Acre, Front Lawn, Rock/Gravel Landscaping, Rear Lawn
    Details
    • Parcel number: 13724414008
    • Zoning description: Single Family

    Construction

    Type & style
    • Home type: SingleFamily
    • Property subtype: Single Family Residential
    Materials
    • Frame
    • Roof: Tile
    Condition
    • Year built: 1998

    Utilities & green energy

    • Sewer: Public Sewer
    • Water: Public
    • Utilities for property: Underground Utilities

    Community & HOA

    HOA
    • Has HOA: Yes
    • Amenities included: CC&RS
    • Services included: Management
    • HOA fee: $50 monthly
    Location
    • Region: Las Vegas

    Financial & listing details

    • Price per square foot: $333/sqft
    • Tax assessed value: $492,071
    • Annual tax amount: $4,666
    • Inclusions: Dryer included, Washer Included

    Price history

    DateEventPrice
    8/14/2020Sold$530,000-3.6%$235/sqft
    Source: LVR #2214573 Report a problem
    7/20/2020Listed for sale$549,888+26.4%$243/sqft
    Source: Realty ONE Group, Inc #2214573 Report a problem
    11/17/2016Sold$435,000+8.8%$193/sqft
    Source: LVR #1841568 Report a problem
    10/13/2016Listed for sale$399,999+3.9%$177/sqft
    Source: Realty ONE Group, Inc #1841568 Report a problem
    10/27/2014Sold$385,000-3.7%$170/sqft
    Source: LVR #1479268 Report a problem
    9/12/2014Listed for sale$399,900-7%$177/sqft
    Source: Ashwood Realty LLC Report a problem
    8/14/2008Sold$430,000-8.5%$190/sqft
    Source: Public Record Report a problem
    4/6/2008Listed for sale$469,900+160.3%$208/sqft
    Source: Homes.com #FILE # 1508 Report a problem
    2/26/1998Sold$180,500$80/sqft
    Source: Public Record Report a problem

    Public tax history

    YearProperty taxesTax assessment
    2026$4,666 +8%$172,225 +1.5%
    2025$4,321 +8%$169,640 +21.3%
    2024$4,001 +8%$139,821 +9.8%
    2023$3,705 +8%$127,389 +4.4%
    2022$3,431 +7.7%$121,990 +1%
    2021$3,185 +6.7%$120,807 +4.9%
    2020$2,985 +4.8%$115,124 +6.5%
    2019$2,848 +6.9%$108,080
    2018$2,664 $108,080 +3.9%
    2017$2,664 $103,979 +3.6%
    2016$2,664 +0.2%$100,358 +17.2%
    2015$2,659 +3%$85,620 +8%
    2014$2,581 $79,263
    2013-- $79,263 +7.2%
    2012-- $73,957 -14.4%
    2011-- $86,365 -4.2%
    2010-- $90,189 -9.1%
    2009-- $99,217
    2008-- $99,217 -36.1%
    2007-- $155,272 -1.4%
    2006-- $157,458 +31.2%
    2005-- $119,991 +29%
    2004-- $93,030 +7%
    2003-- $86,940 +29.1%
    2002-- $67,350 +11%
    2001-- $60,660
    Find assessor info on the county website

    Neighborhood: Summerlin North

    Nearby schools

    GreatSchools rating
    Schools provided by the listing agent
    • Elementary: Staton/ Ethel W
    • Middle: Rogich Sig
    • High: Palo Verde

    Source: The MLS. This data may not be complete. We recommend contacting the local school district to confirm school assignments for this home.

    Get a cash offer in 3 minutes
    Find out how much your home could sell for in as little as 3 minutes with a no-obligation cash offer.
    Estimated market value
    $752,000
    Get a cash offer in 3 minutes
    Find out how much your home could sell for in as little as 3 minutes with a no-obligation cash offer.
    Estimated market value
    $752,000