You can't beat this location in the coveted Fox Run Community! This beautifully maintained 3-bed, 3-bath multi-level sits on a desirable corner lot in the heart of Northglenn, with stunning mountain and open space views from your freshly painted multi-level deck. Step inside to soaring vaulted ceilings, a light-filled main floor, and a HUGE semi-finished basement with 12-ft ceilings — ready for your vision. A newly installed 50-gallon water heater and fresh interior/exterior paint make this home truly move-in ready. Walk to Carpenter Park's trails, sports fields, rec center, lake, and boathouse, or hop on the nearby Thornton Crossroads RTD commuter rail for a quick, hassle-free ride downtown. DIA and I-25/70/76 are minutes away. Local dining and shopping within walking distance. A rare gem in one of Northglenn's most desirable neighborhoods — don't miss it!
Sold for $510,000
$510,000
10777 Milwaukee Street, Northglenn, CO 80233
3beds
2,100sqft
Single Family Residence
Built in 1999
5,233 Square Feet Lot
$509,600 Zestimate®
$243/sqft
$2,792 Estimated rent
Home value
$509,600
$479,000 - $540,000
$2,792/mo
Zestimate® history
Owner options
List your home for rent
$2,792/mo
Rent Zestimate®
Find your next renter with Zillow Rental Manager. Plus, with online applications, you can quickly screen prospective tenants – for free.
$2,792/mo
Rent Zestimate®
Refinance and save
$3,149/mo
Est. payment
Refinancing to a lower rate could help reduce your monthly payments and save thousands over the life of the loan.
$3,149/mo
Est. payment
Explore your selling options
Work with a Zillow partner agent
Leverage their expertise and Zillow's premium Showcase listings to get your home seen by more buyers.
Get startedList with your own agent
Get your home in front of millions of buyers by listing it on Zillow.
Learn how to do itSell it yourself
Take full control of how buyers see your home on Zillow by listing For Sale by Owner (FSBO).
List your homeWhat's special
Zillow last checked:
Listing updated:
Listed by:
Amanda Sheppard 303-832-7101 Amanda.Sheppard@compass.com,
Compass - Denver,
Sheppard & Co. 303-832-7101,
Compass - Denver
Bought with:
Lori Fontyn, 40015464
Coldwell Banker Realty 56
Rebecca Niemeier, 100100059
Coldwell Banker Realty 56
Source: REcolorado as distributed by MLS GRID,MLS#: 4573815
Facts & features
Interior
Bedrooms & bathrooms
- Bedrooms: 3
- Bathrooms: 3
- Full bathrooms: 2
- 3/4 bathrooms: 1
Bedroom
- Features: Primary Suite
- Level: Upper
- Area: 184.47 Square Feet
- Dimensions: 12.9 x 14.3
Bedroom
- Level: Upper
- Area: 130.95 Square Feet
- Dimensions: 13.5 x 9.7
Bedroom
- Level: Upper
- Area: 92.92 Square Feet
- Dimensions: 10.1 x 9.2
Bathroom
- Features: En Suite Bathroom, Primary Suite
- Level: Upper
- Area: 29.15 Square Feet
- Dimensions: 7.11 x 4.1
Bathroom
- Level: Upper
- Area: 39.69 Square Feet
- Dimensions: 8.1 x 4.9
Bathroom
- Level: Basement
- Area: 58.93 Square Feet
- Dimensions: 8.3 x 7.1
Bonus room
- Description: Rec Room On Floor Plan
- Level: Basement
- Area: 358.02 Square Feet
- Dimensions: 22.1 x 16.2
Dining room
- Level: Main
- Area: 99.16 Square Feet
- Dimensions: 6.7 x 14.8
Family room
- Level: Lower
- Area: 286.74 Square Feet
- Dimensions: 16.2 x 17.7
Kitchen
- Level: Main
- Area: 199.26 Square Feet
- Dimensions: 12.3 x 16.2
Laundry
- Description: & Utility Room
- Level: Basement
- Area: 122.84 Square Feet
- Dimensions: 8.3 x 14.8
Living room
- Level: Main
- Area: 164.28 Square Feet
- Dimensions: 11.1 x 14.8
Heating
- Forced Air, Natural Gas
Cooling
- Central Air
Appliances
- Included: Dishwasher, Disposal, Dryer, Microwave, Range, Refrigerator, Washer
Features
- Butcher Counters, Ceiling Fan(s), Eat-in Kitchen, Primary Suite, Smoke Free
- Flooring: Carpet, Laminate
- Basement: Finished,Partial
- Number of fireplaces: 1
- Fireplace features: Gas, Living Room
Interior area
- Total structure area: 2,100
- Total interior livable area: 2,100 sqft
- Finished area above ground: 1,530
- Finished area below ground: 570
Property
Parking
- Total spaces: 2
- Parking features: Concrete
- Attached garage spaces: 2
Features
- Levels: Multi/Split
- Patio & porch: Deck, Front Porch
- Exterior features: Private Yard, Rain Gutters
- Fencing: Full
Lot
- Size: 5,233 Square Feet
- Features: Corner Lot
Details
- Parcel number: R0111207
- Special conditions: Standard
Construction
Type & style
- Home type: SingleFamily
- Property subtype: Single Family Residence
Materials
- Frame, Vinyl Siding
- Roof: Composition
Condition
- Year built: 1999
Utilities & green energy
- Sewer: Public Sewer
- Water: Public
- Utilities for property: Cable Available, Electricity Connected, Natural Gas Connected, Phone Available
Community & HOA
Community
- Security: Carbon Monoxide Detector(s), Smoke Detector(s)
- Subdivision: Fox Run
HOA
- Has HOA: Yes
- Amenities included: Park, Pond Seasonal, Trail(s)
- Services included: Reserve Fund, Maintenance Grounds
- HOA fee: $85 quarterly
- HOA name: Vista Management
- HOA phone: 303-429-2611
Location
- Region: Northglenn
Financial & listing details
- Price per square foot: $243/sqft
- Tax assessed value: $483,000
- Annual tax amount: $4,183
- Date on market: 6/11/2026
- Listing terms: Cash,Conventional,FHA,VA Loan
- Exclusions: Sellers Personal Belongings And Staging Furniture
- Ownership: Individual
- Electric utility on property: Yes
- Road surface type: Paved
Price history
| Date | Event | Price |
|---|---|---|
| 7/15/2026 | Sold | $510,000-2.9%$243/sqft |
Source:  REcolorado as distributed by MLS GRID #4573815 Report a problem REcolorado as distributed by MLS GRID #4573815 Report a problem | ||
| 6/29/2026 | Pending sale | $525,000$250/sqft |
Source: REcolorado as distributed by MLS GRID #4573815 Report a problem | ||
| 6/11/2026 | Listed for sale | $525,000+23.5%$250/sqft |
Source: REcolorado as distributed by MLS GRID #4573815 Report a problem | ||
| 7/17/2020 | Sold | $425,000+6.3%$202/sqft |
Source: Public Record Report a problem | ||
| 6/9/2020 | Pending sale | $399,900$190/sqft |
Source: Colorado Realty Partners #7369540 Report a problem | ||
| 6/4/2020 | Listed for sale | $399,900+47.3%$190/sqft |
Source: Colorado Realty Partners #7369540 Report a problem | ||
| 12/9/2015 | Sold | $271,500+0.7%$129/sqft |
Source: Public Record Report a problem | ||
| 10/30/2015 | Price change | $269,500+0.6%$128/sqft |
Source: Keller Williams - Denver West #7754396 Report a problem | ||
| 9/29/2015 | Price change | $268,000-1.8%$128/sqft |
Source: Keller Williams - Denver West #7754396 Report a problem | ||
| 9/19/2015 | Listed for sale | $273,000+35.8%$130/sqft |
Source: Keller Williams - Denver West #7754396 Report a problem | ||
| 5/17/2013 | Sold | $201,000+8.6%$96/sqft |
Source: Public Record Report a problem | ||
| 3/29/2013 | Listed for sale | $185,000+10.8%$88/sqft |
Source: JOSHUATREE REALTY #1171490 Report a problem | ||
| 10/8/2009 | Sold | $167,000$80/sqft |
Source: Public Record Report a problem | ||
| 6/16/2009 | Sold | $167,000-24.6%$80/sqft |
Source: Public Record Report a problem | ||
| 9/12/2005 | Sold | $221,450+38.5%$105/sqft |
Source: Public Record Report a problem | ||
| 11/5/1999 | Sold | $159,852$76/sqft |
Source: Public Record Report a problem | ||
Public tax history
| Year | Property taxes | Tax assessment |
|---|---|---|
| 2025 | $3,741 +0.9% | $30,190 -13.8% |
| 2024 | $3,706 +22.9% | $35,040 |
| 2023 | $3,014 -3.1% | $35,040 +46.8% |
| 2022 | $3,111 | $23,870 -2.8% |
| 2021 | -- | $24,550 +0.6% |
| 2020 | $3,103 | $24,400 -0.2% |
| 2019 | $3,103 +9.6% | $24,450 +13.2% |
| 2018 | $2,832 | $21,590 |
| 2017 | $2,832 | $21,590 +18.2% |
| 2016 | -- | $18,270 |
| 2015 | $2,259 | $18,270 +25.7% |
| 2014 | -- | $14,530 |
| 2013 | -- | $14,530 -2.7% |
| 2012 | -- | $14,930 |
| 2011 | -- | $14,930 -2.5% |
| 2010 | -- | $15,310 |
| 2009 | -- | $15,310 -13.5% |
| 2008 | -- | $17,700 |
| 2007 | -- | $17,700 +0.7% |
| 2006 | -- | $17,570 |
| 2005 | -- | $17,570 -4.6% |
| 2004 | -- | $18,410 |
| 2003 | $1,881 +2.9% | $18,410 +9.3% |
| 2002 | $1,829 +13.2% | $16,850 +20.4% |
| 2001 | $1,616 | $13,990 |
| 2000 | -- | $13,990 |
Find assessor info on the county website
Neighborhood: 80233
Nearby homes
- $496,1003 bd2 ba2.5k sqft10769 Milwaukee St, Northglenn, CO 80233Off Market

- $525,0005 bd3 ba2.2k sqft10761 Milwaukee St, Northglenn, CO 80233Sold
- $473,9003 bd2 ba1.5k sqft10758 Milwaukee St, Northglenn, CO 80233Off Market
- $510,6004 bd3 ba1.8k sqft10803 Milwaukee St, Northglenn, CO 80233Off Market
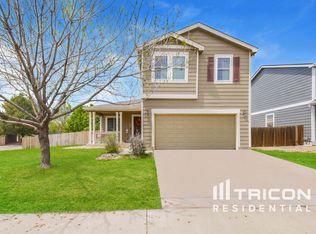
- $459,5003 bd2 ba1.4k sqft10766 Milwaukee St, Northglenn, CO 80233Off Market
- $590,5006 bd4 ba3k sqft10774 Milwaukee St, Northglenn, CO 80233Off Market
- $486,6004 bd3 ba2k sqft10750 Milwaukee St, Northglenn, CO 80233Off Market
- $527,8004 bd-- ba2.5k sqft10755 Milwaukee St, Northglenn, CO 80233Off Market
Nearby schools
GreatSchools rating
- 6/10Stellar Elementary SchoolGrades: K-5Distance: 2.2 mi
- 4/10Northglenn Middle SchoolGrades: 6-8Distance: 1.2 mi
- 2/10Thornton High SchoolGrades: 9-12Distance: 2.3 mi
Schools provided by the listing agent
- Elementary: Stellar
- Middle: Northglenn
- High: Thornton
- District: Adams 12 5 Star Schl
Source: REcolorado as distributed by MLS GRID. This data may not be complete. We recommend contacting the local school district to confirm school assignments for this home.
Get a cash offer in 3 minutes
Find out how much your home could sell for in as little as 3 minutes with a no-obligation cash offer.
Estimated market value
$509,600
Get a cash offer in 3 minutes
Find out how much your home could sell for in as little as 3 minutes with a no-obligation cash offer.
Estimated market value
$509,600
- Colorado
- Adams County
- Northglenn
- 80233
- 10777 Milwaukee Street
Nearby cities
Nearby zip codes
Other Northglenn Topics
