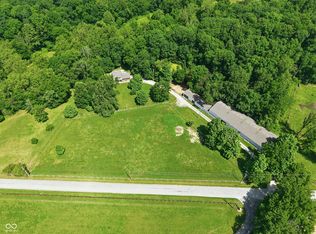
Hidden away on nearly 7 private acres in rural Indiana, this unique property offers more than just a home... it offers a lifestyle. Whether you dream of homesteading, hobby farming, or simply enjoying peace and privacy away from the noise, this meticulously maintained property delivers the space, functionality, and freedom to do it all. With over 3,200 square feet of living space, the home features 3 bedrooms, 2.5 baths, a nearly finished walkout basement, and a versatile loft area overlooking the main living space. The main level offers the convenience of a bedroom and 1.5 baths, making the layout both practical for a variety of living situations. The seller has taken exceptional care of the property, with numerous recent updates and maintenance items already completed, including a metal roof, brand new furnace, water heater, well pump, sump pump, and more, offering peace of mind for years to come. Outside is where this property truly shines. Enjoy a beautifully stocked pond complete with two aerators and a dock, winding wooded trails, and plenty of open yard space to garden, play, or enjoy the scenery. Two large pole barns provide incredible storage and workspace potential, including plumbing in one of the barns, while the RV shelter with full hookup makes hosting guests or traveling even easier. The soon-to-be paid off solar panel system adds another layer of efficiency and self-sufficiency to this already impressive setup. Even better, the seller is generously offering many furnishings, tools, and equipment as negotiable items, including a Kubota tractor, generator, workshop equipment, air compressor, workout equipment, and much more. Opportunities like this are rare, where a property can truly be purchased turnkey and ready for the next chapter from day one. If you've been searching for privacy, functionality, outdoor beauty, and a slower pace of life without sacrificing comfort, this property is one you simply must experience in person.
Active
Price cut: $24K (8/5)
$599,900
10777 S Waveland Rd, Waveland, IN 47989
3beds
3,726sqft
Residential, Single Family Residence
Built in 2000
6.85 Acres Lot
$-- Zestimate®
$161/sqft
$-- HOA
What's special
Metal roofWinding wooded trailsNearly finished walkout basement
- 99 days
- 1,155
- 52
Zillow last checked:
Listing updated:
Listed by:
Samantha Riddle 765-918-7517,
LPT Realty
Source: MIBOR as distributed by MLS GRID,MLS#: 22102249
Facts & features
Interior
Bedrooms & bathrooms
- Bedrooms: 3
- Bathrooms: 3
- Full bathrooms: 2
- 1/2 bathrooms: 1
- Main level bathrooms: 2
- Main level bedrooms: 1
Primary bedroom
- Level: Main
- Area: 168 Square Feet
- Dimensions: 12x14
Bedroom 2
- Level: Upper
- Area: 264 Square Feet
- Dimensions: 11x24
Bedroom 3
- Level: Upper
- Area: 264 Square Feet
- Dimensions: 11x24
Bonus room
- Features: Other
- Level: Main
- Area: 180 Square Feet
- Dimensions: 12x15
Bonus room
- Level: Basement
- Area: 936 Square Feet
- Dimensions: 26x36
Bonus room
- Features: Other
- Level: Basement
- Area: 425 Square Feet
- Dimensions: 17x25
Dining room
- Level: Main
- Area: 169 Square Feet
- Dimensions: 13x13
Family room
- Level: Main
- Area: 182 Square Feet
- Dimensions: 13x14
Kitchen
- Level: Main
- Area: 117 Square Feet
- Dimensions: 9x13
Laundry
- Level: Main
- Area: 36 Square Feet
- Dimensions: 6x6
Living room
- Level: Main
- Area: 169 Square Feet
- Dimensions: 13x13
Loft
- Level: Upper
- Area: 234 Square Feet
- Dimensions: 13x18
Heating
- Forced Air, Propane
Cooling
- Central Air
Appliances
- Included: Dishwasher, Dryer, Electric Water Heater, Disposal, MicroHood, Electric Oven, Refrigerator, Washer, Water Softener Owned
- Laundry: In Unit, Connections All, Main Level
Features
- Attic Access, Breakfast Bar, Kitchen Island, Entrance Foyer, Ceiling Fan(s), Hardwood Floors, High Speed Internet, Pantry, Walk-In Closet(s)
- Flooring: Hardwood
- Windows: Wood Work Stained
- Basement: Ceiling - 9+ feet,Full,Partially Finished,Storage Space,Walk-Out Access
- Attic: Access Only
Interior area
- Total structure area: 3,726
- Total interior livable area: 3,726 sqft
- Finished area below ground: 782
Video & virtual tour
Property
Parking
- Total spaces: 4
- Parking features: Attached, Detached, Gravel, Garage Door Opener, Storage, Workshop in Garage
- Attached garage spaces: 4
- Details: Garage Parking Other(Garage Door Opener, Keyless Entry, Service Door)
Features
- Levels: Two
- Stories: 2
- Patio & porch: Covered, Deck
- Exterior features: Storage, RV Hookup
- Has spa: Yes
- Spa features: Above Ground, Heated, Private
- Has view: Yes
- View description: Forest, Pond, Rural, Trees/Woods, Water
- Has water view: Yes
- Water view: Pond,Water
Lot
- Size: 6.85 Acres
- Features: Irregular Lot, Not In Subdivision, Rural - Not Subdivision, Mature Trees, Trees-Small (Under 20 Ft), Wedge, Wooded
Details
- Additional structures: Barn Pole
- Parcel number: 541430400005001003
- Special conditions: Sales Disclosure On File
- Horse amenities: None
Construction
Type & style
- Home type: SingleFamily
- Architectural style: Cape Cod
- Property subtype: Residential, Single Family Residence
Materials
- Vinyl Siding
- Foundation: Concrete Perimeter
Condition
- New construction: No
- Year built: 2000
Utilities & green energy
- Electric: 200+ Amp Service
- Sewer: Septic Tank
- Water: Well, Private
- Utilities for property: Electricity Connected
Community & HOA
Community
- Security: Security System Leased, Smoke Detector(s)
- Subdivision: No Subdivision
HOA
- Has HOA: No
Location
- Region: Waveland
Financial & listing details
- Price per square foot: $161/sqft
- Tax assessed value: $326,400
- Annual tax amount: $1,900
- Date on market: 5/25/2026
- Cumulative days on market: 100 days
- Electric utility on property: Yes
Estimated market value
Not available
Estimated sales range
Not available
Not available
Price history
| Date | Event | Price |
|---|---|---|
| 8/5/2026 | Price change | $599,900-3.8%$161/sqft |
Source:  MIBOR as distributed by MLS GRID #22102249 Report a problem MIBOR as distributed by MLS GRID #22102249 Report a problem | ||
| 8/4/2026 | Price change | $623,900-2.5%$167/sqft |
Source: MIBOR as distributed by MLS GRID #22102249 Report a problem | ||
| 7/29/2026 | Price change | $639,900-1.6%$172/sqft |
Source: MIBOR as distributed by MLS GRID #22102249 Report a problem | ||
| 5/25/2026 | Listed for sale | $650,000+36.8%$174/sqft |
Source: MIBOR as distributed by MLS GRID #22102249 Report a problem | ||
| 8/31/2022 | Sold | $475,000$127/sqft |
Source: MIBOR as distributed by MLS GRID #21866563 Report a problem | ||
| 8/10/2022 | Pending sale | $475,000$127/sqft |
Source: MIBOR as distributed by MLS GRID #21866563 Report a problem | ||
| 7/29/2022 | Price change | $475,000-2.1%$127/sqft |
Source: MIBOR as distributed by MLS GRID #21866563 Report a problem | ||
| 7/20/2022 | Price change | $485,000-1%$130/sqft |
Source: MIBOR as distributed by MLS GRID #21866563 Report a problem | ||
| 7/12/2022 | Price change | $489,900-7.5%$131/sqft |
Source: MIBOR as distributed by MLS GRID #21866563 Report a problem | ||
| 6/28/2022 | Listed for sale | $529,900+284%$142/sqft |
Source: MIBOR as distributed by MLS GRID #21866563 Report a problem | ||
| 7/9/2012 | Sold | $138,000$37/sqft |
Source: MIBOR as distributed by MLS GRID #21152902 Report a problem | ||
Public tax history
| Year | Property taxes | Tax assessment |
|---|---|---|
| 2025 | $1,792 -18.6% | $326,400 +8.5% |
| 2024 | $2,202 +59.2% | $300,800 -3.7% |
| 2023 | $1,383 +44.1% | $312,500 +35.7% |
| 2022 | $960 -19.5% | $230,300 +22.9% |
| 2021 | $1,191 -1.9% | $187,400 +0.5% |
| 2020 | $1,214 +18.8% | $186,400 -4.7% |
| 2019 | $1,022 +11.4% | $195,600 +8.8% |
| 2018 | $917 +37% | $179,800 +13.4% |
| 2017 | $670 +14.3% | $158,600 -2.3% |
| 2016 | $586 +47.3% | $162,300 +10.9% |
| 2014 | $398 +22.9% | $146,400 +11.1% |
| 2013 | $324 +2.2% | $131,800 -10% |
| 2012 | $317 -37.1% | $146,500 -14% |
| 2011 | $504 -22.7% | $170,400 -7.4% |
| 2010 | $652 +109.6% | $184,000 +6% |
| 2009 | $311 | $173,600 |
Find assessor info on the county website
Monthly payment
Est. payment
Payment breakdown
Explore the cost of this home by adjusting the details. Changes won't be saved.Climate risks
Neighborhood: 47989
Similar homes
- $675,0003 bd3 ba2.3k sqft6070 S 1000 E, Brazil, IN 47834Active
 MLS ID #22102076, Eric Wolfe, Prime Real Estate. MIBOR as distributed by MLS GRID
 - $597,0004 bd3 ba1.8k sqft7334 N County Road 600 E, Bainbridge, IN 46105Active
 MLS ID #22112737, Hannah Knotts, Freije Real Estate. MIBOR as distributed by MLS GRID
 - $534,9004 bd5 ba4.7k sqft1061 W Cedar Ln, Crawfordsville, IN 47933Active
 MLS ID #22106907, John Downey, F.C. Tucker West Central. MIBOR as distributed by MLS GRID
 - $499,9004 bd3 ba3.6k sqft7137 S 200 E, Ladoga, IN 47954Active
 MLS ID #22110048, Cale Hess, F.C. Tucker West Central. MIBOR as distributed by MLS GRID
 - $425,0003 bd2 ba2.1k sqft5382 E Old 36 Rd, Rockville, IN 47872For Sale
 MLS ID #110141, BECKI GROSS, GREENE REALTY LLC. THAAR
